Skip main navigation
Sold for $949,949
  • $949,949

    5204 Sturges Ct, Antioch, CA 94531

    5beds
    3,403sqft
    Single Family Residence
    Built in 2000
    0.29 Acres Lot
    $-- Zestimate®
    $279/sqft
    $5,044 Estimated rent

    Home value

    Not available

    Estimated sales range

    Not available

    $5,044/mo

    Zestimate® history
    Loading
    Loading...

    Owner options

    List your home for rent

    $5,044/mo

    Rent Zestimate®

    Find your next renter with Zillow Rental Manager. Plus, with online applications, you can quickly screen prospective tenants – for free.

    Learn more

    $5,044/mo

    Rent Zestimate®

    Refinance and save

    $6,218/mo

    Est. payment

    Refinancing to a lower rate could help reduce your monthly payments and save thousands over the life of the loan.

    See today's rates

    $6,218/mo

    Est. payment

    Explore your selling options

    Work with a Zillow partner agent

    Leverage their expertise and Zillow's premium Showcase listings to get your home seen by more buyers.

    Get started

    List with your own agent

    Get your home in front of millions of buyers by listing it on Zillow.

    Learn how to do it

    Sell it yourself

    Take full control of how buyers see your home on Zillow by listing For Sale by Owner (FSBO).

    List your home

    What's special

    Sparkling poolPutting greenCustom temperature-controlled wine cellarStunning sprawling single-story residenceHuge center islandExpansive patio areasOversized bar
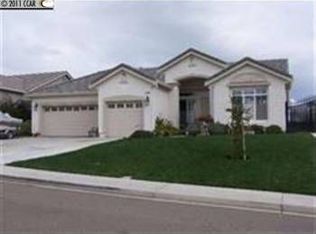
    THIS IS IT! A TRUE BLACKHAWK-STYLE ENTERTAINER’S DREAM! Welcome home to this stunning, sprawling single-story residence, perfectly situated on a beautiful court and offering the space, sophistication, and resort-style living you’ve been waiting for. With 5 generously sized bedrooms, there’s room for everyone to live, work, relax, and entertain in comfort. From the moment you arrive, the low-maintenance front yard and impressive curb appeal set the tone. But step into the backyard and prepare to be wowed—your own private oasis awaits! Designed for unforgettable gatherings and everyday enjoyment, this incredible outdoor space features a sparkling pool, putting green, expansive patio areas, and a gorgeous covered outdoor living space complete with a full outdoor kitchen, oversized bar, fireplace, and pop-up TV. Whether you’re hosting a summer celebration, watching the big game, or enjoying a quiet evening under the stars, this backyard truly has it all. Inside, the heart of the home is the spectacular oversized kitchen, featuring beautiful finishes, abundant cabinetry, and a huge center island that makes gathering with family and friends effortless. A custom, temperature-controlled wine cellar adds an exceptional touch of luxury and is perfect for the wine enthusiast and entertainer alike. Thoughtful upgrades provide both comfort and energy efficiency, including paid-off solar systems—one serving the home and a separate system dedicated to the pool. The home also features a new HVAC system with two zones and Ecobee smart thermostats, providing customized comfort throughout the home. This is more than a home—it’s a lifestyle. Spacious, sophisticated, exceptionally designed for entertaining, and filled with amenities that are difficult to find all in one property. Truly one of a kind and ready to make your dreams of resort-style living a reality! Come see why this is the one you’ve been waiting for!

    Zillow last checked:

    Listing updated:

    Listed by:

    Cheryl Hammond DRE #00926451 925-628-8220,

    Keller Williams Realty

    Bought with:

    Ava Chavez, DRE #01358122

    E3 Realty & Loans

    Source: CCAR,MLS#: 41147948MLS Logo

    Facts & features

    Interior

    Bedrooms & bathrooms
    • Bedrooms: 5
    • Bathrooms: 3
    • Full bathrooms: 3
    Rooms
    • Room types: 5 Bedrooms, 3 Baths, Dining Room
    Bathroom
    • Features: Shower Over Tub, Updated Baths, Stall Shower, Tub, Window
    Kitchen
    • Features: Breakfast Bar, Breakfast Nook, Stone Counters, Dishwasher, Double Oven, Disposal, Gas Range/Cooktop, Kitchen Island, Microwave, Updated Kitchen
    Heating
    • Forced Air
    Cooling
    • Ceiling Fan(s), Central Air
    Appliances
    • Included: Dishwasher, Double Oven, Gas Range, Microwave, Gas Water Heater
    • Laundry: Laundry Room
    Features
    • Breakfast Bar, Breakfast Nook, Updated Kitchen
    • Flooring: Tile, Carpet
    • Windows: Double Pane Windows, Window Coverings
    • Number of fireplaces: 1
    • Fireplace features: Family Room, Stone
    Interior area
    • Total structure area: 3,403
    • Total interior livable area: 3,403 sqft

    Property

    Parking
    • Total spaces: 3
    • Parking features: Attached, Side Yard Access, Garage Door Opener
    • Attached garage spaces: 3
    Accessibility
    • Accessibility features: Other
    Features
    • Levels: One
    • Stories: 1
    • Has private pool: Yes
    • Pool features: In Ground
    • View description: None
    Lot
    • Size: 0.29 Acres
    • Features: Court, Cul-De-Sac, Level, Premium Lot, Back Yard, Front Yard, Side Yard
    Details
    • Parcel number: 0755500022
    • Special conditions: Standard
    • Other equipment: Irrigation Equipment

    Construction

    Type & style
    • Home type: SingleFamily
    • Architectural style: Contemporary,Ranch
    • Property subtype: Single Family Residence
    Materials
    • Stucco
    • Foundation: Slab
    • Roof: Tile
    Condition
    • Existing
    • New construction: No
    • Year built: 2000

    Utilities & green energy

    • Electric: Photovoltaics Seller Owned
    • Sewer: Public Sewer
    • Water: Public

    Community & HOA

    Community
    • Subdivision: Sterling Preserve
    HOA
    • Has HOA: No
    Location
    • Region: Antioch

    Financial & listing details

    • Price per square foot: $279/sqft
    • Tax assessed value: $512,459
    • Date on market: 9/11/2026

    Price history

    DateEventPrice
    10/14/2026Sold$949,949$279/sqft
    Source: CCAR #41147948 Report a problem
    9/23/2026Pending sale$949,949$279/sqft
    Source: CCAR #41147948 Report a problem
    9/11/2026Listed for sale$949,949+171.4%$279/sqft
    Source: CCAR #41147948 Report a problem
    10/25/2010Sold$350,000+6.4%$103/sqft
    Source: Public Record Report a problem
    8/21/2010Listed for sale$329,000-58.4%$97/sqft
    Source: Realty World - Pigati & Russell Realtors #40483294 Report a problem
    11/4/2005Sold$790,000+55.1%$232/sqft
    Source: CCAR #40108884 Report a problem
    2/28/2001Sold$509,500$150/sqft
    Source: Public Record Report a problem

    Public tax history

    YearProperty taxesTax assessment
    2026-- $512,459 +2%
    2025$5,915 +2.4%$502,411 +2%
    2024$5,778 +3.7%$492,561 +2%
    2023$5,572 +1.6%$482,904 +2%
    2022$5,485 +3.1%$473,436 +2%
    2021$5,322 +0.9%$464,154 +1%
    2020$5,273 +1.3%$459,396 +2%
    2019$5,205 +3.9%$450,389 +2%
    2018$5,010 +2.1%$441,559 +2%
    2017$4,908 +2.4%$432,902 +2%
    2016$4,793 -8.3%$424,414 +1.5%
    2015$5,225 $418,040 +2%
    2014$5,225 $409,852 +6.7%
    2013-- $384,000 +21.1%
    2012-- $317,000 -9.4%
    2011-- $350,000 -6.7%
    2010-- $375,000 -7.1%
    2009-- $403,500 -28.1%
    2008-- $561,500 -31.3%
    2007-- $817,326 +2%
    2006-- $801,300 +42%
    2005-- $564,290 +2%
    2004-- $553,227 +1.9%
    2003-- $543,088 +2%
    2002-- $532,440 +103.5%
    2001-- $261,588
    Find assessor info on the county website

    Neighborhood: 94531

    Nearby schools

    GreatSchools rating
    Get pre-qualified for a loan
    At Zillow Home Loans, we can pre-qualify you in as little as 5 minutes with no impact to your credit score.

    An equal housing lender. NMLS #10287.