Striking curb appeal and rich architectural detail define this expansive Craftsman-style home offering over 3,200 square feet of thoughtfully designed living space in the heart of Craig Ranch. Located in an established, well-maintained community with mature trees, the home provides outstanding access to Highway 121 and Highway 75 for easy commuting.
This move-in ready home features four bedrooms and three and a half bathrooms, including two full primary suites on the main level. Each suite includes dual walk-in closets and a spa-style bath with double vanities, a large walk-in shower, jetted tub, and private water closet, making the layout ideal for multigenerational living or extended guests.
Multiple living areas support both everyday comfort and entertaining. The family room showcases a coffered ceiling, custom built-ins, and a stone gas-log fireplace, complemented by wood flooring, deep crown molding, and extensive millwork throughout. Upstairs offers two large bedrooms, one of which easily functions as a media room or game room, along with a full bath.
The island kitchen is designed for storage and efficiency with soft-close cabinetry, granite countertops, a gas cooktop, double ovens including one gas and one electric, and a spacious butler’s pantry. Additional features include instant hot water at sinks and showers, a walk-in attic with easy access to HVAC systems and a tankless water heater.
An oversized two-car garage offers extensive built-in cabinetry. HOA services include exterior maintenance, landscaping, irrigation, and exterior insurance, creating a true lock-and-go lifestyle.
Residents enjoy access to a 9,000-square-foot amenity center with fitness facilities, gathering spaces, a large pool, spa, outdoor grills, and an active social community. With its generous layout, smart design, and exceptional amenities, this home delivers comfort, convenience, and low-maintenance living in one of Craig Ranch’s most desirable communities.
Sold
Price Unknown
5204 Sutton Cir, McKinney, TX 75070
4beds
3,270sqft
Condominium
Built in 2007
-- sqft lot
$497,200 Zestimate®
$--/sqft
$4,585 Estimated rent
Home value
$497,200
$472,000 - $527,000
$4,585/mo
Zestimate® history
Owner options
List your home for rent
$4,585/mo
Rent Zestimate®
Find your next renter with Zillow Rental Manager. Plus, with online applications, you can quickly screen prospective tenants – for free.
$4,585/mo
Rent Zestimate®
Refinance and save
$440/mo
Est. payment
Refinancing to a lower rate could help reduce your monthly payments and save thousands over the life of the loan.
$440/mo
Est. payment
Explore your selling options
Work with a Zillow partner agent
Leverage their expertise and Zillow's premium Showcase listings to get your home seen by more buyers.
Get startedList with your own agent
Get your home in front of millions of buyers by listing it on Zillow.
Learn how to do itSell it yourself
Take full control of how buyers see your home on Zillow by listing For Sale by Owner (FSBO).
List your homeWhat's special
Stone gas-log fireplaceWood flooringDeep crown moldingStriking curb appealCustom built-insFour bedroomsGranite countertops
Zillow last checked:
Listing updated:
Listed by:
Daniel Harker 0435185 469-717-6391,
Keller Williams Realty DPR 972-732-6000,
Stephen Collins 0668384 469-544-2465,
Keller Williams Realty DPR
Bought with:
Janet McReynolds
TruHome Real Estate
Source: NTREIS,MLS#: 21134855
Facts & features
Interior
Bedrooms & bathrooms
- Bedrooms: 4
- Bathrooms: 4
- Full bathrooms: 3
- 1/2 bathrooms: 1
Primary bedroom
- Features: Ceiling Fan(s), Dual Sinks, En Suite Bathroom, Jetted Tub, Separate Shower, Walk-In Closet(s)
- Level: First
- Dimensions: 11 x 13
Primary bedroom
- Features: Ceiling Fan(s), Dual Sinks, En Suite Bathroom, Jetted Tub, Separate Shower, Walk-In Closet(s)
- Level: First
- Dimensions: 12 x 13
Bedroom
- Features: Ceiling Fan(s), Walk-In Closet(s)
- Level: Second
- Dimensions: 15 x 14
Bedroom
- Features: Ceiling Fan(s), Walk-In Closet(s)
- Level: Second
- Dimensions: 23 x 12
Breakfast room nook
- Features: Built-in Features, Eat-in Kitchen
- Level: First
- Dimensions: 12 x 12
Family room
- Features: Built-in Features, Fireplace
- Level: First
- Dimensions: 15 x 15
Kitchen
- Features: Built-in Features, Butler's Pantry, Dual Sinks, Eat-in Kitchen, Granite Counters, Kitchen Island
- Level: First
- Dimensions: 11 x 13
Living room
- Features: Ceiling Fan(s)
- Level: Second
- Dimensions: 15 x 14
Living room
- Features: Ceiling Fan(s)
- Level: First
- Dimensions: 22 x 14
Heating
- Central
Cooling
- Central Air, Ceiling Fan(s), Electric
Appliances
- Included: Dishwasher, Electric Oven, Disposal
- Laundry: Laundry in Utility Room
Features
- Dry Bar, Decorative/Designer Lighting Fixtures, High Speed Internet, Cable TV, Wired for Sound
- Flooring: Carpet, Ceramic Tile, Wood
- Windows: Window Coverings
- Has basement: No
- Number of fireplaces: 1
- Fireplace features: Family Room, Gas, Living Room
Interior area
- Total interior livable area: 3,270 sqft
Property
Parking
- Total spaces: 2
- Parking features: Door-Single, Driveway, Garage
- Attached garage spaces: 2
- Has uncovered spaces: Yes
Features
- Levels: Two
- Stories: 2
- Patio & porch: Patio, Side Porch
- Pool features: None, Community
Lot
- Size: 28.19 Acres
Details
- Parcel number: R1018903131021
Construction
Type & style
- Home type: Condo
- Architectural style: Craftsman,Traditional
- Property subtype: Condominium
- Attached to another structure: Yes
Materials
- Brick, Rock, Stone
- Foundation: Slab
- Roof: Composition
Condition
- Year built: 2007
Utilities & green energy
- Sewer: Public Sewer
- Water: Public
- Utilities for property: Sewer Available, Water Available, Cable Available
Community & HOA
Community
- Features: Clubhouse, Fitness Center, Pool, Curbs
- Subdivision: Retreat At Craig Ranch The
HOA
- Has HOA: Yes
- Amenities included: Maintenance Front Yard
- Services included: All Facilities, Association Management, Insurance, Maintenance Grounds, Maintenance Structure
- HOA fee: $440 monthly
- HOA name: Neighborhood Management
- HOA phone: 972-359-1548
Location
- Region: Mckinney
Financial & listing details
- Tax assessed value: $637,013
- Annual tax amount: $10,589
- Date on market: 12/31/2025
- Cumulative days on market: 54 days
- Listing terms: Cash,Conventional,FHA,VA Loan
Price history
| Date | Event | Price |
|---|---|---|
| 3/26/2026 | Sold | -- |
Source: NTREIS #21134855 Report a problem | ||
| 3/4/2026 | Pending sale | $500,000$153/sqft |
Source: NTREIS #21134855 Report a problem | ||
| 2/23/2026 | Contingent | $500,000$153/sqft |
Source: NTREIS #21134855 Report a problem | ||
| 12/31/2025 | Listed for sale | $500,000-6.5%$153/sqft |
Source: NTREIS #21134855 Report a problem | ||
| 8/15/2025 | Listing removed | $535,000$164/sqft |
Source: NTREIS #21011702 Report a problem | ||
| 8/13/2025 | Price change | $535,000-4.3%$164/sqft |
Source: NTREIS #21011702 Report a problem | ||
| 8/6/2025 | Price change | $559,000-3.6%$171/sqft |
Source: NTREIS #21011702 Report a problem | ||
| 7/31/2025 | Price change | $580,000-3.2%$177/sqft |
Source: NTREIS #21011702 Report a problem | ||
| 7/24/2025 | Listed for sale | $599,000-7.7%$183/sqft |
Source: NTREIS #21011702 Report a problem | ||
| 7/11/2025 | Listing removed | $649,000$198/sqft |
Source: NTREIS #20855169 Report a problem | ||
| 5/30/2025 | Price change | $649,000-3.9%$198/sqft |
Source: NTREIS #20855169 Report a problem | ||
| 5/20/2025 | Price change | $675,000-2.9%$206/sqft |
Source: NTREIS #20855169 Report a problem | ||
| 2/27/2025 | Listed for sale | $695,000+131.7%$213/sqft |
Source: NTREIS #20855169 Report a problem | ||
| 4/27/2015 | Sold | -- |
Source: Agent Provided Report a problem | ||
| 3/14/2015 | Listed for sale | $300,000$92/sqft |
Source: Keller Williams Realty - Frisco #12118567 Report a problem | ||
Public tax history
| Year | Property taxes | Tax assessment |
|---|---|---|
| 2025 | $10,589 +141.6% | $637,013 +10.9% |
| 2024 | $4,382 +3.2% | $574,531 +10% |
| 2023 | $4,248 -34.7% | $522,301 +10% |
| 2022 | $6,504 -0.7% | $474,819 +8.8% |
| 2021 | $6,547 +1.7% | $436,604 +7.4% |
| 2020 | $6,435 +1.2% | $406,578 +4.2% |
| 2019 | $6,356 -1.5% | $390,090 -2.4% |
| 2018 | $6,455 +1.4% | $399,608 -0.8% |
| 2017 | $6,368 | $402,975 +18% |
| 2016 | $6,368 -18.7% | $341,505 +2.9% |
| 2015 | $7,836 | $331,806 -0.1% |
| 2014 | $7,836 | $332,019 |
| 2013 | -- | $332,019 -2.1% |
| 2012 | -- | $339,028 |
Find assessor info on the county website
Neighborhood: Craig Ranch
Nearby homes
- $654,8003 bd3 ba3.1k sqft8800 Dewland Dr, Mckinney, TX 75070Off Market
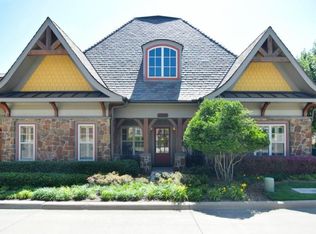
- $--3 bd3 ba2.8k sqft5200 Sutton Cir, Mckinney, TX 75070Sold
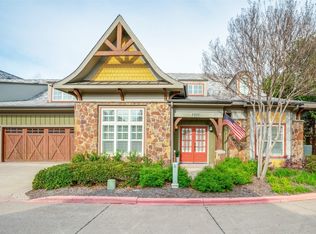
- $---- bd-- ba-- sqft5200 Sutton Cir UNIT 3101, McKinney, TX 75070Off Market
- $714,0003 bd2 ba2.7k sqft8804 Dewland Dr, McKinney, TX 75070Off Market

- $507,8002 bd2 ba2.4k sqft5221 Sutton Cir #5221, McKinney, TX 75070Off Market
- $441,5002 bd2 ba2.3k sqft5217 Sutton Cir, McKinney, TX 75070Off Market
- $472,2002 bd3 ba2.7k sqft5300 Sutton Cir, Mckinney, TX 75070Off Market
- $561,1003 bd3 ba3.1k sqft8812 Dewland Dr, McKinney, TX 75070Off Market
Nearby schools
GreatSchools rating
- 9/10Wortham Intermediate SchoolGrades: 5-6Distance: 0.9 mi
- 9/10Scoggins Middle SchoolGrades: 7-8Distance: 1.3 mi
- 8/10Emerson High SchoolGrades: 9-12Distance: 1.8 mi
Schools provided by the listing agent
- Elementary: Comstock
- Middle: Scoggins
- High: Emerson
- District: Frisco ISD
Source: NTREIS. This data may not be complete. We recommend contacting the local school district to confirm school assignments for this home.
Get a cash offer in 3 minutes
Find out how much your home could sell for in as little as 3 minutes with a no-obligation cash offer.
Estimated market value
$497,200
Get a cash offer in 3 minutes
Find out how much your home could sell for in as little as 3 minutes with a no-obligation cash offer.
Estimated market value
$497,200
- Texas
- Collin County
- McKinney
- 75070
- Craig Ranch
- 5204 Sutton Cir
Nearby cities
Nearby neighborhoods
Nearby zip codes
Other McKinney Topics
