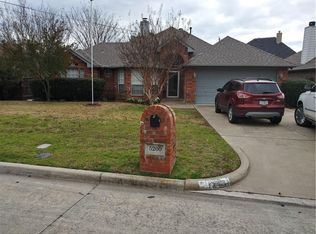
This inviting single story garden home in the Timber Green addition in Arlington is the perfect place to call home! This beautifully remodeled home features new interior paint, luxury vinyl plank floors, new appliances, and sleek quartz countertops throughout. Located on a quiet street, it's just minutes from highly-rated schools, making it perfect for families. The open-concept layout offers spacious living areas, while the updated kitchen is ideal for cooking and entertaining. Enjoy the privacy of the shaded backyard with an extended back patio, perfect for outdoor relaxation. Full sprinkler system. HVAC replaced in 2019. Don’t miss out on this charming gem in a peaceful, family-friendly neighborhood!
Sold
Price Unknown
5204 Timber Green Dr, Arlington, TX 76016
3beds
1,510sqft
Single Family Residence
Built in 2000
5,706 Square Feet Lot
$334,600 Zestimate®
$--/sqft
$2,104 Estimated rent
Home value
$334,600
$311,000 - $358,000
$2,104/mo
Zestimate® history
Owner options
List your home for rent
$2,104/mo
Rent Zestimate®
Find your next renter with Zillow Rental Manager. Plus, with online applications, you can quickly screen prospective tenants – for free.
$2,104/mo
Rent Zestimate®
Refinance and save
Refinancing to a lower rate could help reduce your monthly payments and save thousands over the life of the loan.
Explore your selling options
Work with a Zillow partner agent
Leverage their expertise and Zillow's premium Showcase listings to get your home seen by more buyers.
Get startedList with your own agent
Get your home in front of millions of buyers by listing it on Zillow.
Learn how to do itSell it yourself
Take full control of how buyers see your home on Zillow by listing For Sale by Owner (FSBO).
List your homeWhat's special
Shaded backyardNew interior paintNew appliancesExtended back patioLuxury vinyl plank floorsSleek quartz countertopsQuiet street
Zillow last checked:
Listing updated:
Listed by:
Keaton Vaughn 0743257 817-524-5800,
Monument Realty 214-705-7827
Bought with:
Lesley Taylor
United Real Estate
Source: NTREIS,MLS#: 20773378
Facts & features
Interior
Bedrooms & bathrooms
- Bedrooms: 3
- Bathrooms: 2
- Full bathrooms: 2
Primary bedroom
- Level: First
- Dimensions: 12 x 14
Bedroom
- Level: First
- Dimensions: 11 x 11
Bedroom
- Level: First
- Dimensions: 11 x 11
Living room
- Level: First
- Dimensions: 13 x 14
Heating
- Central, Natural Gas
Cooling
- Central Air, Electric
Appliances
- Included: Dishwasher, Electric Cooktop, Disposal
- Laundry: Washer Hookup, Laundry in Utility Room
Features
- High Speed Internet, Open Floorplan, Pantry, Cable TV, Walk-In Closet(s)
- Flooring: Luxury Vinyl Plank
- Has basement: No
- Number of fireplaces: 1
- Fireplace features: Gas Log
Interior area
- Total interior livable area: 1,510 sqft
Property
Parking
- Total spaces: 2
- Parking features: Garage, Garage Door Opener
- Attached garage spaces: 2
Features
- Levels: One
- Stories: 1
- Patio & porch: Rear Porch, Deck, Patio, Covered
- Pool features: None
- Fencing: Back Yard,Fenced,Wood
Lot
- Size: 5,706 Square Feet
Details
- Parcel number: 06823637
Construction
Type & style
- Home type: SingleFamily
- Architectural style: Detached
- Property subtype: Single Family Residence
Materials
- Brick
- Foundation: Slab
- Roof: Composition
Condition
- Year built: 2000
Utilities & green energy
- Sewer: Public Sewer
- Water: Public
- Utilities for property: Sewer Available, Water Available, Cable Available
Community & HOA
Community
- Subdivision: Hillwood Add
HOA
- Has HOA: No
Location
- Region: Arlington
Financial & listing details
- Tax assessed value: $315,607
- Annual tax amount: $7,849
- Date on market: 11/9/2024
- Cumulative days on market: 11 days
- Listing terms: Cash,Conventional,FHA,VA Loan
Price history
| Date | Event | Price |
|---|---|---|
| 12/12/2024 | Sold | -- |
Source: NTREIS #20773378 Report a problem | ||
| 12/11/2024 | Pending sale | $365,000$242/sqft |
Source: NTREIS #20773378 Report a problem | ||
| 11/21/2024 | Contingent | $365,000$242/sqft |
Source: NTREIS #20773378 Report a problem | ||
| 11/9/2024 | Listed for sale | $365,000+4.6%$242/sqft |
Source: NTREIS #20773378 Report a problem | ||
| 2/15/2023 | Sold | -- |
Source: NTREIS #20209076 Report a problem | ||
| 2/6/2023 | Pending sale | $349,000$231/sqft |
Source: NTREIS #20209076 Report a problem | ||
| 1/27/2023 | Contingent | $349,000$231/sqft |
Source: NTREIS #20209076 Report a problem | ||
| 1/2/2023 | Price change | $349,000-3%$231/sqft |
Source: NTREIS #20209076 Report a problem | ||
| 11/17/2022 | Listed for sale | $359,900+140.1%$238/sqft |
Source: NTREIS #20209076 Report a problem | ||
| 8/7/2010 | Listing removed | $149,900$99/sqft |
Source: RE/MAX Associates of Arlington #11414586 Report a problem | ||
| 6/6/2010 | Listed for sale | $149,900$99/sqft |
Source: RE/MAX Associates of Arlington #11414586 Report a problem | ||
Public tax history
| Year | Property taxes | Tax assessment |
|---|---|---|
| 2025 | $4,745 -31.2% | $315,607 |
| 2024 | $6,898 | $315,607 +2.5% |
| 2023 | -- | $308,036 +12.7% |
| 2022 | $1,938 | $273,437 +27.8% |
| 2021 | -- | $213,973 +0.9% |
| 2020 | $1,876 +2.3% | $212,150 +12.3% |
| 2019 | $1,834 +0.3% | $188,835 +1.2% |
| 2018 | $1,829 +1.5% | $186,586 +6.8% |
| 2017 | $1,802 +1.7% | $174,762 +4.7% |
| 2016 | $1,772 -5.8% | $166,989 +15.2% |
| 2015 | $1,880 | $145,000 |
| 2014 | $1,880 | $145,000 |
| 2013 | -- | $145,000 +1% |
| 2012 | -- | $143,500 +3.5% |
| 2011 | -- | $138,700 -0.1% |
| 2010 | -- | $138,800 -4.7% |
| 2009 | -- | $145,700 |
| 2008 | -- | $145,700 |
| 2007 | -- | $145,700 |
| 2006 | -- | $145,700 |
| 2005 | -- | $145,700 |
| 2004 | -- | $145,700 |
| 2003 | -- | $145,700 +2.7% |
| 2002 | -- | $141,900 +105.7% |
| 2001 | -- | $69,000 +283.3% |
| 2000 | -- | $18,000 |
Find assessor info on the county website
Neighborhood: West
Nearby homes
- $327,7003 bd2 ba1.7k sqft5202 Timber Green Dr, Arlington, TX 76016Off Market
- $332,4003 bd2 ba1.7k sqft5206 Timber Green Dr, Arlington, TX 76016Off Market

- $296,6003 bd2 ba1.4k sqft5208 Timber Green Dr, Arlington, TX 76016Off Market
- $308,4003 bd2 ba1.5k sqft5200 Timber Green Dr, Arlington, TX 76016Off Market
- $--4 bd4 ba3.8k sqft5201 Runnymede Ct, Arlington, TX 76016Sold
- $527,2005 bd3 ba3.2k sqft5203 Runnymede Ct, Arlington, TX 76016Off Market
- $306,9003 bd2 ba1.5k sqft5302 Timber Green Dr, Arlington, TX 76016Off Market
- $504,7005 bd4 ba3.2k sqft5205 Runnymede Ct, Arlington, TX 76016Off Market
Nearby schools
GreatSchools rating
- 8/10Ditto Elementary SchoolGrades: PK-6Distance: 0.5 mi
- 7/10Young Junior High SchoolGrades: 7-8Distance: 0.6 mi
- 6/10Martin High SchoolGrades: 9-12Distance: 0.6 mi
Schools provided by the listing agent
- Elementary: Dunn
- High: Martin
- District: Arlington ISD
Source: NTREIS. This data may not be complete. We recommend contacting the local school district to confirm school assignments for this home.
Get a cash offer in 3 minutes
Find out how much your home could sell for in as little as 3 minutes with a no-obligation cash offer.
Estimated market value
$334,600
Get a cash offer in 3 minutes
Find out how much your home could sell for in as little as 3 minutes with a no-obligation cash offer.
Estimated market value
$334,600
- Texas
- Tarrant County
- Arlington
- 76016
- West
- 5204 Timber Green Dr
Nearby cities
Nearby neighborhoods
Nearby zip codes
Other Arlington Topics
