Like the Girl Next Door and a slice of warm apple pie, this home is wholesome, welcoming, and full of heart. Classic on the outside, thoughtfully updated and modern on the inside—this is Americana at its finest!
Nestled in Timberview Estates West, a charming and well-kept neighborhood where neighbors wave from front porches, walk their dogs along friendly sidewalks, and teach little ones to ride bikes under tree-lined streets. Pride of ownership shines on every block!
The floorplan of this home is simply unbeatable. With two living areas and two dining spaces, there’s flexibility for everything from casual mornings to festive family gatherings. The kitchen opens to the main living area and offers peaceful views of the lush backyard with a covered patio—perfect for sweet tea afternoons or evening barbecues. The spacious Primary Bedroom suite, with its graceful entryway, is separate from the three additional bedrooms.
In 2019, the home saw a beautiful refresh: wood-look tile flooring throughout, renovated bathrooms, fresh paint, upgraded baseboards, lighting, and window glass with no mullions for a clean, timeless look.
In 2020, the backyard was re-graded, a drainage system and smart sprinkler system installed, and newly sodded—Palisade Zoysia in the back and Emerald Zoysia in front. A high-efficiency 16 SEER Rheem HVAC with smart thermostat was added in 2022. In 2023, the kitchen received a stunning upgrade with single-level quartz countertops and stylish backsplash, and a new dishwasher followed in 2024.
Additional updates include a charming new front door, gutters, whole-house blinds, cabinet hardware throughout, and a garage outlet ready for your EV charger.
With its classic red brick exterior and crisp black-and-white trim, this home is calling your name. Come see it today—fall in love and make it yours tomorrow!
Sold
Price Unknown
5204 Timberland Pkwy, Flower Mound, TX 75028
4beds
2,240sqft
Single Family Residence
Built in 1997
7,143 Square Feet Lot
$486,300 Zestimate®
$--/sqft
$2,999 Estimated rent
Home value
$486,300
$457,000 - $520,000
$2,999/mo
Zestimate® history
Owner options
List your home for rent
$2,999/mo
Rent Zestimate®
Find your next renter with Zillow Rental Manager. Plus, with online applications, you can quickly screen prospective tenants – for free.
$2,999/mo
Rent Zestimate®
Refinance and save
$300/mo
Est. payment
Refinancing to a lower rate could help reduce your monthly payments and save thousands over the life of the loan.
$300/mo
Est. payment
Explore your selling options
Work with a Zillow partner agent
Leverage their expertise and Zillow's premium Showcase listings to get your home seen by more buyers.
Get startedList with your own agent
Get your home in front of millions of buyers by listing it on Zillow.
Learn how to do itSell it yourself
Take full control of how buyers see your home on Zillow by listing For Sale by Owner (FSBO).
List your homeWhat's special
Stylish backsplashFresh paintWood-look tile flooringCovered patioClassic red brick exteriorRenovated bathroomsClassic on the outside
Zillow last checked:
Listing updated:
Listed by:
Becky Garrison 0539007 (972)539-3000,
Ebby Halliday, REALTORS 972-539-3000
Bought with:
Clint Chasteen
Keller Williams Legacy
Source: NTREIS,MLS#: 20929699
Facts & features
Interior
Bedrooms & bathrooms
- Bedrooms: 4
- Bathrooms: 2
- Full bathrooms: 2
Primary bedroom
- Features: Ceiling Fan(s), Dual Sinks, En Suite Bathroom, Garden Tub/Roman Tub, Linen Closet, Separate Shower, Walk-In Closet(s)
- Level: First
- Dimensions: 17 x 15
Bedroom
- Features: Ceiling Fan(s)
- Level: First
- Dimensions: 14 x 11
Bedroom
- Features: Ceiling Fan(s)
- Level: First
- Dimensions: 11 x 11
Bedroom
- Features: Ceiling Fan(s)
- Level: First
- Dimensions: 11 x 11
Breakfast room nook
- Level: First
- Dimensions: 9 x 7
Dining room
- Level: First
- Dimensions: 12 x 12
Kitchen
- Features: Breakfast Bar, Built-in Features, Kitchen Island, Pantry, Stone Counters
- Level: First
- Dimensions: 13 x 12
Living room
- Features: Ceiling Fan(s)
- Level: First
- Dimensions: 16 x 12
Living room
- Features: Ceiling Fan(s), Fireplace
- Level: First
- Dimensions: 18 x 16
Utility room
- Features: Utility Room
- Level: First
- Dimensions: 8 x 5
Heating
- Central, Natural Gas
Cooling
- Central Air, Ceiling Fan(s), Electric
Appliances
- Included: Some Gas Appliances, Dishwasher, Disposal, Gas Range, Gas Water Heater, Microwave, Plumbed For Gas
- Laundry: Washer Hookup, Electric Dryer Hookup, Laundry in Utility Room
Features
- Decorative/Designer Lighting Fixtures, High Speed Internet, Kitchen Island, Open Floorplan, Cable TV, Walk-In Closet(s)
- Flooring: Ceramic Tile
- Windows: Window Coverings
- Has basement: No
- Number of fireplaces: 1
- Fireplace features: Family Room, Gas Log, Gas Starter, Masonry, Wood Burning
Interior area
- Total interior livable area: 2,240 sqft
Property
Parking
- Total spaces: 2
- Parking features: Door-Multi, Electric Vehicle Charging Station(s), Garage Faces Front, Garage, Garage Door Opener
- Attached garage spaces: 2
Features
- Levels: One
- Stories: 1
- Patio & porch: Rear Porch, Patio, Covered
- Exterior features: Rain Gutters
- Pool features: None
- Fencing: Wood
Lot
- Size: 7,143 Square Feet
- Dimensions: 62 x 115
- Features: Back Yard, Interior Lot, Lawn, Landscaped, Subdivision, Sprinkler System
Details
- Additional structures: Storage
- Parcel number: R189558
Construction
Type & style
- Home type: SingleFamily
- Architectural style: Traditional,Detached
- Property subtype: Single Family Residence
Materials
- Brick
- Foundation: Slab
- Roof: Composition
Condition
- Year built: 1997
Utilities & green energy
- Sewer: Public Sewer
- Water: Public
- Utilities for property: Electricity Available, Natural Gas Available, Sewer Available, Water Available, Cable Available
Community & HOA
Community
- Features: Curbs, Sidewalks
- Security: Carbon Monoxide Detector(s), Smoke Detector(s)
- Subdivision: Timberview Estates West Ph 1, 2
HOA
- Has HOA: Yes
- Services included: Association Management
- HOA fee: $300 annually
- HOA name: Goodwin & Co.
- HOA phone: 214-445-2745
Location
- Region: Flower Mound
Financial & listing details
- Tax assessed value: $469,707
- Annual tax amount: $7,974
- Date on market: 5/15/2025
- Cumulative days on market: 4 days
- Listing terms: Cash,Conventional,FHA,VA Loan
- Exclusions: Tesla EV charger, refrig, washer, dryer, laundry drying rack.
- Electric utility on property: Yes
Price history
| Date | Event | Price |
|---|---|---|
| 6/6/2025 | Sold | -- |
Source: NTREIS #20929699 Report a problem | ||
| 5/29/2025 | Pending sale | $490,000$219/sqft |
Source: NTREIS #20929699 Report a problem | ||
| 5/19/2025 | Contingent | $490,000$219/sqft |
Source: NTREIS #20929699 Report a problem | ||
| 5/15/2025 | Listed for sale | $490,000+38%$219/sqft |
Source: NTREIS #20929699 Report a problem | ||
| 10/3/2019 | Sold | -- |
Source: Ebby Halliday solds #14164835_75028 Report a problem | ||
| 9/14/2019 | Pending sale | $355,000$158/sqft |
Source: Keller Williams Realty-FM #14164835 Report a problem | ||
| 8/25/2019 | Listed for sale | $355,000$158/sqft |
Source: Keller Williams Realty-FM #14164835 Report a problem | ||
Public tax history
| Year | Property taxes | Tax assessment |
|---|---|---|
| 2025 | $5,878 -11.2% | $469,707 -0.3% |
| 2024 | $6,619 +4.3% | $471,000 +4% |
| 2023 | $6,347 -9% | $452,737 +10% |
| 2022 | $6,975 +1.5% | $411,579 +10% |
| 2021 | $6,869 +6.5% | $374,163 +10% |
| 2020 | $6,448 -4.6% | $340,148 +0.6% |
| 2019 | $6,758 -0.8% | $338,013 +2.8% |
| 2018 | $6,813 +22.9% | $328,807 +37% |
| 2017 | $5,542 | $240,000 -8.7% |
| 2016 | $5,542 +11.8% | $262,984 +5% |
| 2015 | $4,959 | $250,572 +10.6% |
| 2014 | $4,959 | $226,621 +5.1% |
| 2013 | $4,959 | $215,645 +4.1% |
| 2012 | -- | $207,184 -2.8% |
| 2011 | -- | $213,067 +5.1% |
| 2010 | -- | $202,795 -2.1% |
| 2009 | -- | $207,142 +5.9% |
| 2007 | $4,541 +0.3% | $195,578 +6.6% |
| 2006 | $4,527 +2.6% | $183,552 +3% |
| 2005 | $4,410 | $178,228 -0.2% |
| 2004 | -- | $178,594 -1.7% |
| 2003 | -- | $181,689 +3.8% |
| 2002 | -- | $175,003 +0.7% |
| 2001 | -- | $173,749 |
Find assessor info on the county website
Neighborhood: Timberview Estates
Nearby homes
- $449,2003 bd2 ba2k sqft5208 Timberland Pkwy, Flower Mound, TX 75028Off Market
- $--3 bd2 ba1.7k sqft5200 Timberland Pkwy, Flower Mound, TX 75028Sold

- $464,0003 bd2 ba1.8k sqft5207 Timber Park Dr, Flower Mound, TX 75028Off Market
- $--3 bd2 ba1.8k sqft5212 Timberland Pkwy, Flower Mound, TX 75028Sold
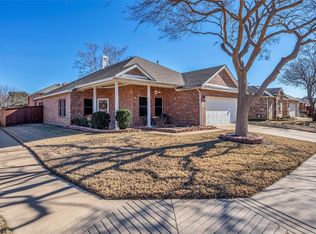
- $426,3004 bd2 ba2k sqft5128 Timberland Pkwy, Flower Mound, TX 75028Off Market
- $428,1003 bd2 ba2k sqft5211 Timber Park Dr, Flower Mound, TX 75028Off Market
- $465,5003 bd2 ba2.1k sqft5203 Timber Park Dr, Flower Mound, TX 75028Off Market
- $520,8004 bd3 ba2.6k sqft2600 Timberwood Dr, Flower Mound, TX 75028Off Market
Nearby schools
GreatSchools rating
- 9/10Flower Mound Elementary SchoolGrades: PK-5Distance: 1 mi
- 10/10Clayton Downing Middle SchoolGrades: 6-8Distance: 1.5 mi
- 8/10Marcus High SchoolGrades: 9-12Distance: 0.5 mi
Schools provided by the listing agent
- Elementary: Flower Mound
- Middle: Lamar
- High: Marcus
- District: Lewisville ISD
Source: NTREIS. This data may not be complete. We recommend contacting the local school district to confirm school assignments for this home.
Get a cash offer in 3 minutes
Find out how much your home could sell for in as little as 3 minutes with a no-obligation cash offer.
Estimated market value
$486,300
Get a cash offer in 3 minutes
Find out how much your home could sell for in as little as 3 minutes with a no-obligation cash offer.
Estimated market value
$486,300
- Texas
- Denton County
- Flower Mound
- 75028
- Timberview Estates
- 5204 Timberland Pkwy
