Skip main navigation
Closed
  • $605,660

    5204 W 62nd St, Minneapolis, MN 55436

    4beds
    2,419sqft
    Single Family Residence
    Built in 1960
    9,583 Square Feet Lot
    $612,200 Zestimate®
    $250/sqft
    $3,902 Estimated rent

    Home value

    $612,200

    $545,000 - $692,000

    $3,902/mo

    Zestimate® history
    Loading
    Loading...

    Owner options

    List your home for rent

    $3,902/mo

    Rent Zestimate®

    Find your next renter with Zillow Rental Manager. Plus, with online applications, you can quickly screen prospective tenants – for free.

    Learn more

    $3,902/mo

    Rent Zestimate®

    Refinance and save

    $3,840/mo

    Est. payment

    Refinancing to a lower rate could help reduce your monthly payments and save thousands over the life of the loan.

    See today's rates

    $3,840/mo

    Est. payment

    Explore your selling options

    Work with a Zillow partner agent

    Leverage their expertise and Zillow's premium Showcase listings to get your home seen by more buyers.

    Get started

    List with your own agent

    Get your home in front of millions of buyers by listing it on Zillow.

    Learn how to do it

    Sell it yourself

    Take full control of how buyers see your home on Zillow by listing For Sale by Owner (FSBO).

    List your home

    What's special

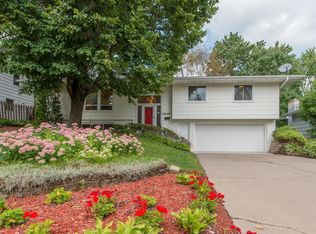
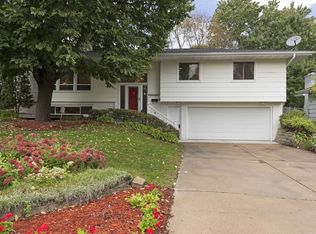
    This four bedroom, three bath rambler in Edina’s Birchcrest Neighborhood is situated on a quiet street & offers impressive updates & a bright open floor plan. The espresso stained oak floors add warmth & character complementing a modern aesthetic. The open floor plan flows seamlessly from spacious living to formal dining room/hearth room w/ gas fireplace, creating a welcoming ambiance. The kitchen is a highlight w/ white cabinetry, granite counters, tile backsplash & stainless steel appliances. The breakfast bar & huge buffet space offer ample room for meal prep and serving. The private owner's suite, complete w/ a three-quarter bath & double closets, provides a nice retreat. Two additional bedrooms & full bath on this level ensure comfort for the whole family. The lower level offers more living w/ a huge family room, fourth bedroom, office/flex room w/ walk-in closets & three-quarter bath. Quick access to shopping, restaurants, Hwy 100 and 62, making commuting & errands a breeze.

    Zillow last checked:

    Listing updated:

    Listed by:

    Tracy D Gazett 612-616-4016,

    Edina Realty, Inc.,

    Mollie Ketroser Greenberg 612-396-7445

    Bought with:

    Matthew Charlsen

    Keller Williams Realty Integrity Lakes

    Source: NorthstarMLS as distributed by MLS GRID,MLS#: 6511205MLS Logo

    Facts & features

    Interior

    Bedrooms & bathrooms
    • Bedrooms: 4
    • Bathrooms: 3
    • Full bathrooms: 1
    • 3/4 bathrooms: 2
    Bedroom
    • Level: Main
    • Area: 132 Square Feet
    • Dimensions: 12x11
    Bedroom 2
    • Level: Main
    • Area: 100 Square Feet
    • Dimensions: 10x10
    Bedroom 3
    • Level: Lower
    • Area: 120 Square Feet
    • Dimensions: 12x10
    Bedroom 4
    • Level: Lower
    • Area: 156 Square Feet
    • Dimensions: 13x12
    Other
    • Level: Lower
    • Area: 336 Square Feet
    • Dimensions: 28x12
    Dining room
    • Level: Main
    • Area: 132 Square Feet
    • Dimensions: 12x11
    Flex room
    • Level: Lower
    • Area: 132 Square Feet
    • Dimensions: 12x11
    Kitchen
    • Level: Main
    • Area: 187 Square Feet
    • Dimensions: 17x11
    Laundry
    • Level: Lower
    • Area: 253 Square Feet
    • Dimensions: 23x11
    Living room
    • Level: Main
    • Area: 260 Square Feet
    • Dimensions: 20x13
    Patio
    • Level: Main
    • Area: 144 Square Feet
    • Dimensions: 12x12
    Heating
    • Forced Air
    Cooling
    • Central Air
    Appliances
    • Included: Dishwasher, Disposal, Dryer, Microwave, Range, Refrigerator, Stainless Steel Appliance(s), Washer, Water Softener Owned
    • Laundry: Lower Level, Laundry Room, Sink, Washer Hookup
    Features
    • Basement: Drain Tiled,Egress Window(s),Finished,Full,Sump Pump
    • Number of fireplaces: 1
    • Fireplace features: Gas
    Interior area
    • Total structure area: 2,419
    • Total interior livable area: 2,419 sqft
    • Finished area above ground: 1,339
    • Finished area below ground: 1,080

    Property

    Parking
    • Total spaces: 1
    • Parking features: Attached, Asphalt, Heated Garage
    • Attached garage spaces: 1
    • Details: Garage Dimensions (21x12), Garage Door Height (7), Garage Door Width (9)
    Accessibility
    • Accessibility features: None
    Features
    • Levels: One
    • Stories: 1
    • Patio & porch: Patio
    • Fencing: Full,Wire
    Lot
    • Size: 9,583 Square Feet
    • Dimensions: 75 x 124.99
    • Features: Tree Coverage - Light
    Details
    • Foundation area: 1339
    • Parcel number: 3311721330104
    • Zoning description: Residential-Single Family

    Construction

    Type & style
    • Home type: SingleFamily
    • Property subtype: Single Family Residence
    Materials
    • Block
    • Roof: Asphalt
    Condition
    • New construction: No
    • Year built: 1960

    Utilities & green energy

    • Electric: Circuit Breakers
    • Gas: Natural Gas
    • Sewer: City Sewer/Connected
    • Water: City Water/Connected

    Community & HOA

    HOA
    • Has HOA: No
    Location
    • Region: Minneapolis

    Financial & listing details

    • Price per square foot: $250/sqft
    • Annual tax amount: $7,125
    • Date on market: 4/26/2024
    • Cumulative days on market: 3 days
    • Road surface type: Paved

    Price history

    DateEventPrice
    5/17/2024Sold$605,660-1.5%$250/sqft
    Source: NorthstarMLS as distributed by MLS GRID #6511205 Report a problem
    4/26/2024Pending sale$614,900$254/sqft
    Source: NorthstarMLS as distributed by MLS GRID #6511205 Report a problem
    4/19/2024Listing removed--
    Source: NorthstarMLS as distributed by MLS GRID #6511205 Report a problem
    4/16/2024Listed for sale$614,900+20%$254/sqft
    Source: NorthstarMLS as distributed by MLS GRID #6511205 Report a problem
    7/2/2019Sold$512,400+25%$212/sqft
    Source: NorthstarMLS as distributed by MLS GRID #5138165 Report a problem
    9/30/2016Sold$410,000$169/sqft
    Source: NorthstarMLS as distributed by MLS GRID #4726227 Report a problem

    Public tax history

    Tax history is unavailable.

    Neighborhood: Birchcrest

    Nearby schools

    GreatSchools rating
    Get a cash offer in 3 minutes
    Find out how much your home could sell for in as little as 3 minutes with a no-obligation cash offer.
    Estimated market value
    $612,200
    Get a cash offer in 3 minutes
    Find out how much your home could sell for in as little as 3 minutes with a no-obligation cash offer.
    Estimated market value
    $612,200