Beautifully updated modern farmhouse with an exceptional open floor plan, 5 bedrooms, and 3 bathrooms, complete with RV gate and parking, a 3-car garage, and no HOA!! Located in the sought-after Peoria Unified School District.The heart of the home features a spacious, open kitchen and living area designed for both everyday living and entertaining, showcasing upgraded quartz countertops, a striking white brick fireplace, and seamless flow throughout the main living spaces. Wood-look style flooring, fresh interior and exterior paint, stylish accents, and custom tile showers elevate the home's modern farmhouse appeal.
Four bedrooms are located upstairs, while the fifth bedroom is conveniently positioned on the main level with its own private entrance. This flexible space is perfect for guest quarters, a private studio, home gym, or multi-generational living.Enjoy a beautiful neighborhood with a low-maintenance backyard featuring synthetic turf, ideal for relaxing or entertaining without the upkeep. Just minutes from Arizona State University West Campus, with quick access to the Loop 101 and I-17 freeways, plus close proximity to shopping, dining, entertainment, and much more!
Sold for $470,000
$470,000
5204 W GARDEN Drive, Glendale, AZ 85304
5beds
2,124sqft
Single Family Residence
Built in 1979
8,878 Square Feet Lot
$471,500 Zestimate®
$221/sqft
$2,373 Estimated rent
Home value
$471,500
$434,000 - $514,000
$2,373/mo
Zestimate® history
Owner options
List your home for rent
$2,373/mo
Rent Zestimate®
Find your next renter with Zillow Rental Manager. Plus, with online applications, you can quickly screen prospective tenants – for free.
$2,373/mo
Rent Zestimate®
Refinance and save
$2,738/mo
Est. payment
Refinancing to a lower rate could help reduce your monthly payments and save thousands over the life of the loan.
$2,738/mo
Est. payment
Explore your selling options
Work with a Zillow partner agent
Leverage their expertise and Zillow's premium Showcase listings to get your home seen by more buyers.
Get startedList with your own agent
Get your home in front of millions of buyers by listing it on Zillow.
Learn how to do itSell it yourself
Take full control of how buyers see your home on Zillow by listing For Sale by Owner (FSBO).
List your homeWhat's special
Beautifully updated modern farmhouseStriking white brick fireplaceExceptional open floor planRv gate and parkingStylish accentsWood-look style flooringUpgraded quartz countertops
Zillow last checked:
Listing updated:
Listed by:
Chris Bowers 623-764-2651,
eXp Realty,
Brittini Bowers 623-695-0439,
eXp Realty
Bought with:
Lisa K Jones, SA556465000
Fathom Realty Elite
Dennis Jones, BR527221000
Fathom Realty Elite
Source: ARMLS,MLS#: 6975995
Facts & features
Interior
Bedrooms & bathrooms
- Bedrooms: 5
- Bathrooms: 3
- Full bathrooms: 3
Heating
- Electric
Cooling
- Central Air, Ceiling Fan(s)
Appliances
- Included: Refrigerator, Built-in Microwave, Dishwasher, Disposal, Electric Range
- Laundry: In Garage
Features
- Non-laminate Counter, Quartz Countertops, High Speed Internet, Upstairs, Eat-in Kitchen, Breakfast Bar, Vaulted Ceiling(s), Kitchen Island, 3/4 Bath Master Bdrm
- Flooring: Laminate, Vinyl
- Has basement: No
- Number of fireplaces: 1
- Fireplace features: Wood Burning, Family Room
Interior area
- Total structure area: 2,124
- Total interior livable area: 2,124 sqft
Property
Parking
- Total spaces: 11
- Parking features: RV Access/Parking, RV Gate, Garage Door Opener, Direct Access
- Garage spaces: 3
- Uncovered spaces: 8
Features
- Stories: 2
- Patio & porch: Covered, Patio
- Spa features: None
- Fencing: Block
Lot
- Size: 8,878 Square Feet
- Features: North/South Exposure, Sprinklers In Rear, Sprinklers In Front, Corner Lot, Grass Front, Synthetic Grass Back
Details
- Additional structures: Guest House
- Parcel number: 14826196
Construction
Type & style
- Home type: SingleFamily
- Property subtype: Single Family Residence
Materials
- Stucco, Wood Siding, Painted, Block
- Roof: Composition
Condition
- Year built: 1979
Utilities & green energy
- Sewer: Public Sewer
- Water: City Water
Green energy
- Energy efficient items: Solar Panels
Community & HOA
Community
- Features: Near Bus Stop, Biking/Walking Path
- Subdivision: GREENBRIER 6
HOA
- Has HOA: No
- Services included: No Fees
Location
- Region: Glendale
Financial & listing details
- Price per square foot: $221/sqft
- Tax assessed value: $346,700
- Annual tax amount: $1,137
- Date on market: 1/29/2026
- Cumulative days on market: 78 days
- Listing terms: Cash,Conventional,FHA,VA Loan
- Ownership: Fee Simple
Price history
| Date | Event | Price |
|---|---|---|
| 4/16/2026 | Sold | $470,000$221/sqft |
Source:  ARMLS #6975995 Report a problem ARMLS #6975995 Report a problem | ||
| 3/14/2026 | Contingent | $470,000$221/sqft |
Source: eXp Realty #6975995 Report a problem | ||
| 3/9/2026 | Price change | $470,000-3.1%$221/sqft |
Source: ARMLS #6975995 Report a problem | ||
| 1/29/2026 | Listed for sale | $485,000+73.2%$228/sqft |
Source: eXp Realty #6975995 Report a problem | ||
| 1/31/2025 | Listing removed | $3,100$1/sqft |
Source: Zillow Rentals Report a problem | ||
| 1/18/2025 | Listed for rent | $3,100$1/sqft |
Source: Zillow Rentals Report a problem | ||
| 6/14/2018 | Sold | $280,000-1.8%$132/sqft |
Source: ARMLS #5744229 Report a problem | ||
| 5/10/2018 | Price change | $285,000-1%$134/sqft |
Source: Goodyear Office #5744229 Report a problem | ||
| 4/26/2018 | Price change | $287,900-4%$136/sqft |
Source: Goodyear Office #5744229 Report a problem | ||
| 4/22/2018 | Price change | $299,8880%$141/sqft |
Source: Goodyear Office #5744229 Report a problem | ||
| 3/30/2018 | Listed for sale | $299,999+42.9%$141/sqft |
Source: Berkshire Hathaway HomeServices Arizona Properties #5744229 Report a problem | ||
| 12/2/2016 | Sold | $210,000+1%$99/sqft |
Source: ARMLS #5515491 Report a problem | ||
| 10/23/2016 | Listed for sale | $207,900+96.3%$98/sqft |
Source: Keller Williams Legacy One #5515491 Report a problem | ||
| 8/31/1995 | Sold | $105,900$50/sqft |
Source: Public Record Report a problem | ||
Public tax history
| Year | Property taxes | Tax assessment |
|---|---|---|
| 2025 | $1,111 +2.3% | $34,670 -9.9% |
| 2024 | $1,086 -2.2% | $38,470 +190.9% |
| 2023 | $1,110 -1.2% | $13,225 -43.8% |
| 2022 | $1,124 -8.2% | $23,520 +8.5% |
| 2021 | $1,224 +2.9% | $21,670 +9.1% |
| 2020 | $1,190 +2.4% | $19,860 +10.5% |
| 2019 | $1,162 | $17,970 +5.8% |
| 2018 | $1,162 -0.7% | $16,980 +10.9% |
| 2017 | $1,170 +7.3% | $15,310 +7.7% |
| 2016 | $1,090 +6.1% | $14,220 +3.6% |
| 2015 | $1,028 | $13,720 +46.7% |
| 2014 | -- | $9,350 +20.6% |
| 2013 | -- | $7,750 -11% |
| 2012 | -- | $8,710 -9.5% |
| 2011 | -- | $9,620 -19.6% |
| 2010 | -- | $11,960 -36.1% |
| 2009 | -- | $18,710 -12.8% |
| 2008 | -- | $21,450 +21.2% |
| 2007 | -- | $17,700 +43.3% |
| 2006 | -- | $12,350 |
| 2005 | -- | $12,350 +10.8% |
| 2004 | -- | $11,150 +4.7% |
| 2003 | -- | $10,650 +12.7% |
| 2002 | -- | $9,450 |
Find assessor info on the county website
Neighborhood: 85304
Nearby homes
- $--5 bd3 ba2k sqft5204 W Garden Dr #1, Glendale, AZ 85304Off Market

- $425,900-- bd2 ba2.1k sqft5210 W Garden Dr, Glendale, AZ 85304Off Market
- $433,7004 bd2 ba1.6k sqft5207 W Cholla St, Glendale, AZ 85304Off Market
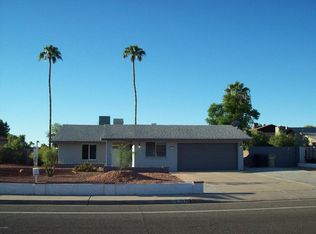
- $366,500-- bd2 ba1.8k sqft5213 W Cholla St, Glendale, AZ 85304Off Market
- $476,7005 bd3 ba2.5k sqft5126 W Garden Dr, Glendale, AZ 85304Off Market
- $443,3003 bd2 ba2.2k sqft5216 W Garden Dr, Glendale, AZ 85304Off Market
- $391,500-- bd2 ba1.5k sqft5203 W Garden Dr, Glendale, AZ 85304Off Market
- $425,7003 bd2 ba1.8k sqft5209 W Garden Dr, Glendale, AZ 85304Off Market
Nearby schools
GreatSchools rating
- 6/10Desert Palms Elementary SchoolGrades: PK-8Distance: 0.4 mi
- 5/10Ironwood High SchoolGrades: 7-12Distance: 1.4 mi
Schools provided by the listing agent
- Elementary: Desert Palms Elementary School
- Middle: Desert Palms Elementary School
- High: Ironwood High School
- District: Peoria Unified School District
Source: ARMLS. This data may not be complete. We recommend contacting the local school district to confirm school assignments for this home.
Get a cash offer in 3 minutes
Find out how much your home could sell for in as little as 3 minutes with a no-obligation cash offer.
Estimated market value
$471,500
Get a cash offer in 3 minutes
Find out how much your home could sell for in as little as 3 minutes with a no-obligation cash offer.
Estimated market value
$471,500
- Arizona
- Maricopa County
- Glendale
- 85304
- 5204 W GARDEN Drive
Nearby cities
Nearby neighborhoods
Nearby zip codes
Other Glendale Topics
