Skip main navigation
Off market
  • $398,500

    5204 Westhaven Dr, Fort Worth, TX 76132

    4beds
    2,492sqft
    Single Family Residence
    Built in ----
    -- sqft lot
    $398,500 Zestimate®
    $160/sqft
    $2,985 Estimated rent

    Home value

    $398,500

    $375,000 - $426,000

    $2,985/mo

    Zestimate® history
    Loading
    Loading...

    Owner options

    List your home for rent

    $2,985/mo

    Rent Zestimate®

    Find your next renter with Zillow Rental Manager. Plus, with online applications, you can quickly screen prospective tenants – for free.

    Learn more

    $2,985/mo

    Rent Zestimate®

    Refinance and save

    $2,737/mo

    Est. payment

    Refinancing to a lower rate could help reduce your monthly payments and save thousands over the life of the loan.

    See today's rates

    $2,737/mo

    Est. payment

    Explore your selling options

    Work with a Zillow partner agent

    Leverage their expertise and Zillow's premium Showcase listings to get your home seen by more buyers.

    Get started

    List with your own agent

    Get your home in front of millions of buyers by listing it on Zillow.

    Learn how to do it

    Sell it yourself

    Take full control of how buyers see your home on Zillow by listing For Sale by Owner (FSBO).

    List your home

    What's special

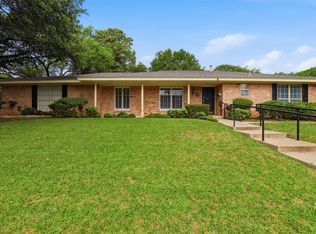
    Stunning fireplaceNew paintSide entry garageSpacious family roomThree way bedroom splitExtra carport parkingExpansive circle drive

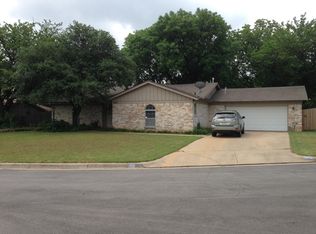
    Gorgeous ranch style home with amenities galore! Side entry garage with extra carport parking & expansive circle drive! Upon entry you are greeted by the amazing character of this home. Completely updated kitchen in 2017 features top of the line granite & glass subway style backsplash, NEW Stainless Steel Appliances, New Paint, New Sink & Faucet! Spacious family room is perfect for entertaining with stunning fireplace & vaulted ceilings. 4 bedrooms & 3 FULL bathrooms feature a three way bedroom split with the 4th bedroom & 3rd full bathroom secluded off of the kitchen perfec

    This property is off market, which means it's not currently listed for sale or rent on Zillow. This may be different from what's available on other websites or public sources.
    Zillow last checked:

    Listing updated:

    Source: Zillow Rentals

    Facts & features

    Interior

    Bedrooms & bathrooms
    • Bedrooms: 4
    • Bathrooms: 3
    • Full bathrooms: 3
    Heating
    • Baseboard, Forced Air, Heat Pump, Wall Furnace
    Cooling
    • Central Air, Wall Unit, Window Unit
    Appliances
    • Included: Dishwasher, Dryer, Freezer, Microwave, Oven, Refrigerator, Washer
    • Laundry: In Unit
    Features
    • Flooring: Carpet, Hardwood, Tile
    • Furnished: Yes
    Interior area
    • Total interior livable area: 2,492 sqft

    Property

    Parking
    • Parking features: Attached
    • Has attached garage: Yes
    • Details: Contact manager
    Features
    • Exterior features: Heating system: Baseboard, Heating system: Forced Air, Heating system: Wall
    Details
    • Parcel number: 03418545

    Construction

    Type & style
    • Home type: SingleFamily
    • Property subtype: Single Family Residence

    Community & HOA

    Community
    • Deposit fee: $1,524
    Location
    • Region: Fort Worth

    Financial & listing details

    • Price per square foot: $160/sqft
    • Tax assessed value: $395,493
    • Annual tax amount: $6,404
    • Date on market: 5/24/2026
    • Date available: 05/24/2026
    • Lease term: 1 Year

    Price history

    DateEventPrice
    1/3/2018Listing removed$265,000$106/sqft
    Source: RE/MAX Associates of Mansfield #13717532 Report a problem
    12/4/2017Pending sale$265,000$106/sqft
    Source: RE/MAX Associates of Mansfield #13717532 Report a problem
    10/24/2017Listed for sale$265,000$106/sqft
    Source: RE/MAX Associates of Mansfield #13717532 Report a problem
    4/3/2016Sold--
    Source: Agent Provided Report a problem

    Public tax history

    YearProperty taxesTax assessment
    2025$6,404 -1.7%$395,493
    2024$6,516 +8.4%$395,493 +16.8%
    2023$6,010 -15.3%$338,751 +3.7%
    2022$7,095 +4.1%$326,644 +16.1%
    2021$6,818 +6.2%$281,460 +2.7%
    2020$6,418 +14.6%$273,940 +12.4%
    2019$5,599 -5.5%$243,770 +13.1%
    2018$5,928 +23.4%$215,479 +9.9%
    2017$4,805 -4.4%$196,000 +10.4%
    2016$5,028 -4.5%$177,465 -4.3%
    2015$5,265 $185,500
    2014$5,265 $185,500 +2.9%
    2013-- $180,200 -2.8%
    2012-- $185,400 -6.2%
    2011-- $197,700 -0.2%
    2010-- $198,000 +5%
    2009-- $188,600 +9.7%
    2008-- $172,000 +14.5%
    2007-- $150,200 +3.1%
    2006-- $145,700 +10%
    2005-- $132,500
    2004-- $132,500
    2003-- $132,500 +4.7%
    2002-- $126,500 +11.7%
    2001-- $113,200 +6.8%
    2000-- $106,000
    Find assessor info on the county website

    Neighborhood: Overton South

    Nearby schools

    GreatSchools rating
    Get a cash offer in 3 minutes
    Find out how much your home could sell for in as little as 3 minutes with a no-obligation cash offer.
    Estimated market value
    $398,500
    Get a cash offer in 3 minutes
    Find out how much your home could sell for in as little as 3 minutes with a no-obligation cash offer.
    Estimated market value
    $398,500