Enjoy the seclusion, serenity and natural beauty of Windridge, one of Indy's finest gated condominium communities. Nestled on a quiet cul-de-sac, this home offers vaulted ceilings, lots of natural light, and a wonderful 2 bed/2 bath floorplan for single-level living. New LVP flooring in the main living areas. An awesome private study leads to a glass-enclosed heated sunroom allowing you to enjoy unusually private outdoor space year-round with lots of options for gardening, entertaining or just relaxing. The finished, oversized garage boasts a retractable screen wall (think Florida) for even more fresh air. New mini-split HVAC units in the sunroom and garage.
Sold
$246,500
5204 Whipplewood Ct, Indianapolis, IN 46226
2beds
1,629sqft
Residential, Condominium
Built in 1989
-- sqft lot
$246,400 Zestimate®
$151/sqft
$1,666 Estimated rent
Home value
$246,400
$234,000 - $259,000
$1,666/mo
Zestimate® history
Owner options
List your home for rent
$1,666/mo
Rent Zestimate®
Find your next renter with Zillow Rental Manager. Plus, with online applications, you can quickly screen prospective tenants – for free.
$1,666/mo
Rent Zestimate®
Refinance and save
$2,150/mo
Est. payment
Refinancing to a lower rate could help reduce your monthly payments and save thousands over the life of the loan.
$2,150/mo
Est. payment
Explore your selling options
Work with a Zillow partner agent
Leverage their expertise and Zillow's premium Showcase listings to get your home seen by more buyers.
Get startedList with your own agent
Get your home in front of millions of buyers by listing it on Zillow.
Learn how to do itSell it yourself
Take full control of how buyers see your home on Zillow by listing For Sale by Owner (FSBO).
List your homeWhat's special
Glass-enclosed heated sunroomFinished oversized garageVaulted ceilingsLots of natural lightAwesome private study
Zillow last checked:
Listing updated:
Listed by:
Daniel Brown 317-850-7882,
F.C. Tucker Company
Bought with:
Kimberly Duncan
Keller Williams Indy Metro NE
Source: MIBOR as distributed by MLS GRID,MLS#: 22092151
Facts & features
Interior
Bedrooms & bathrooms
- Bedrooms: 2
- Bathrooms: 2
- Full bathrooms: 2
- Main level bathrooms: 2
- Main level bedrooms: 2
Primary bedroom
- Level: Main
- Area: 210 Square Feet
- Dimensions: 15x14
Bedroom 2
- Level: Main
- Area: 168 Square Feet
- Dimensions: 14x12
Breakfast room
- Features: Luxury Vinyl Plank
- Level: Main
- Area: 108 Square Feet
- Dimensions: 9x12
Dining room
- Features: Luxury Vinyl Plank
- Level: Main
- Area: 156 Square Feet
- Dimensions: 13x12
Kitchen
- Features: Luxury Vinyl Plank
- Level: Main
- Area: 96 Square Feet
- Dimensions: 8x12
Library
- Features: Luxury Vinyl Plank
- Level: Main
- Area: 143 Square Feet
- Dimensions: 13x11
Living room
- Features: Luxury Vinyl Plank
- Level: Main
- Area: 364 Square Feet
- Dimensions: 26x14
Sun room
- Level: Main
- Area: 169 Square Feet
- Dimensions: 13x13
Heating
- Forced Air, Natural Gas
Cooling
- Central Air
Appliances
- Included: Dishwasher, Dryer, Disposal, MicroHood, Electric Oven, Refrigerator, Tankless Water Heater, Washer, Water Purifier, Water Softener Owned
- Laundry: Laundry Closet
Features
- Kitchen Island, Entrance Foyer, Eat-in Kitchen, Walk-In Closet(s)
- Windows: Wood Work Painted
- Has basement: No
- Number of fireplaces: 1
- Fireplace features: Gas Log, Living Room
- Common walls with other units/homes: 1 Common Wall,End Unit
Interior area
- Total structure area: 1,629
- Total interior livable area: 1,629 sqft
Property
Parking
- Total spaces: 2
- Parking features: Attached
- Attached garage spaces: 2
- Details: Garage Parking Other(Finished Garage)
Features
- Levels: One
- Stories: 1
- Entry location: Ground Level
- Patio & porch: Covered, Glass Enclosed
Lot
- Features: Cul-De-Sac, Mature Trees, Trees-Small (Under 20 Ft)
Details
- Parcel number: 490710116042000401
- Horse amenities: None
Construction
Type & style
- Home type: Condo
- Architectural style: Ranch
- Property subtype: Residential, Condominium
- Attached to another structure: Yes
Materials
- Brick, Cement Siding
- Foundation: Slab
Condition
- New construction: No
- Year built: 1989
Utilities & green energy
- Water: Private
Community & HOA
Community
- Features: Low Maintenance Lifestyle, Gated
- Subdivision: Windridge
HOA
- Has HOA: Yes
- Amenities included: Gated, Maintenance Grounds, Snow Removal, Water
- Services included: Association Home Owners, Sewer, Insurance, Maintenance, Resident Manager, Snow Removal
- HOA fee: $550 monthly
- HOA phone: 317-251-7861
Location
- Region: Indianapolis
Financial & listing details
- Price per square foot: $151/sqft
- Tax assessed value: $239,400
- Annual tax amount: $2,584
- Date on market: 4/30/2026
- Cumulative days on market: 22 days
Price history
| Date | Event | Price |
|---|---|---|
| 7/2/2026 | Sold | $246,500-1.4%$151/sqft |
Source:  MIBOR as distributed by MLS GRID #22092151 Report a problem MIBOR as distributed by MLS GRID #22092151 Report a problem | ||
| 5/20/2026 | Pending sale | $250,000$153/sqft |
Source: MIBOR as distributed by MLS GRID #22092151 Report a problem | ||
| 4/30/2026 | Listed for sale | $250,000+20.2%$153/sqft |
Source: MIBOR as distributed by MLS GRID #22092151 Report a problem | ||
| 7/2/2025 | Sold | $208,000-5.5%$128/sqft |
Source: MIBOR as distributed by MLS GRID #22035425 Report a problem | ||
| 5/22/2025 | Pending sale | $220,000$135/sqft |
Source: MIBOR as distributed by MLS GRID #22035425 Report a problem | ||
| 5/16/2025 | Listed for sale | $220,000+37.5%$135/sqft |
Source: MIBOR as distributed by MLS GRID #22035425 Report a problem | ||
| 12/26/2019 | Sold | $160,000-3%$98/sqft |
Source: MIBOR as distributed by MLS GRID #21671929 Report a problem | ||
| 12/2/2019 | Pending sale | $164,900$101/sqft |
Source: United Real Estate Indpls #21671929 Report a problem | ||
| 11/2/2019 | Price change | $164,900-2.9%$101/sqft |
Source: United Real Estate Indpls #21671929 Report a problem | ||
| 10/5/2019 | Price change | $169,900-2.9%$104/sqft |
Source: United Real Estate Indpls #21671929 Report a problem | ||
| 9/28/2019 | Listed for sale | $174,900+44%$107/sqft |
Source: United Real Estate Indpls #21671929 Report a problem | ||
| 9/22/2015 | Sold | $121,500-2.7%$75/sqft |
Source: Public Record Report a problem | ||
| 8/19/2015 | Pending sale | $124,900$77/sqft |
Source: J S Ruiz Realty, Inc. #21370955 Report a problem | ||
| 8/14/2015 | Listed for sale | $124,900+71.6%$77/sqft |
Source: J S Ruiz Realty, Inc. #21370955 Report a problem | ||
| 5/6/2015 | Sold | $72,778$45/sqft |
Source: Public Record Report a problem | ||
Public tax history
| Year | Property taxes | Tax assessment |
|---|---|---|
| 2025 | $2,491 -6.2% | $239,400 +13.4% |
| 2024 | $2,656 +4.5% | $211,100 -6.6% |
| 2023 | $2,543 +25% | $225,900 +5.3% |
| 2022 | $2,035 +0.2% | $214,500 +21.1% |
| 2021 | $2,030 -3.5% | $177,100 +0.6% |
| 2020 | $2,103 +19% | $176,100 -1.6% |
| 2019 | $1,767 -24.9% | $178,900 +18.9% |
| 2018 | $2,352 +1.4% | $150,500 +2.4% |
| 2017 | $2,319 +69.6% | $147,000 +4% |
| 2016 | $1,367 +5.7% | $141,400 +15.9% |
| 2014 | $1,293 -16.9% | $122,000 +0.9% |
| 2013 | $1,557 | $120,900 -14.7% |
| 2012 | $1,557 | $141,700 +3.4% |
| 2011 | -- | $137,000 |
| 2010 | $1,413 +1.5% | $137,000 +3.2% |
| 2009 | $1,391 | $132,700 -16% |
| 2007 | -- | $158,000 +0.1% |
| 2006 | -- | $157,900 +20.9% |
| 2005 | -- | $130,600 |
| 2004 | -- | $130,600 |
| 2003 | -- | $130,600 +90.9% |
| 2002 | -- | $68,400 +200% |
| 2001 | -- | $22,800 -0.1% |
| 2000 | -- | $22,830 |
Find assessor info on the county website
Neighborhood: Brendonwood
Nearby homes
- $240,500-- bd1 ba1.6k sqft5208 Whipple Wood Ct, Indianapolis, IN 46226Off Market
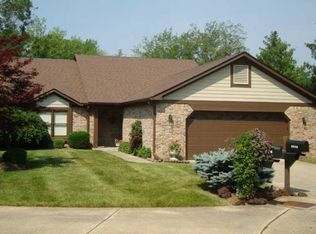
- $330,8004 bd2 ba3.2k sqft5200 Laurel Hall Dr, Indianapolis, IN 46226Off Market
- $236,200-- bd1 ba1.7k sqft5205 Whipple Wood Ct, Indianapolis, IN 46226Off Market
- $258,400-- bd1 ba2k sqft5217 Hawks Point Rd, Indianapolis, IN 46226Off Market
- $256,2002 bd2 ba1.9k sqft5209 Hawks Point Rd, Indianapolis, IN 46226Off Market
- $236,300-- bd0 ba1.8k sqft5180 Laurel Hall Dr, Indianapolis, IN 46226Off Market
- $301,9004 bd2 ba3.3k sqft5214 Laurel Hall Dr, Indianapolis, IN 46226Off Market
- $231,5002 bd2 ba1.8k sqft5211 Whipple Wood Ct, Indianapolis, IN 46226Off Market
Nearby schools
GreatSchools rating
- 3/10Robert Lee Frost School 106Grades: PK-5Distance: 0.5 mi
- NABroad Ripple Middle School - An IB World SchoolGrades: 6-8Distance: 3.3 mi
- 2/10Shortridge High SchoolGrades: 9-12Distance: 4.5 mi
Get a cash offer in 3 minutes
Find out how much your home could sell for in as little as 3 minutes with a no-obligation cash offer.
Estimated market value
$246,400
Get a cash offer in 3 minutes
Find out how much your home could sell for in as little as 3 minutes with a no-obligation cash offer.
Estimated market value
$246,400
- Indiana
- Marion County
- Indianapolis
- 46226
- Brendonwood
- 5204 Whipplewood Ct
Nearby cities
Nearby neighborhoods
Nearby zip codes
Other Indianapolis Topics
