Skip main navigation
Sold for $1,240,000
  • $1,240,000

    5205 11th St S, Arlington, VA 22204

    5beds
    3,000sqft
    Single Family Residence
    Built in 1947
    8,291 Square Feet Lot
    $1,336,300 Zestimate®
    $413/sqft
    $5,273 Estimated rent

    Home value

    $1,336,300

    $1.26M - $1.43M

    $5,273/mo

    Zestimate® history
    Loading
    Loading...

    Owner options

    List your home for rent

    $5,273/mo

    Rent Zestimate®

    Find your next renter with Zillow Rental Manager. Plus, with online applications, you can quickly screen prospective tenants – for free.

    Learn more

    $5,273/mo

    Rent Zestimate®

    Refinance and save

    $7,683/mo

    Est. payment

    Refinancing to a lower rate could help reduce your monthly payments and save thousands over the life of the loan.

    See today's rates

    $7,683/mo

    Est. payment

    Explore your selling options

    Work with a Zillow partner agent

    Leverage their expertise and Zillow's premium Showcase listings to get your home seen by more buyers.

    Get started

    List with your own agent

    Get your home in front of millions of buyers by listing it on Zillow.

    Learn how to do it

    Sell it yourself

    Take full control of how buyers see your home on Zillow by listing For Sale by Owner (FSBO).

    List your home

    What's special

    Contemporary fireplaceLuxurious bathAl fresco diningSpacious bedroomsDual-zone hvacImmaculate modern masterpieceCustom-built home
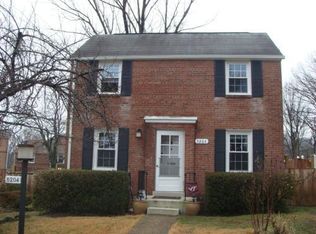
    Immaculate Modern Masterpiece in Arlington's Columbia Forest. This is where ultimate luxury, design, and prime location converge. Best of all, it's under $1.3M! *Certain lenders may offer a credit of $7500 towards closing costs for properties within moderate zone regardless of income, Other recent solds on street 11th and 12th St, $1-1.4M+. Spanning over 3000 square feet, this custom-built home offers expansive entertaining options and outdoor spaces. With 5 bedrooms and 3.5 bathrooms, parking for two cars, and a deep-level lot (with potential for additional parking expansion), this residence sets a new standard for refined living. The lower level of this residence unveils a true gem - a basement transformed into a self-contained haven, perfect for potential Airbnb income or simply indulging in extra space. With its own walk-up entrance, sizable bedrooms, a kitchenette, and laundry rough-in, this space showcases its versatility and potential. Enter via an open and airy foyer, accentuated by the impressive 8'3" ceilings and artfully embedded LED recessed lighting. The modern industrial aesthetic is underscored by an exposed metal beam and a contemporary fireplace that elevates the visual allure of the home. The main level features an awe-inspiring kitchen replete with an 8-foot waterfall island. Boasting a panoramic 360-degree view of the living and dining spaces, this layout defines seamless interaction and comfort. The main level further offers flexible space, ready to be transformed into a home office, den, or an additional bedroom. Venturing upstairs, the upper level presents an oversized owner's suite that defines opulence. With a luxurious bath and shower, a comfortable sitting area, a walk-in closet, and an additional built-in wardrobe, this suite is an oasis of tranquility. Also on upper level, are two other spacious bedrooms, thoughtfully placed for privacy, and a conveniently located laundry room. Enjoy lush landscaping that sets the stage for al fresco dining on the expansive rear deck or the inviting wide porch. Positioned just off the Pike, an array of cafes, markets, shops, walk/bike trails, and parks are within easy reach, ensuring a vibrant lifestyle. Benefit from seamless access to key locations, including DC, I-395, Rt 50, Ballston, and Crystal City/National Landing. Noteworthy updates include new electrical, dual-zone HVAC, French drain and sump pump, plumbing line (replaced to the street), windows, roof, Hardiplank exterior, drywall, insulation, and foundation. Arrange a private tour today and immerse yourself in the epitome of sophisticated living that awaits you in Columbia Forest!

    Zillow last checked:

    Listing updated:

    Listed by:

    Anh-thu Vu 703-798-7368,

    RE/MAX Gateway, LLC

    Bought with:

    Ben Puchalski, 585083

    Compass

    Source: Bright MLS,MLS#: VAAR2030326MLS Logo

    Facts & features

    Interior

    Bedrooms & bathrooms
    • Bedrooms: 5
    • Bathrooms: 4
    • Full bathrooms: 3
    • 1/2 bathrooms: 1
    • Main level bathrooms: 1
    Basement
    • Description: Percent Finished: 100.0
    • Area: 1000
    Heating
    • Central, Heat Pump, Electric, Natural Gas
    Cooling
    • Central Air, Multi Units, Zoned, Electric
    Appliances
    • Included: Microwave, Dishwasher, Disposal, Dryer, Range Hood, Refrigerator, Stainless Steel Appliance(s), Cooktop, Gas Water Heater
    • Laundry: Upper Level
    Features
    • 2nd Kitchen, Breakfast Area, Butlers Pantry, Kitchen Island, Exposed Beams, Open Floorplan, Dry Wall
    • Flooring: Engineered Wood
    • Doors: ENERGY STAR Qualified Doors, Insulated, Sliding Glass
    • Windows: Vinyl Clad, Energy Efficient
    • Basement: Finished,Concrete,Side Entrance,Walk-Out Access,Interior Entry,Exterior Entry
    • Has fireplace: No
    Interior area
    • Total structure area: 3,000
    • Total interior livable area: 3,000 sqft
    • Finished area above ground: 2,000
    • Finished area below ground: 1,000

    Property

    Parking
    • Total spaces: 2
    • Parking features: Concrete, Private, Surface, Driveway, On Street
    • Uncovered spaces: 2
    Accessibility
    • Accessibility features: None
    Features
    • Levels: Three
    • Stories: 3
    • Patio & porch: Deck, Porch
    • Exterior features: Bump-outs, Flood Lights
    • Pool features: None
    • Fencing: Partial
    • Has view: Yes
    • View description: Street, Trees/Woods
    Lot
    • Size: 8,291 sqft
    • Features: Landscaped, Level, Rear Yard
    Details
    • Additional structures: Above Grade, Below Grade
    • Parcel number: 28005019
    • Zoning: R-6
    • Special conditions: Standard

    Construction

    Type & style
    • Home type: SingleFamily
    • Architectural style: Colonial
    • Property subtype: Single Family Residence
    Materials
    • Brick Front, HardiPlank Type, Shingle Siding, Stick Built
    • Foundation: Concrete Perimeter, Brick/Mortar
    • Roof: Shingle
    Condition
    • Excellent
    • New construction: Yes
    • Year built: 1947
    • Major remodel year: 2023

    Utilities & green energy

    • Electric: 120/240V
    • Sewer: Public Sewer
    • Water: Public
    • Utilities for property: Broadband

    Community & neighborhood

    Security
    • Security features: Carbon Monoxide Detector(s), Smoke Detector(s)
    Location
    • Region: Arlington
    • Subdivision: Columbia Forest

    Other

    Other facts
    • Listing agreement: Exclusive Right To Sell
    • Listing terms: Cash,Conventional,FHA,VA Loan
    • Ownership: Fee Simple

    Price history

    DateEventPrice
    9/25/2023Sold$1,240,000-4.2%$413/sqft
    Source: Bright MLS #VAAR2030326 Report a problem
    9/6/2023Contingent$1,295,000$432/sqft
    Source: Bright MLS #VAAR2030326 Report a problem
    8/21/2023Price change$1,295,000-4.1%$432/sqft
    Source: Bright MLS #VAAR2030326 Report a problem
    8/7/2023Price change$1,350,000-3.2%$450/sqft
    Source: Bright MLS #VAAR2030326 Report a problem
    7/20/2023Listed for sale$1,395,000+193.7%$465/sqft
    Source: Bright MLS #VAAR2030326 Report a problem
    12/9/2022Sold$475,000-5%$158/sqft
    Source: Bright MLS #VAAR2024718 Report a problem
    11/26/2022Pending sale$499,900$167/sqft
    Source: Bright MLS #VAAR2024718 Report a problem
    11/21/2022Price change$499,900-9.1%$167/sqft
    Source: Bright MLS #VAAR2024718 Report a problem
    11/14/2022Listed for sale$550,000+31%$183/sqft
    Source: Bright MLS #VAAR2024718 Report a problem
    5/24/2022Sold$420,000$140/sqft
    Source: Public Record Report a problem

    Public tax history

    YearProperty taxesTax assessment
    2025$12,448 $1,205,000
    2024$12,448 +91.4%$1,205,000 +90.9%
    2023$6,502 +8.4%$631,300 +8.4%
    2022$6,001 +1.9%$582,600 +1.9%
    2021$5,892 +9%$572,000 +8.5%
    2020$5,407 +5.7%$527,000 +5.7%
    2019$5,115 +4.2%$498,500 +2.2%
    2018$4,908 +7.5%$487,900 +7.5%
    2017$4,564 +6.8%$453,700 +5.2%
    2016$4,272 +0.3%$431,100 +0.8%
    2015$4,260 -0.7%$427,700 -0.7%
    2014$4,290 +13.2%$430,700 +14.3%
    2013$3,790 +3.6%$376,700
    2012$3,658 +1.4%--
    2011$3,609 --
    2009-- --
    2008-- --
    2007-- --
    2006-- --
    2005-- --
    2004-- --
    2003-- --
    2002-- --
    2001-- $159,200

    Find assessor info on the county website

    Neighborhood: Columbia Forest

    Nearby schools

    GreatSchools rating
    Schools provided by the listing agent
    • Elementary: Abingdon
    • Middle: Kenmore
    • High: Wakefield
    • District: Arlington County Public Schools

    Source: Bright MLS. This data may not be complete. We recommend contacting the local school district to confirm school assignments for this home.

    Get a cash offer in 3 minutes
    Find out how much your home could sell for in as little as 3 minutes with a no-obligation cash offer.
    Estimated market value
    $1,336,300
    Get a cash offer in 3 minutes
    Find out how much your home could sell for in as little as 3 minutes with a no-obligation cash offer.
    Estimated market value
    $1,336,300