Skip main navigation
Sold for $710,000
  • $710,000

    5205 88th St E, Bradenton, FL 34211

    2beds
    2,491sqft
    Single Family Residence
    Built in 1996
    10,498 Square Feet Lot
    $706,700 Zestimate®
    $285/sqft
    $4,440 Estimated rent

    Home value

    $706,700

    $657,000 - $763,000

    $4,440/mo

    Zestimate® history
    Loading
    Loading...

    Owner options

    List your home for rent

    $4,440/mo

    Rent Zestimate®

    Find your next renter with Zillow Rental Manager. Plus, with online applications, you can quickly screen prospective tenants – for free.

    Learn more

    $4,440/mo

    Rent Zestimate®

    Refinance and save

    $4,865/mo

    Est. payment

    Refinancing to a lower rate could help reduce your monthly payments and save thousands over the life of the loan.

    See today's rates

    $4,865/mo

    Est. payment

    Explore your selling options

    Work with a Zillow partner agent

    Leverage their expertise and Zillow's premium Showcase listings to get your home seen by more buyers.

    Get started

    List with your own agent

    Get your home in front of millions of buyers by listing it on Zillow.

    Learn how to do it

    Sell it yourself

    Take full control of how buyers see your home on Zillow by listing For Sale by Owner (FSBO).

    List your home

    What's special

    Expansive paver lanaiPebble-tech pool resurfacingDistinct breakfast nookGenerous setback enhances privacyBuilt-in gas grillSpacious kitchenNewer roof
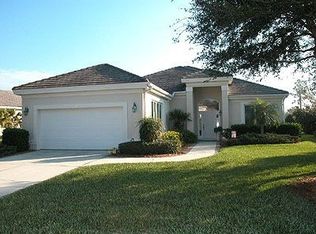
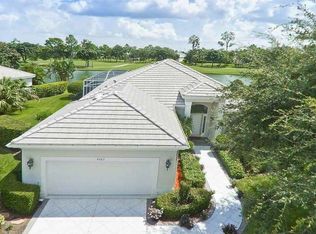
    Exceptional golf course living with rare privacy in Rosedale Golf & Country Club. Ideally positioned on a highly desirable lot featuring a pond setback between the home and the golf course, this residence offers peaceful water and golf views with added space and privacy—an uncommon find in golf communities. The thoughtfully designed floor plan features separate living and family rooms, a formal dining area, and a distinct breakfast nook, providing comfortable, well-defined spaces ideal for entertaining or everyday living. Centered in the home is the spacious kitchen, highlighted by extended bar-height counter space and new stainless-steel appliances (2020–2021). The primary suite is privately situated on its own wing of the home, creating a true owner’s retreat with direct sliding-door access to the pool and lanai, an oversized walk-in closet, and an en-suite bath featuring a separate soaking tub and walk-in shower. A second full bathroom is conveniently located adjacent to the guest bedroom, ensuring privacy and comfort for visitors. A flexible office/den can easily be converted into a third bedroom, offering versatility for guests or seasonal use. Outdoor living is a highlight, featuring a screened-in saltwater pool and spa, expansive paver lanai, tranquil pond and golf course backdrop, built-in gas grill, and additional shading from a motorized retractable awning for year-round enjoyment. The generous setback enhances privacy while preserving scenic views—perfect for quiet mornings or sunset gatherings. Front-yard curb appeal is enhanced by the circular driveway and pristine landscaping. Additional features and upgrades include an oversized 2+ car garage with room for a golf cart. The garage floor was upgraded with a textured epoxy coating (2025) and includes added shelving. Interior enhancements include crown molding throughout, plantation shutters, blackout window treatments in the primary bedroom, and upgraded lighting and fans. Extensive exterior and system updates include a newer roof (2017), high-efficiency zoned A/C systems (2018 & 2022), tankless water heater (2022), variable-speed pool pump and motor (2022), pool thermostat and heater (2019), Pebble-Tech pool resurfacing (2020), and a fully rescreened lanai with new weatherized screws—providing peace of mind for full-time or seasonal living. Rosedale Golf & Country Club is a guard-gated, low-density community known for its active social scene and exceptional amenities, including a 18-hole championship golf course, 22,000-square-foot clubhouse, full-service restaurant, fitness center with classes, heated junior Olympic pool, tennis and bocce courts, and a full calendar of social events. Optional golf memberships and no CDD fees add flexibility. HOA fees include cable, internet, two 24/7 manned gates, and dog parks. Conveniently located just minutes to I-75 and SR-70, offering easy access to UTC Mall, dining, medical facilities, SRQ Airport, and Gulf beaches—making this home ideal for families, snowbirds, retirees, or anyone seeking a private yet socially connected Florida lifestyle.

    Zillow last checked:

    Listing updated:

    Listed by:

    Charles Buky 941-228-6086,

    COLDWELL BANKER REALTY 941-383-6411

    Bought with:

    Maggie Nasser, 0654888

    RE/MAX PALM

    Source: Stellar MLS,MLS#: A4677519MLS LogoOriginating MLS: Sarasota - Manatee

    Facts & features

    Interior

    Bedrooms & bathrooms
    • Bedrooms: 2
    • Bathrooms: 2
    • Full bathrooms: 2
    Rooms
    • Room types: Attic, Den/Library/Office, Family Room, Dining Room, Living Room, Utility Room
    Primary bedroom
    • Features: Walk-In Closet(s)
    • Level: First
    • Area: 260 Square Feet
    • Dimensions: 13x20
    Bedroom 2
    • Features: Built-in Closet
    • Level: First
    • Area: 132 Square Feet
    • Dimensions: 12x11
    Den
    • Features: No Closet
    • Level: First
    • Area: 132 Square Feet
    • Dimensions: 11x12
    Den
    • Features: No Closet
    • Level: First
    • Area: 132 Square Feet
    • Dimensions: 11x12
    Dining room
    • Level: First
    • Area: 143 Square Feet
    • Dimensions: 11x13
    Family room
    • Level: First
    • Area: 323 Square Feet
    • Dimensions: 17x19
    Kitchen
    • Features: Breakfast Bar, Pantry, Other
    • Level: First
    • Area: 195 Square Feet
    • Dimensions: 13x15
    Living room
    • Level: First
    • Area: 238 Square Feet
    • Dimensions: 14x17
    Heating
    • Electric, Natural Gas, Zoned
    Cooling
    • Central Air, Zoned
    Appliances
    • Included: Dishwasher, Disposal, Dryer, Microwave, Range, Refrigerator, Tankless Water Heater, Washer
    • Laundry: Inside, Laundry Room
    Features
    • Ceiling Fan(s), Central Vacuum, Crown Molding, Eating Space In Kitchen, High Ceilings, Open Floorplan, Solid Surface Counters, Solid Wood Cabinets, Split Bedroom, Thermostat, Walk-In Closet(s)
    • Flooring: Luxury Vinyl, Tile
    • Doors: Outdoor Grill, Outdoor Kitchen, Sliding Doors
    • Has fireplace: No
    Interior area
    • Total structure area: 3,426
    • Total interior livable area: 2,491 sqft

    Property

    Parking
    • Total spaces: 2
    • Parking features: Circular Driveway, Garage Door Opener, Golf Cart Parking, Guest, Oversized
    • Attached garage spaces: 2
    • Has uncovered spaces: Yes
    Features
    • Levels: One
    • Stories: 1
    • Patio & porch: Covered, Enclosed, Patio, Screened
    • Exterior features: Irrigation System, Lighting, Outdoor Grill, Outdoor Kitchen, Private Mailbox, Rain Gutters
    • Has private pool: Yes
    • Pool features: Auto Cleaner, Child Safety Fence, Chlorine Free, Gunite, Heated, In Ground, Lighting, Other, Salt Water, Screen Enclosure, Self Cleaning
    • Has spa: Yes
    • Spa features: Heated, In Ground
    • Has view: Yes
    • View description: Golf Course, Water, Pond
    • Has water view: Yes
    • Water view: Water,Pond
    • Waterfront features: Pond
    Lot
    • Size: 10,498 Square Feet
    • Features: In County, Landscaped, On Golf Course, Oversized Lot
    • Residential vegetation: Mature Landscaping, Oak Trees, Trees/Landscaped
    Details
    • Additional structures: Outdoor Kitchen
    • Parcel number: 1730827126
    • Zoning: PDR/WPE
    • Special conditions: None

    Construction

    Type & style
    • Home type: SingleFamily
    • Architectural style: Contemporary
    • Property subtype: Single Family Residence
    Materials
    • Block, Stucco
    • Foundation: Stem Wall
    • Roof: Tile
    Condition
    • New construction: No
    • Year built: 1996

    Utilities & green energy

    • Sewer: Public Sewer
    • Water: Public
    • Utilities for property: BB/HS Internet Available, Cable Connected, Electricity Connected, Fiber Optics, Fire Hydrant, Natural Gas Connected, Public, Sewer Connected, Street Lights, Underground Utilities, Water Connected

    Community & HOA

    Community
    • Features: Fishing, Clubhouse, Deed Restrictions, Dog Park, Fitness Center, Gated Community - Guard, Golf Carts OK, Golf, Pool, Restaurant, Sidewalks, Special Community Restrictions, Tennis Court(s)
    • Security: Gated Community, Security Gate, Security System, Smoke Detector(s)
    • Pet fee: $0 monthly
    • Subdivision: ROSEDALE 7
    HOA
    • Has HOA: No
    • Amenities included: Gated, Optional Additional Fees, Security
    • Services included: 24-Hour Guard, Cable TV, Common Area Taxes, Reserve Fund, Insurance, Internet, Manager, Private Road, Security
    • HOA fee: $204 monthly
    • Second HOA name: Resource Property Management
    • Second HOA phone: 941-348-2912
    Location
    • Region: Bradenton

    Financial & listing details

    • Price per square foot: $285/sqft
    • Tax assessed value: $545,800
    • Annual tax amount: $5,629
    • Date on market: 1/21/2026
    • Cumulative days on market: 6 days
    • Listing terms: Cash,Conventional
    • Ownership: Fee Simple
    • Total actual rent: 0
    • Electric utility on property: Yes
    • Road surface type: Paved

    Price history

    DateEventPrice
    3/12/2026Sold$710,000-0.7%$285/sqft
    Source: Stellar MLS #A4677519 Report a problem
    1/29/2026Pending sale$715,000$287/sqft
    Source: Stellar MLS #A4677519 Report a problem
    1/21/2026Listed for sale$715,000-1.4%$287/sqft
    Source: Stellar MLS #A4677519 Report a problem
    10/7/2025Listing removed$725,000$291/sqft
    Source: Stellar MLS #A4653672 Report a problem
    9/12/2025Price change$725,000-2.7%$291/sqft
    Source: Stellar MLS #A4653672 Report a problem
    6/6/2025Listed for sale$745,000+52%$299/sqft
    Source: Stellar MLS #A4653672 Report a problem
    3/2/2018Sold$490,000-3.9%$197/sqft
    Source: Public Record Report a problem
    1/2/2018Price change$509,900-3.6%$205/sqft
    Source: ROSEDALE REALTY INC #A4198326 Report a problem
    10/10/2017Listed for sale$529,000+24.5%$212/sqft
    Source: ROSEDALE REALTY INC #A4198326 Report a problem
    10/21/2003Sold$425,000$171/sqft
    Source: Public Record Report a problem

    Public tax history

    YearProperty taxesTax assessment
    2025$5,788 +2.8%$429,376 +2.9%
    2024$5,629 +1.1%$417,275 +3%
    2023$5,569 +2.7%$405,121 +3%
    2022$5,425 -0.3%$393,321 +3%
    2021$5,443 +0.7%$381,865 +1.4%
    2020$5,404 -2.1%$376,593 -1%
    2019$5,522 $380,224 +31.5%
    2018$5,522 +32.4%$289,171 +2.1%
    2017$4,170 +5.9%$283,223 +2.1%
    2016$3,939 $277,398 +0.7%
    2015$3,939 $275,470 +0.8%
    2014$3,939 +0.3%$273,284 +1.5%
    2013$3,928 +392748%$269,245 +1.7%
    2012$1 $264,744 +0.8%
    2011$1 $262,529 -14.6%
    2010-- $307,452 -18.2%
    2009$5,655 -13.8%$375,748 -11.8%
    2008$6,561 +4.6%$425,886 +3%
    2007$6,271 -4.7%$413,482 +2.5%
    2006$6,578 +0.1%$403,397 +3%
    2005$6,572 0%$391,648 +8.3%
    2004$6,572 +7%$361,587 +4.1%
    2003$6,145 +39.5%$347,442 +27.4%
    2002$4,404 +3.3%$272,790 +1.6%
    2001$4,264 -2.2%$268,494 -0.2%
    2000$4,362 $269,051
    Find assessor info on the county website

    Neighborhood: Rosedale

    Nearby schools

    GreatSchools rating
    Schools provided by the listing agent
    • Elementary: Braden River Elementary
    • Middle: Dr Mona Jain Middle
    • High: Lakewood Ranch High

    Source: Stellar MLS. This data may not be complete. We recommend contacting the local school district to confirm school assignments for this home.

    Get a cash offer in 3 minutes
    Find out how much your home could sell for in as little as 3 minutes with a no-obligation cash offer.
    Estimated market value
    $706,700
    Get a cash offer in 3 minutes
    Find out how much your home could sell for in as little as 3 minutes with a no-obligation cash offer.
    Estimated market value
    $706,700