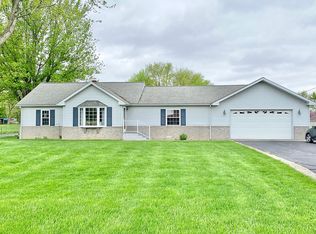
Discover your own slice of countryside charm at this beautiful property! Nestled on a sprawling 2.5-acre lot, this well maintained brick ranch offers 3 bedrooms & 1.5 bathrooms. The expansive driveway leads to a 3.5-car attached garage. The 1 car garage is equipped with heat & ac. The large 2 car garage features a gas furnace with 4 insulated heat ducts, perfect for working in the garage all year round. The half car garage is the perfect space for lawn tools, mowers, golf carts, you name it. In the backyard, a handy 10x10 shed adds extra storage, while the covered back patio invites you to unwind and enjoy serene views of your private acreage. Inside, the layout is both functional and inviting. The primary bedroom features a convenient half bath and direct access to the laundry room. The eat-in kitchen and living areas are ready for your personal touches. Whether you're dreaming of building a pole barn, or simply enjoying peaceful country living, this property offers endless possibilities. Nearby conveniences are just minutes away, offering the perfect balance of rural peace and everyday ease.
Active
Price cut: $5.1K (6/30)
$219,900
5205 Alexandria Pike, Anderson, IN 46012
3beds
1,092sqft
Residential, Single Family Residence
Built in 1960
2.5 Acres Lot
$-- Zestimate®
$201/sqft
$-- HOA
What's special
Well maintained brick ranchExpansive drivewayEat-in kitchen
- 46 days |
- 1,106 |
- 70 |
Zillow last checked:
Listing updated:
Listed by:
Breanna Haney 317-526-0295,
Epique Inc
Source: MIBOR as distributed by MLS GRID,MLS#: 22103646
Loading...
Facts & features
Interior
Bedrooms & bathrooms
- Bedrooms: 3
- Bathrooms: 2
- Full bathrooms: 1
- 1/2 bathrooms: 1
- Main level bathrooms: 2
- Main level bedrooms: 3
Primary bedroom
- Level: Main
- Area: 121 Square Feet
- Dimensions: 11x11
Bedroom 2
- Level: Main
- Area: 110 Square Feet
- Dimensions: 10x11
Bedroom 3
- Level: Main
- Area: 88 Square Feet
- Dimensions: 8x11
Kitchen
- Level: Main
- Area: 154 Square Feet
- Dimensions: 14x11
Laundry
- Level: Main
- Area: 35 Square Feet
- Dimensions: 5x7
Living room
- Level: Main
- Area: 224 Square Feet
- Dimensions: 14x16
Heating
- Natural Gas
Cooling
- Central Air
Appliances
- Included: Dishwasher
- Laundry: Connections All
Features
- Ceiling Fan(s), Eat-in Kitchen
- Has basement: No
Interior area
- Total structure area: 1,092
- Total interior livable area: 1,092 sqft
Property
Parking
- Total spaces: 3
- Parking features: Attached
- Attached garage spaces: 3
Features
- Levels: One
- Stories: 1
- Patio & porch: Breeze Way, Covered, Patio
Lot
- Size: 2.5 Acres
- Features: Not In Subdivision
Details
- Additional structures: Storage
- Additional parcels included: 480718300061.000029
- Parcel number: 480718300059000029
- Special conditions: As Is
- Horse amenities: None
Construction
Type & style
- Home type: SingleFamily
- Architectural style: Ranch
- Property subtype: Residential, Single Family Residence
Materials
- Brick
- Foundation: Slab
Condition
- New construction: No
- Year built: 1960
Utilities & green energy
- Electric: 200+ Amp Service
- Water: Private
- Utilities for property: Electricity Connected
Community & HOA
Community
- Subdivision: No Subdivision
HOA
- Has HOA: No
Location
- Region: Anderson
Financial & listing details
- Price per square foot: $201/sqft
- Tax assessed value: $121,000
- Annual tax amount: $990
- Date on market: 5/22/2026
- Cumulative days on market: 27 days
- Electric utility on property: Yes
Estimated market value
Not available
Estimated sales range
Not available
Not available
Price history
| Date | Event | Price |
|---|---|---|
| 6/30/2026 | Price change | $219,900-2.3%$201/sqft |
Source: | ||
| 6/19/2026 | Listed for sale | $225,000$206/sqft |
Source: | ||
| 5/29/2026 | Pending sale | $225,000$206/sqft |
Source: | ||
| 5/22/2026 | Listed for sale | $225,000-10%$206/sqft |
Source: | ||
| 10/17/2025 | Listing removed | $249,900$229/sqft |
Source: | ||
| 9/23/2025 | Listed for sale | $249,900$229/sqft |
Source: | ||
Public tax history
| Year | Property taxes | Tax assessment |
|---|---|---|
| 2025 | $990 +6% | $121,000 +10.2% |
| 2024 | $934 +1.7% | $109,800 +9.1% |
| 2023 | $918 +5.3% | $100,600 +2.4% |
| 2022 | $872 +38.8% | $98,200 +7.8% |
| 2021 | $628 -3.6% | $91,100 +4.5% |
| 2020 | $652 +6.7% | $87,200 -0.1% |
| 2019 | $611 +50.2% | $87,300 +6.1% |
| 2018 | $407 +3.7% | $82,300 +17.2% |
| 2017 | $392 +9.5% | $70,200 +3.1% |
| 2016 | $358 +17.5% | $68,100 +9.5% |
| 2014 | $305 -11.2% | $62,200 -3.7% |
| 2013 | $343 +5.9% | $64,600 +2.1% |
| 2012 | $324 | $63,300 -16.8% |
| 2011 | -- | $76,100 -5.1% |
| 2010 | $511 +16.7% | $80,200 +2.8% |
| 2009 | $438 | $78,000 +2.9% |
| 2006 | -- | $75,800 +2.8% |
| 2005 | -- | $73,700 |
Find assessor info on the county website
Monthly payment
Est. payment$--/mo
Payment breakdown
Explore the cost of this home by adjusting the details. Changes won't be saved.All calculations are estimates and provided by Zillow, Inc. for informational purposes only. Actual amounts may vary.
HOA fees may include property taxes on listings classified as Co-Ops. Contact the listing agent and/or owner for fee details.
Mortgage interest rates are dependent on a number of factors, including credit score, down payment, and repayment length. Interest rate data provided by Zillow Group Marketplace, Inc. as of 1/1/1970 from various mortgage lenders with which we have lead or other similar arrangements; the Estimated Payment is an average of those rates.
See how much you could borrow to make a competitive offer.
Climate risks
Neighborhood: 46012
Nearby schools
GreatSchools rating
- 3/10Eastside Elementary SchoolGrades: K-5Distance: 4 mi
- 5/10Highland Jr High SchoolGrades: 7-8Distance: 3.7 mi
- 3/10Anderson High SchoolGrades: 9-12Distance: 8.1 mi
Schools provided by the listing agent
- Middle: Highland Middle School
Source: MIBOR as distributed by MLS GRID. This data may not be complete. We recommend contacting the local school district to confirm school assignments for this home.
A local agent can set up tours, give advice and negotiate with sellers.
- Indiana
- Madison County
- Anderson
- 46012
- 5205 Alexandria Pike