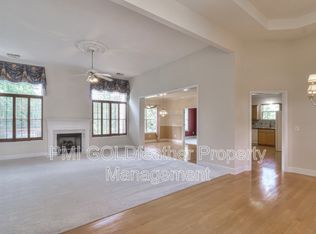
Fantastic Brentwood location zoned for Granbery elementary. Firebirds Grill, Corner Pub, and Target within 5 min.drive Wonderful quite street. Home has soaring 2 story living room with natural light and open to kitchen area. Office with french doors on main floor. Abundance of kitchen cabinets. Enjoy summer evenings on the deck overlooking your level large fenced in backyard. Garden boxes ready for your flowers or vegetables. Entertaining is a breeze. Fresh new carpet upstairs, hardwoods down, fresh paint throughout, and new window pleated shades, fresh mulch for a finished curb appeal. Don't miss out and schedule your showing today.! Prof Photo Friday pm
Closed
$720,000
5205 Almadale Cir, Brentwood, TN 37027
4beds
2,542sqft
Single Family Residence, Residential
Built in 1999
10,454 Square Feet Lot
$743,300 Zestimate®
$283/sqft
$3,284 Estimated rent
Home value
$743,300
$706,000 - $780,000
$3,284/mo
Zestimate® history
Owner options
List your home for rent
$3,284/mo
Rent Zestimate®
Find your next renter with Zillow Rental Manager. Plus, with online applications, you can quickly screen prospective tenants – for free.
$3,284/mo
Rent Zestimate®
Refinance and save
$4,296/mo
Est. payment
Refinancing to a lower rate could help reduce your monthly payments and save thousands over the life of the loan.
$4,296/mo
Est. payment
Explore your selling options
Work with a Zillow partner agent
Leverage their expertise and Zillow's premium Showcase listings to get your home seen by more buyers.
Get startedList with your own agent
Get your home in front of millions of buyers by listing it on Zillow.
Learn how to do itSell it yourself
Take full control of how buyers see your home on Zillow by listing For Sale by Owner (FSBO).
List your homeWhat's special
Finished curb appealFresh new carpet upstairsNatural lightOpen to kitchen areaGarden boxesKitchen cabinetsWonderful quite street
Zillow last checked:
Listing updated:
Listed by:
Deneen Murphy 615-300-3119,
Berkshire Hathaway HomeServices Woodmont Realty
Bought with:
Sajir Shrestha, 349016
Adaro Realty
Source: RealTracs MLS as distributed by MLS GRID,MLS#: 2644001
Facts & features
Interior
Bedrooms & bathrooms
- Bedrooms: 4
- Bathrooms: 3
- Full bathrooms: 2
- 1/2 bathrooms: 1
Bedroom 1
- Features: Suite
- Level: Suite
- Area: 234 Square Feet
- Dimensions: 18x13
Bedroom 2
- Area: 143 Square Feet
- Dimensions: 13x11
Bedroom 3
- Area: 121 Square Feet
- Dimensions: 11x11
Bedroom 4
- Area: 110 Square Feet
- Dimensions: 11x10
Den
- Area: 255 Square Feet
- Dimensions: 17x15
Dining room
- Features: Separate
- Level: Separate
- Area: 156 Square Feet
- Dimensions: 13x12
Kitchen
- Features: Eat-in Kitchen
- Level: Eat-in Kitchen
- Area: 234 Square Feet
- Dimensions: 18x13
Living room
- Features: Separate
- Level: Separate
- Area: 132 Square Feet
- Dimensions: 12x11
Heating
- Natural Gas
Cooling
- Central Air, Dual
Appliances
- Included: Dishwasher, Disposal, Microwave, Electric Oven, Electric Range
- Laundry: Electric Dryer Hookup, Washer Hookup
Features
- Ceiling Fan(s), Entrance Foyer, High Ceilings, Walk-In Closet(s)
- Flooring: Carpet, Wood, Tile
- Basement: Crawl Space
- Number of fireplaces: 1
- Fireplace features: Den, Gas
Interior area
- Total structure area: 2,542
- Total interior livable area: 2,542 sqft
- Finished area above ground: 2,542
Property
Parking
- Total spaces: 2
- Parking features: Garage Door Opener, Garage Faces Front
- Attached garage spaces: 2
Features
- Levels: Two
- Stories: 2
- Patio & porch: Deck
- Fencing: Privacy
Lot
- Size: 10,454 Square Feet
- Dimensions: 77 x 147
- Features: Level
Details
- Parcel number: 171040A01700CO
- Special conditions: Standard
Construction
Type & style
- Home type: SingleFamily
- Architectural style: Traditional
- Property subtype: Single Family Residence, Residential
Materials
- Brick, Vinyl Siding
- Roof: Asphalt
Condition
- New construction: No
- Year built: 1999
Utilities & green energy
- Sewer: Public Sewer
- Water: Public
- Utilities for property: Natural Gas Available, Water Available, Underground Utilities
Community & HOA
Community
- Subdivision: Brownstone
HOA
- Has HOA: Yes
- Amenities included: Playground, Underground Utilities
- Services included: Maintenance Grounds
- HOA fee: $50 monthly
Location
- Region: Brentwood
Financial & listing details
- Price per square foot: $283/sqft
- Tax assessed value: $720,700
- Annual tax amount: $3,831
- Date on market: 4/19/2024
Price history
| Date | Event | Price |
|---|---|---|
| 5/17/2024 | Sold | $720,000+1.4%$283/sqft |
Source:  RealTracs MLS as distributed by MLS GRID #2644001 Report a problem RealTracs MLS as distributed by MLS GRID #2644001 Report a problem | ||
| 5/17/2024 | Pending sale | $710,000$279/sqft |
Source: RealTracs MLS as distributed by MLS GRID #2644001 Report a problem | ||
| 4/22/2024 | Contingent | $710,000$279/sqft |
Source: RealTracs MLS as distributed by MLS GRID #2644001 Report a problem | ||
| 4/19/2024 | Listed for sale | $710,000+92.1%$279/sqft |
Source: RealTracs MLS as distributed by MLS GRID #2644001 Report a problem | ||
| 2/25/2021 | Listing removed | -- |
Source: Owner Report a problem | ||
| 11/24/2020 | Listing removed | $2,450$1/sqft |
Source: Owner Report a problem | ||
| 11/18/2020 | Listed for rent | $2,450$1/sqft |
Source: Owner Report a problem | ||
| 12/7/2015 | Sold | $369,600+15%$145/sqft |
Source: RealTracs MLS as distributed by MLS GRID #1669561 Report a problem | ||
| 8/21/2006 | Sold | $321,500+36.8%$126/sqft |
Source: Public Record Report a problem | ||
| 9/26/2003 | Sold | $235,000+6.1%$92/sqft |
Source: Public Record Report a problem | ||
| 6/28/1999 | Sold | $221,588$87/sqft |
Source: Public Record Report a problem | ||
Public tax history
| Year | Property taxes | Tax assessment |
|---|---|---|
| 2025 | $5,070 +32.4% | $180,175 +53% |
| 2024 | $3,831 | $117,725 |
| 2023 | $3,831 | $117,725 |
| 2022 | $3,831 -1% | $117,725 |
| 2021 | $3,871 -2.1% | $117,725 +25.7% |
| 2020 | $3,954 +33.8% | $93,675 |
| 2019 | $2,955 | $93,675 |
| 2018 | $2,955 +0% | $93,675 |
| 2017 | $2,955 | $93,675 +30.1% |
| 2016 | $2,955 -9.1% | $72,000 |
| 2015 | $3,252 | $72,000 |
| 2014 | $3,252 | $72,000 |
| 2013 | -- | $72,000 -1.3% |
| 2012 | -- | $72,950 |
| 2011 | -- | $72,950 |
| 2010 | -- | $72,950 |
| 2009 | -- | $72,950 +20.3% |
| 2008 | -- | $60,625 |
| 2007 | -- | $60,625 |
| 2006 | -- | -- |
| 2005 | -- | -- |
| 2004 | -- | -- |
| 2003 | -- | -- |
| 2002 | -- | -- |
| 2001 | -- | -- |
| 2000 | -- | -- |
Find assessor info on the county website
Neighborhood: Brownstone
Nearby homes
- $681,2003 bd2 ba2.3k sqft5201 Almadale Cir, Brentwood, TN 37027Off Market
- $738,0004 bd3 ba2.7k sqft5209 Almadale Cir, Brentwood, TN 37027Off Market

- $840,3004 bd4 ba3.3k sqft5432 Brownstone Dr, Brentwood, TN 37027Off Market

- $740,4003 bd2 ba2.7k sqft5436 Brownstone Dr, Brentwood, TN 37027Off Market
- $200-- bd-- ba-- sqft5213 Almadale Cir, Brentwood, TN 37027Off Market
- $634,7003 bd2 ba2k sqft5200 Almadale Cir, Brentwood, TN 37027Off Market
- $825,7004 bd3 ba3.3k sqft5204 Almadale Cir, Brentwood, TN 37027Off Market
- $775,0003 bd2 ba2.6k sqft5208 Almadale Cir, Brentwood, TN 37027Sold
Nearby schools
GreatSchools rating
- 10/10Granbery Elementary SchoolGrades: K-5Distance: 0.9 mi
- 5/10William Henry Oliver Middle SchoolGrades: 6-8Distance: 2.6 mi
- 4/10John Overton High SchoolGrades: 9-12Distance: 3.3 mi
Schools provided by the listing agent
- Elementary: Granbery Elementary
- Middle: William Henry Oliver Middle
- High: John Overton Comp High School
Source: RealTracs MLS as distributed by MLS GRID. This data may not be complete. We recommend contacting the local school district to confirm school assignments for this home.
Get a cash offer in 3 minutes
Find out how much your home could sell for in as little as 3 minutes with a no-obligation cash offer.
Estimated market value
$743,300
Get a cash offer in 3 minutes
Find out how much your home could sell for in as little as 3 minutes with a no-obligation cash offer.
Estimated market value
$743,300
- Tennessee
- Davidson County
- Nashville
- 37027
- Brownstone
- 5205 Almadale Cir
Nearby cities
Nearby neighborhoods
Nearby zip codes
Other Nashville Topics
