Skip main navigation
Sold for $400,000
  • $400,000

    5205 Ansley Cir, Tampa, FL 33610

    5beds
    1,672sqft
    Single Family Residence
    Built in 1959
    0.31 Acres Lot
    $393,200 Zestimate®
    $239/sqft
    $2,827 Estimated rent

    Home value

    $393,200

    $362,000 - $429,000

    $2,827/mo

    Zestimate® history
    Loading
    Loading...

    Owner options

    List your home for rent

    $2,827/mo

    Rent Zestimate®

    Find your next renter with Zillow Rental Manager. Plus, with online applications, you can quickly screen prospective tenants – for free.

    Learn more

    $2,827/mo

    Rent Zestimate®

    Refinance and save

    $2,786/mo

    Est. payment

    Refinancing to a lower rate could help reduce your monthly payments and save thousands over the life of the loan.

    See today's rates

    $2,786/mo

    Est. payment

    Explore your selling options

    Work with a Zillow partner agent

    Leverage their expertise and Zillow's premium Showcase listings to get your home seen by more buyers.

    Get started

    List with your own agent

    Get your home in front of millions of buyers by listing it on Zillow.

    Learn how to do it

    Sell it yourself

    Take full control of how buyers see your home on Zillow by listing For Sale by Owner (FSBO).

    List your home

    What's special

    Two luxurious master suitesQuartz countertopsHigh-end finishesGenerously sized backyardSleek cabinetryChef-inspired kitchenMature privacy hedges
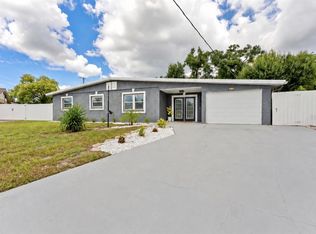
    Step into this impeccably designed 5 bedroom 3 bathroom residence where elegance and functionality come together in perfect harmony. From the moment you walk in you are greeted by a bright open living area that flows effortlessly into a chef-inspired kitchen complete with quartz countertops sleek cabinetry and plenty of space to entertain in style. This home features not one but two luxurious master suites making it ideal for multigenerational living, private guest accommodations, or simply treating yourself to more space. The main master retreat is a personal sanctuary featuring an expansive en-suite bathroom with double vanities high-end finishes and a spa-style walk-in shower that exudes comfort and class. Step outside into a generously sized backyard surrounded by mature privacy hedges offering the perfect space for outdoor dining, family gatherings, or peaceful mornings with a cup of coffee. Whether it is a barbecue with friends or space for kids and pets to play this yard is ready for it all. Ideally situated just minutes from The Hard Rock, Busch Gardens, USF and more this home gives you easy access to the vibrant life of Tampa and the enchanting adventures of Orlando. Schedule a showing today to see why this home is a must-see and get ready to fall in love with your forever home.

    Zillow last checked:

    Listing updated:

    Listed by:

    Viviana Lara 813-764-4374,

    CHARLES RUTENBERG REALTY INC 727-538-9200

    Bought with:

    Madelin Artigas, 3520342

    FRIENDS REALTY LLC

    Source: Stellar MLS,MLS#: TB8408702MLS LogoOriginating MLS: Suncoast Tampa

    Facts & features

    Interior

    Bedrooms & bathrooms
    • Bedrooms: 5
    • Bathrooms: 3
    • Full bathrooms: 3
    Primary bedroom
    • Features: Ceiling Fan(s), En Suite Bathroom, Built-in Closet
    • Level: First
    Other
    • Features: Ceiling Fan(s), En Suite Bathroom, Built-in Closet
    • Level: First
    Bedroom 2
    • Features: Ceiling Fan(s), Built-in Closet
    • Level: First
    Bedroom 3
    • Features: Ceiling Fan(s), Built-in Closet
    • Level: First
    Primary bathroom
    • Features: Built-In Shelving, Dual Sinks, Exhaust Fan, Granite Counters, Multiple Shower Heads, Shower No Tub
    • Level: First
    Bathroom 1
    • Features: Built-In Shelving, Exhaust Fan, Granite Counters, Shower No Tub, Single Vanity
    • Level: First
    Bathroom 2
    • Features: Built-In Shelving, Exhaust Fan, Granite Counters, Single Vanity, Tub With Shower
    • Level: First
    Dining room
    • Features: Granite Counters, Kitchen Island
    • Level: First
    Kitchen
    • Features: Breakfast Bar, Granite Counters, Kitchen Island
    • Level: First
    Laundry
    • Level: First
    Living room
    • Features: Built-In Shelving
    • Level: First
    Heating
    • Central, Electric
    Cooling
    • Central Air
    Appliances
    • Included: Dishwasher, Electric Water Heater, Microwave, Range, Refrigerator
    • Laundry: Electric Dryer Hookup, Inside, Washer Hookup
    Features
    • Built-in Features, Ceiling Fan(s), Crown Molding, Eating Space In Kitchen, Open Floorplan, Smart Home, Stone Counters, Thermostat
    • Flooring: Luxury Vinyl, Tile
    • Has fireplace: Yes
    • Fireplace features: Electric, Living Room
    Interior area
    • Total structure area: 1,672
    • Total interior livable area: 1,672 sqft

    Property

    Features
    • Levels: One
    • Stories: 1
    • Patio & porch: Front Porch, Patio
    • Exterior features: Irrigation System, Lighting
    Lot
    • Size: 0.31 Acres
    • Features: Cul-De-Sac, City Lot
    Details
    • Parcel number: U0229191MO00000000219.0
    • Zoning: RSC-6
    • Special conditions: None

    Construction

    Type & style
    • Home type: SingleFamily
    • Property subtype: Single Family Residence
    Materials
    • Block, Stucco
    • Foundation: Slab
    • Roof: Shingle
    Condition
    • New construction: No
    • Year built: 1959

    Utilities & green energy

    • Sewer: Public Sewer
    • Water: Public, Well
    • Utilities for property: Sprinkler Well

    Community & HOA

    Community
    • Security: Fire Alarm
    • Pet fee: $0 monthly
    • Subdivision: EAST LAKE PARK UNIT TWO
    HOA
    • Has HOA: No
    Location
    • Region: Tampa

    Financial & listing details

    • Price per square foot: $239/sqft
    • Tax assessed value: $307,683
    • Annual tax amount: $979
    • Date on market: 7/24/2025
    • Cumulative days on market: 15 days
    • Listing terms: Cash,Conventional,FHA,VA Loan
    • Ownership: Fee Simple
    • Total actual rent: 0
    • Road surface type: Asphalt

    Price history

    DateEventPrice
    9/19/2025Sold$400,000+1.3%$239/sqft
    Source: Stellar MLS #TB8408702 Report a problem
    8/8/2025Pending sale$395,000$236/sqft
    Source: Stellar MLS #TB8408702 Report a problem
    7/24/2025Listed for sale$395,000+88.1%$236/sqft
    Source: Stellar MLS #TB8408702 Report a problem
    4/24/2025Sold$210,000$126/sqft
    Source: Stellar MLS #TB8369463 Report a problem
    4/3/2025Pending sale$210,000$126/sqft
    Source: Stellar MLS #TB8369463 Report a problem
    4/2/2025Listed for sale$210,000$126/sqft
    Source: Stellar MLS #TB8369463 Report a problem

    Public tax history

    YearProperty taxesTax assessment
    2025$1,093 +11.6%$307,683 +449.6%
    2024$980 +3.7%$55,988 +3%
    2023$945 +11.2%$54,357 +3%
    2022$850 +1.2%$52,774 +3%
    2021$840 +7.6%$51,237 +1.4%
    2020$780 +8.5%$50,530 +2.3%
    2019$719 $49,394 +1.9%
    2018$719 +6.3%$48,473 -35.9%
    2017$677 +2.1%$75,569 +62.5%
    2016$663 +3.2%$46,500 +0.7%
    2015$642 +2.7%$46,177 +0.8%
    2014$625 $45,811 -6.8%
    2013$625 -8.8%$49,162 +1.7%
    2012$685 -10.1%$48,340 -14.6%
    2011$763 +1.6%$56,602 +1.5%
    2010$751 -14.6%$55,766 +2.6%
    2009$879 +1.2%$54,364 +0.1%
    2008$869 0%$54,310 +3%
    2007$869 -0.4%$52,728 +2.5%
    2006$873 +1.7%$51,442 +3%
    2005$858 $49,944 +3%
    2004-- $48,489 +1.9%
    2003-- $47,585 +2.4%
    2002-- $46,470 +1.6%
    2001-- $45,738 -20.2%
    2000$744 $57,282
    Find assessor info on the county website

    Neighborhood: 33610

    Nearby schools

    GreatSchools rating
    Get a cash offer in 3 minutes
    Find out how much your home could sell for in as little as 3 minutes with a no-obligation cash offer.
    Estimated market value
    $393,200
    Get a cash offer in 3 minutes
    Find out how much your home could sell for in as little as 3 minutes with a no-obligation cash offer.
    Estimated market value
    $393,200