True Multi-Generational lakefront home with private attached suite and separate exterior entrance! Built in 2021, this 4BR/3BA home offers flexible dual-living functionality with 3BR/2BA in the main living area plus an attached private suite featuring its own living area, full bath, walk-in closet, private laundry, and wet bar with sink, microwave, and mini fridge. Open-concept layout with ceramic tile throughout and lake views. Upgrades include solar panels, overhead garage storage, and water filtration systems. Ideal for buyers seeking an in-law suite, private guest suite, separate living space, or work-from-home flexibility. Resort style amenities, minutes to I-95, beaches and historic downtown Fort Pierce.
For sale
Price cut: $5K (8/17)
$374,000
5205 Armina Place, Fort Pierce, FL 34951
4beds
1,908sqft
Single Family Residence
Built in 2021
5,170 Square Feet Lot
$371,700 Zestimate®
$196/sqft
$12/mo HOA
What's special
Lake viewsOpen-concept layoutFlexible dual-living functionalityCeramic tile throughoutSolar panels
- 55 days |
- 302 |
- 19 |
Zillow last checked:
Listing updated:
Listed by:
Sarah Beth Wright 772-480-7089,
Keller Williams Realty Of The Treasure Coast
Source: BeachesMLS,MLS#: B26026042 Originating MLS: BeachesMLS
Originating MLS: BeachesMLSFacts & features
Interior
Bedrooms & bathrooms
- Bedrooms: 4
- Bathrooms: 3
- Full bathrooms: 3
- Main level bathrooms: 1
- Main level bedrooms: 1
Primary bedroom
- Level: First
- Area: 182
- Dimensions: 13 X 14
Kitchen
- Level: First
- Area: 154
- Dimensions: 11 X 14
Living room
- Level: First
- Area: 210
- Dimensions: 15 X 14
Heating
- Central
Cooling
- Central Air, Ceiling Fan(s)
Appliances
- Included: Dryer, Dishwasher, Electric Range, Electric Water Heater, Freezer, Disposal, Ice Maker, Microwave, Range, Refrigerator, Water Heater, Washer
- Laundry: Inside, Laundry Closet, Laundry Room, Multiple Locations
Features
- Wet Bar, Bidet, Dual Sinks, Kitchen Island, Living/Dining Room, Pantry, Split Bedrooms, Separate Shower, Walk-In Closet(s)
- Flooring: Ceramic Tile
- Windows: Blinds, Tinted Windows
- Has fireplace: No
Interior area
- Total structure area: 2,358
- Total interior livable area: 1,908 sqft
Video & virtual tour
Property
Parking
- Total spaces: 4
- Parking features: Attached, Driveway, Garage
- Attached garage spaces: 2
- Uncovered spaces: 2
Accessibility
- Accessibility features: None
Features
- Levels: One
- Stories: 1
- Patio & porch: Patio
- Exterior features: Awning(s), Outdoor Living Area
- Pool features: Association, Heated
- Has view: Yes
- View description: Lake, Water
- Has water view: Yes
- Water view: Lake,Water
- Waterfront features: Lake Front
Lot
- Size: 5,170 Square Feet
- Features: Sprinkler System, < 1/4 Acre
Details
- Parcel number: 131170001970004
- Zoning: Planned Un
- Special conditions: Standard
Construction
Type & style
- Home type: SingleFamily
- Architectural style: Ranch
- Property subtype: Single Family Residence
Materials
- Concrete, Stucco
- Foundation: Slab
- Roof: Shingle
Condition
- Resale
- New construction: No
- Year built: 2021
Details
- Builder model: Leila
- Builder name: K. Hovnanian Homes
Utilities & green energy
- Sewer: Public Sewer
- Water: Public
- Utilities for property: Sewer Connected, Water Connected
Green energy
- Energy generation: Solar
Community & HOA
Community
- Features: Home Owners Association, Gated
- Security: Security System Owned, Gated Community, Motion Detectors, Smoke Detector(s)
- Subdivision: WATERSTONE PHASE ONE
HOA
- Has HOA: Yes
- Amenities included: Basketball Court, Clubhouse, Fitness Center, Other, Picnic Area, Playground, Pickleball, Park, Pool, Tennis Court(s)
- Services included: Common Areas, Recreation Facilities
- HOA fee: $12 monthly
Location
- Region: Fort Pierce
Financial & listing details
- Price per square foot: $196/sqft
- Tax assessed value: $250,249
- Annual tax amount: $6,592
- Date on market: 6/30/2026
- Cumulative days on market: 90 days
- Listing terms: Cash,Conventional,FHA,VA Loan
Estimated market value
$371,700
$353,000 - $390,000
$2,687/mo
Price history
| Date | Event | Price |
|---|---|---|
| 8/17/2026 | Price change | $374,000-1.3%$196/sqft |
Source:  BeachesMLS #B26026042 Report a problem BeachesMLS #B26026042 Report a problem | ||
| 6/8/2026 | Price change | $379,000-2.6%$199/sqft |
Source: BeachesMLS #B26026042 Report a problem | ||
| 6/3/2026 | Price change | $389,000-2.5%$204/sqft |
Source: BeachesMLS #B26026042 Report a problem | ||
| 5/18/2026 | Price change | $399,000-2.4%$209/sqft |
Source: BeachesMLS #B26026042 Report a problem | ||
| 5/15/2026 | Price change | $409,000-0.2%$214/sqft |
Source: BeachesMLS #B26026042 Report a problem | ||
| 5/8/2026 | Listed for sale | $410,000+54.3%$215/sqft |
Source: BeachesMLS #B26026042 Report a problem | ||
| 5/12/2021 | Sold | $265,700+1.4%$139/sqft |
Source: Public Record Report a problem | ||
| 1/14/2021 | Listing removed | -- |
Source:  K. Hovnanian Companies, LLC Report a problem K. Hovnanian Companies, LLC Report a problem | ||
| 1/9/2021 | Price change | $261,990+0.4%$137/sqft |
Source: K Hovnanian Homes Report a problem | ||
| 12/30/2020 | Price change | $260,990+3628.4%$137/sqft |
Source: K Hovnanian Homes Report a problem | ||
| 7/14/2020 | Listed for sale | $7,000$4/sqft |
Source: K Hovnanian Homes Report a problem | ||
Public tax history
| Year | Property taxes | Tax assessment |
|---|---|---|
| 2025 | $6,592 +3.4% | $250,249 +2.9% |
| 2024 | $6,377 +1.5% | $243,197 +3% |
| 2023 | $6,286 +3.4% | $236,114 +3% |
| 2022 | $6,078 +133.1% | $229,237 +747.1% |
| 2021 | $2,607 +395.3% | $27,060 +10% |
| 2020 | $526 | $24,600 +310% |
| 2019 | $526 +260.1% | $6,000 |
| 2018 | $146 +4.7% | $6,000 |
| 2017 | $140 +0.3% | $6,000 |
| 2016 | $139 +0.9% | $6,000 |
| 2015 | $138 -2% | $6,000 -25% |
| 2014 | $141 | $8,000 |
| 2013 | -- | $8,000 |
| 2012 | -- | $8,000 |
| 2011 | -- | $8,000 -20% |
| 2010 | -- | $10,000 -50% |
| 2009 | -- | $20,000 -33.3% |
| 2008 | -- | $30,000 -33.3% |
| 2007 | -- | $45,000 -58.3% |
| 2006 | -- | $107,800 |
Find assessor info on the county website
Monthly payment
Est. payment
Payment breakdown
Explore the cost of this home by adjusting the details. Changes won't be saved.Climate risks
Neighborhood: 34951
Nearby schools
GreatSchools rating
- 6/10Lakewood Park Elementary SchoolGrades: PK-5Distance: 0.6 mi
- 4/10Chester A. Moore Elementary SchoolGrades: PK-8Distance: 6 mi
- 3/10Fort Pierce Westwood High SchoolGrades: 9-12Distance: 5.1 mi
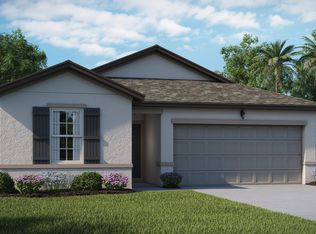
- $321,2004 bd2 ba1.6k sqft5201 Armina Pl, Fort Pierce, FL 34951Off Market
- $273,6005,170 sqft5209 Armina Pl, Fort Pierce, FL 34951Off Market
- $313,6005,170 sqft5197 Armina Pl, Fort Pierce, FL 34951Off Market
- $337,5004 bd3 ba1.9k sqft5213 Armina Pl, Fort Pierce, FL 34951Off Market

- $276,3005,663 sqft5193 Armina Pl, Fort Pierce, FL 34951Off Market
- $298,5003 bd2 ba1.4k sqft5217 Armina Pl, Fort Pierce, FL 34951Off Market
- $327,0284 bd2 ba1.6k sqft5221 Armina Pl, Fort Pierce, FL 34951For Sale
- $263,5005,170 sqft5202 Armina Pl, Fort Pierce, FL 34951Off Market
A local agent can set up tours, give advice and negotiate with sellers.
Similar homes
- $375,0004 bd2 ba1.6k sqft4954 Armina Place, Fort Pierce, FL 34951For Sale
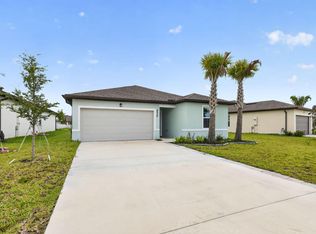
 MLS ID #B26057132, Antonella Zervopoulos, RE/MAX Gold. BeachesMLS
 - $314,0004 bd2 ba1.6k sqft5162 Armina Place, Fort Pierce, FL 34951For Sale
 MLS ID #B26057791, Kevin Howard, Keller Williams Realty of VB. BeachesMLS
 - $420,0003 bd2 ba1.7k sqft5476 LUGO Street, Fort Pierce, FL 34951For Sale
 MLS ID #B26067296, Shawnnan Jenny Smith, RE/MAX Gold. BeachesMLS
 - $379,0003 bd2 ba1.7k sqft5411 Place Lake Drive, Fort Pierce, FL 34951For Sale
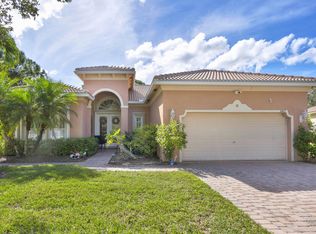 MLS ID #R11140576, James Eugene Tippmann, Equity Florida Treasure Coast LLC. BeachesMLS
 - $379,0003 bd2 ba1.9k sqft6512 FLORA Way, Fort Pierce, FL 34951For SaleMLS ID #B26063860, Zachary J. Leider, One Sotheby's Intl. Realty. BeachesMLS
- $480,0004 bd3 ba2.5k sqft8324 Amalfi Circle, Fort Pierce, FL 34951For SaleMLS ID #B26055179, Joseph Tumolo, RE/MAX Gold. BeachesMLS
- $375,0004 bd3 ba2k sqft4206 BIRKDALE Drive, Fort Pierce, FL 34947For SaleMLS ID #B26053123, Jean David Cidel, RE/MAX Masterpiece Realty. BeachesMLS
- $359,9994 bd2 ba1.7k sqftMorningside Palm Breezes, Fort Pierce, FL 34945For Sale
 MLS ID #A12052046, Karen Lewis, Align Right Realty K1 Group. MIAMI
 - $365,0004 bd2 ba1.8k sqft5312 Amusement Avenue, Fort Pierce, FL 34947For SaleMLS ID #B26049790, Joseph Pollard, RE/MAX Gold. BeachesMLS
- $375,0004 bd2 ba1.9k sqft5605 Amusement Avenue, Fort Pierce, FL 34947For SaleMLS ID #B26020286, Yola Val, The Price is Right Real Estate LLC. BeachesMLS
- $369,0003 bd3 ba1.7k sqft3414 CEDAR GROVE Drive, Fort Pierce, FL 34946For SaleMLS ID #B26063550, Mary Ann Zuver, Coastal Breeze Realty Corp. BeachesMLS
- $362,0003 bd2 ba1.5k sqft9709 Starboard Drive, Fort Pierce, FL 34945For SaleMLS ID #R11095966, Patrice Cadet, United Realty Group Inc.. BeachesMLS
- $389,0003 bd2 ba1.5k sqft1895 SW 17th Ave Avenue SW, Vero Beach, FL 32962For SaleMLS ID #B26027598, Nicholas R Hall, EXP Realty LLC. BeachesMLS
- $360,0004 bd2 ba1.8k sqft868 Bent Creek Drive, Fort Pierce, FL 34947New ConstructionMLS ID #R11153246, Brooke Harris, Keller Williams Realty of PSL. BeachesMLS
- $389,9005 bd3 ba2.3k sqft950 Bent Creek Drive, Fort Pierce, FL 34947For SaleMLS ID #B26044719, Eduardo Urena, RE/MAX Gold. BeachesMLS
- $385,0003 bd2 ba1.5k sqft1049 SW Janette Avenue, Port St Lucie, FL 34953For SaleMLS ID #B26064019, Myrna Santiago-Mendoza, EXP Realty LLC. BeachesMLS
- $425,0004 bd3 ba2.1k sqft514 Raspberry Road, Fort Pierce, FL 34981For SaleMLS ID #B26018925, Emily Tanner, Tanner Real Estate LLC. BeachesMLS
- $390,0004 bd2 ba1.8k sqft535 SW Butler Avenue, Port St Lucie, FL 34983For SaleMLS ID #B26020294, Olga Castillo Duarte, LPT Realty, LLC. BeachesMLS
- $404,9005 bd3 ba2.3k sqft4233 Troon Place, Fort Pierce, FL 34947For SaleMLS ID #R11167935, Yuriy Kogan, Serhant. BeachesMLS
- $389,9004 bd3 ba2.3k sqft9951 E Verona Circle, Vero Beach, FL 32966For SaleMLS ID #B26062004, Marty Robinson, La Rosa Realty Beaches LLC. BeachesMLS
