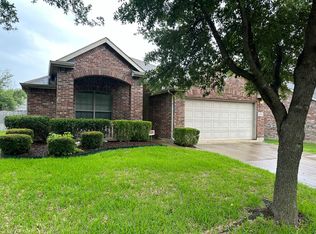
Gorgeous North facing home in the sought after neighborhood of Heatherwood. Located in Prosper ISD. The backyard offers a relaxing saltwater pool with variable speed pump for easy maintenance, mature landscaping, a spa, lots of pool decking, 8 foot board on board fencing AND a covered patio! Start planning those summer parties. Open floorplan allows for easy entertaining and lots of natural light. Beautiful engineered wood floors recently installed along with new carpet throughout the home (Oct 2023). Spacious living room downstairs as well as an office. Gameroom is located upstairs along with 4 LARGE bedrooms with great closet space! Home is located walking distance to neighborhood Baker Elementary school. Heatherwood community boasts a pool, splash pad, playground and a 10 acre park with walking trails. Another 15 acre park is adjacent with more exercise stations and trails with another splash pad. PRIME location close to restaurants, shopping, grocery stores and movie theater.
Sold
Price Unknown
5205 Bald Cypress Ln, McKinney, TX 75071
4beds
3,040sqft
Single Family Residence
Built in 2007
7,405 Square Feet Lot
$522,300 Zestimate®
$--/sqft
$3,296 Estimated rent
Home value
$522,300
$496,000 - $548,000
$3,296/mo
Zestimate® history
Owner options
List your home for rent
$3,296/mo
Rent Zestimate®
Find your next renter with Zillow Rental Manager. Plus, with online applications, you can quickly screen prospective tenants – for free.
$3,296/mo
Rent Zestimate®
Refinance and save
$200/mo
Est. payment
Refinancing to a lower rate could help reduce your monthly payments and save thousands over the life of the loan.
$200/mo
Est. payment
Explore your selling options
Work with a Zillow partner agent
Leverage their expertise and Zillow's premium Showcase listings to get your home seen by more buyers.
Get startedList with your own agent
Get your home in front of millions of buyers by listing it on Zillow.
Learn how to do itSell it yourself
Take full control of how buyers see your home on Zillow by listing For Sale by Owner (FSBO).
List your homeWhat's special
Splash padBeautiful wood floorsOpen floorplanRelaxing saltwater poolNew carpet throughoutVariable speed pumpMature landscaping
Zillow last checked:
Listing updated:
Listed by:
Maureen Tedesco 0599574 972-396-9100,
RE/MAX Four Corners 972-396-9100
Bought with:
Rowena Odum
Bob Brown Realty LLC
Source: NTREIS,MLS#: 20532087
Facts & features
Interior
Bedrooms & bathrooms
- Bedrooms: 4
- Bathrooms: 3
- Full bathrooms: 2
- 1/2 bathrooms: 1
Bedroom
- Level: Second
- Dimensions: 12 x 15
Bedroom
- Level: Second
- Dimensions: 12 x 14
Bedroom
- Level: Second
- Dimensions: 11 x 15
Breakfast room nook
- Features: Breakfast Bar, Eat-in Kitchen, Kitchen Island, Pantry
- Level: First
- Dimensions: 12 x 12
Dining room
- Level: First
- Dimensions: 11 x 14
Game room
- Level: Second
- Dimensions: 15 x 20
Kitchen
- Features: Eat-in Kitchen, Kitchen Island, Pantry
- Level: First
- Dimensions: 13 x 14
Laundry
- Level: First
- Dimensions: 5 x 8
Living room
- Features: Fireplace
- Level: First
- Dimensions: 15 x 21
Office
- Features: Built-in Features
- Level: First
- Dimensions: 12 x 14
Heating
- Central
Cooling
- Central Air
Appliances
- Included: Dryer, Dishwasher, Disposal
Features
- Built-in Features, Decorative/Designer Lighting Fixtures, Eat-in Kitchen, High Speed Internet, Kitchen Island, Pantry, Walk-In Closet(s)
- Has basement: No
- Number of fireplaces: 1
- Fireplace features: Gas, Living Room, Wood Burning
Interior area
- Total interior livable area: 3,040 sqft
Property
Parking
- Total spaces: 2
- Parking features: Concrete, Driveway, Garage Faces Front
- Attached garage spaces: 2
- Has uncovered spaces: Yes
Features
- Levels: Two
- Stories: 2
- Patio & porch: Covered
- Pool features: In Ground, Outdoor Pool, Pool, Salt Water
- Fencing: Back Yard,Wood
Lot
- Size: 7,405 Square Feet
- Features: Interior Lot, Landscaped, Subdivision, Sprinkler System
Details
- Parcel number: R893700H04001
Construction
Type & style
- Home type: SingleFamily
- Architectural style: Traditional,Detached
- Property subtype: Single Family Residence
Materials
- Brick
- Foundation: Slab
- Roof: Composition
Condition
- Year built: 2007
Utilities & green energy
- Sewer: Public Sewer
- Water: Public
- Utilities for property: Electricity Available, Sewer Available, Water Available
Community & HOA
Community
- Features: Curbs
- Subdivision: Heatherwood Ph One
HOA
- Has HOA: Yes
- Services included: All Facilities, Association Management
- HOA fee: $200 semi-annually
- HOA name: CMA
- HOA phone: 972-943-2800
Location
- Region: Mckinney
Financial & listing details
- Tax assessed value: $523,746
- Annual tax amount: $8,532
- Date on market: 2/9/2024
- Cumulative days on market: 44 days
- Listing terms: Cash,Conventional,FHA,VA Loan
- Exclusions: Ask agent. BUYER TO VERIFY ALL SCHOOLS AND MEASUREMENTS
- Electric utility on property: Yes
Price history
| Date | Event | Price |
|---|---|---|
| 4/30/2024 | Sold | -- |
Source: NTREIS #20532087 Report a problem | ||
| 4/10/2024 | Pending sale | $550,000$181/sqft |
Source: NTREIS #20532087 Report a problem | ||
| 3/24/2024 | Contingent | $550,000$181/sqft |
Source: NTREIS #20532087 Report a problem | ||
| 2/29/2024 | Price change | $550,000-0.9%$181/sqft |
Source: NTREIS #20532087 Report a problem | ||
| 2/9/2024 | Listed for sale | $555,000+126.5%$183/sqft |
Source: NTREIS #20532087 Report a problem | ||
| 3/17/2013 | Listing removed | $245,000$81/sqft |
Source: Recom Realty #11888808 Report a problem | ||
| 2/4/2013 | Price change | $245,000-3.9%$81/sqft |
Source: Recom Realty #11888808 Report a problem | ||
| 1/23/2013 | Listed for sale | $255,000$84/sqft |
Source: Recom Realty #11888808 Report a problem | ||
Public tax history
| Year | Property taxes | Tax assessment |
|---|---|---|
| 2025 | $7,902 -0.4% | $523,746 +6.9% |
| 2024 | $7,935 +10.9% | $489,942 +10% |
| 2023 | $7,153 -10.9% | $445,402 +10% |
| 2022 | $8,026 +3.9% | $404,911 +10% |
| 2021 | $7,725 +0.1% | $368,101 +2.2% |
| 2020 | $7,717 -3% | $360,287 +0.6% |
| 2019 | $7,954 +1% | $358,182 +5.7% |
| 2018 | $7,878 +9.2% | $339,000 +5.5% |
| 2017 | $7,216 | $321,295 +3.4% |
| 2016 | $7,216 +17.4% | $310,824 +10.5% |
| 2015 | $6,149 | $281,360 +12.5% |
| 2014 | $6,149 | $250,160 +11% |
| 2013 | -- | $225,425 +7.7% |
| 2012 | -- | $209,325 +4.9% |
| 2011 | -- | $199,504 +2.8% |
| 2010 | -- | $194,010 +111.1% |
| 2009 | -- | $91,887 +1.7% |
| 2008 | -- | $90,330 +218.1% |
| 2007 | -- | $28,400 +5.2% |
| 2006 | -- | $27,000 |
Find assessor info on the county website
Neighborhood: Heatherwood
Nearby homes
- $358,6003 bd2 ba1.7k sqft5209 Bald Cypress Ln, McKinney, TX 75071Off Market
- $369,6003 bd2 ba1.9k sqft5201 Bald Cypress Ln, McKinney, TX 75071Off Market

- $393,1003 bd2 ba2.1k sqft5204 Blackwood Dr, McKinney, TX 75071Off Market
- $389,4003 bd2 ba1.9k sqft5208 Blackwood Dr, McKinney, TX 75071Off Market

- $447,8004 bd2 ba2.9k sqft5125 Bald Cypress Ln, McKinney, TX 75071Off Market
- $444,7004 bd2 ba2.8k sqft5213 Bald Cypress Ln, McKinney, TX 75071Off Market
- $361,7003 bd2 ba1.7k sqft5200 Blackwood Dr, McKinney, TX 75071Off Market
- $2,1993 bd2 ba1.7k sqft5212 Blackwood Dr, McKinney, TX 75071For Rent
Nearby schools
GreatSchools rating
- 8/10John A BakerGrades: PK-5Distance: 0.2 mi
- 9/10Daniel L Jones Middle SchoolGrades: 6-8Distance: 5.3 mi
- 8/10Rock Hill High SchoolGrades: 9-12Distance: 5.3 mi
Schools provided by the listing agent
- Elementary: John A Baker
- Middle: Bill Hays
- High: Rock Hill
- District: Prosper ISD
Source: NTREIS. This data may not be complete. We recommend contacting the local school district to confirm school assignments for this home.
Get a cash offer in 3 minutes
Find out how much your home could sell for in as little as 3 minutes with a no-obligation cash offer.
Estimated market value
$522,300
Get a cash offer in 3 minutes
Find out how much your home could sell for in as little as 3 minutes with a no-obligation cash offer.
Estimated market value
$522,300
- Texas
- Collin County
- McKinney
- 75071
- Heatherwood
- 5205 Bald Cypress Ln
Nearby cities
Nearby neighborhoods
Nearby zip codes
Other McKinney Topics
