Welcome home to this beautifully maintained 3-bedroom, 2-full-bath home situated on just over half an acre in a desirable location. Inside, you'll find tasteful decor throughout, vinyl plank flooring and new carpet, along with an updated kitchen featuring modern finishes and renovated bathrooms designed for both style and comfort. The finished partial walkout basement provides additional living space that's perfect for a family room, home office, or recreation area. Outside, enjoy the privacy of a fully fenced backyard offering the perfect setting for relaxing, entertaining, or letting children and pets play. A spacious 2-car garage adds convenience and storage, while the generous lot provides plenty of room to enjoy the outdoors. Combining charm, updates, and an excellent location, this move-in-ready home is one you won't want to miss!
For sale
Price cut: $5.1K (8/7)
$279,900
5205 Belfast Owensville Rd, Batavia, OH 45103
3beds
1,776sqft
Single Family Residence
Built in 1988
0.69 Acres Lot
$273,300 Zestimate®
$158/sqft
$-- HOA
What's special
Tasteful decor throughoutVinyl plank flooringNew carpet
- 19 days |
- 926 |
- 78 |
Likely to sell faster than
Zillow last checked:
Listing updated:
Listed by:
Leah M. Grant 937-205-0366,
Falgner Realty LLC 937-783-4040
Source: Cincy MLS,MLS#: 1887548 Originating MLS: Cincinnati Area Multiple Listing Service
Originating MLS: Cincinnati Area Multiple Listing Service
Facts & features
Interior
Bedrooms & bathrooms
- Bedrooms: 3
- Bathrooms: 2
- Full bathrooms: 2
Primary bedroom
- Features: Bath Adjoins, Walk-In Closet(s), Wall-to-Wall Carpet
- Level: First
- Area: 154
- Dimensions: 11 x 14
Bedroom 2
- Level: First
- Area: 110
- Dimensions: 11 x 10
Bedroom 3
- Level: First
- Area: 96
- Dimensions: 8 x 12
Bedroom 4
- Area: 0
- Dimensions: 0 x 0
Bedroom 5
- Area: 0
- Dimensions: 0 x 0
Primary bathroom
- Features: Tile Floor, Tub w/Shower
Bathroom 1
- Features: Full
- Level: First
Bathroom 2
- Features: Full
- Level: First
Dining room
- Area: 0
- Dimensions: 0 x 0
Family room
- Area: 0
- Dimensions: 0 x 0
Kitchen
- Features: Counter Bar, Laminate Floor
- Area: 99
- Dimensions: 11 x 9
Living room
- Features: Laminate Floor
- Area: 209
- Dimensions: 19 x 11
Office
- Area: 0
- Dimensions: 0 x 0
Heating
- Forced Air, Gas Furn EF Rtd 95%+
Cooling
- Ceiling Fan(s), Central Air
Appliances
- Included: Dishwasher, Microwave, Oven/Range, Refrigerator, Electric Water Heater
Features
- Other
- Windows: Vinyl, Wood Frames
- Basement: Partial,Partially Finished,Walk-Out Access,WW Carpet,Glass Blk Wind
Interior area
- Total structure area: 1,776
- Total interior livable area: 1,776 sqft
Property
Parking
- Total spaces: 2
- Parking features: Concrete, Driveway
- Attached garage spaces: 2
- Has uncovered spaces: Yes
Features
- Levels: One
- Stories: 1
- Patio & porch: Deck, Patio, Porch
- Fencing: Wood
- Has view: Yes
- View description: City
Lot
- Size: 0.69 Acres
- Features: .5 to .9 Acres
- Topography: Sloping
- Residential vegetation: Partially Wooded
Details
- Parcel number: 311203.071P
Construction
Type & style
- Home type: SingleFamily
- Architectural style: Ranch
- Property subtype: Single Family Residence
Materials
- Vinyl Siding
- Foundation: Block
- Roof: Shingle
Condition
- New construction: No
- Year built: 1988
Utilities & green energy
- Gas: Natural
- Sewer: Public Sewer
- Water: Public
Community & HOA
HOA
- Has HOA: No
Location
- Region: Batavia
Financial & listing details
- Price per square foot: $158/sqft
- Tax assessed value: $148,600
- Annual tax amount: $2,172
- Date on market: 7/21/2026
- Listing terms: No Special Financing
Estimated market value
$273,300
$260,000 - $287,000
$2,106/mo
Price history
| Date | Event | Price |
|---|---|---|
| 8/21/2026 | Listed for sale | $279,900$158/sqft |
Source:  Cincy MLS #1887548 Report a problem Cincy MLS #1887548 Report a problem | ||
| 8/9/2026 | Pending sale | $279,900$158/sqft |
Source: Cincy MLS #1887548 Report a problem | ||
| 8/7/2026 | Price change | $279,900-1.8%$158/sqft |
Source: Cincy MLS #1887548 Report a problem | ||
| 7/21/2026 | Listed for sale | $285,000+12.9%$160/sqft |
Source: Cincy MLS #1887548 Report a problem | ||
| 6/16/2023 | Sold | $252,500+1%$142/sqft |
Source: Cincy MLS #1772385 Report a problem | ||
| 5/18/2023 | Pending sale | $249,900$141/sqft |
Source: Cincy MLS #1772385 Report a problem | ||
| 5/17/2023 | Listed for sale | $249,900+78.5%$141/sqft |
Source: Cincy MLS #1772385 Report a problem | ||
| 2/22/2023 | Sold | $140,000+16.8%$79/sqft |
Source: Public Record Report a problem | ||
| 6/27/2002 | Sold | $119,900+57.8%$68/sqft |
Source: Cincy MLS #785657 Report a problem | ||
| 4/15/1997 | Sold | $76,000$43/sqft |
Source: Cincy MLS #580663 Report a problem | ||
Public tax history
| Year | Property taxes | Tax assessment |
|---|---|---|
| 2025 | $2,172 -0.1% | $52,020 |
| 2024 | $2,173 -2.4% | $52,020 |
| 2023 | $2,227 +15.4% | $52,020 +22.6% |
| 2022 | $1,930 +5.8% | $42,430 |
| 2021 | $1,825 +0.1% | $42,430 |
| 2020 | $1,823 +2.2% | $42,430 +4.1% |
| 2019 | $1,784 0% | $40,750 |
| 2018 | $1,784 +8% | $40,750 |
| 2017 | $1,652 | $40,750 +15% |
| 2016 | $1,652 +11.9% | $35,430 |
| 2015 | $1,476 +0% | $35,430 |
| 2014 | $1,476 -10.9% | $35,430 -4.5% |
| 2012 | $1,656 -0.4% | $37,100 |
| 2011 | $1,663 -4.1% | $37,100 -10% |
| 2010 | $1,734 +7.8% | $41,230 |
| 2009 | $1,609 +0.2% | $41,230 |
| 2008 | $1,605 +12.3% | $41,230 +13.4% |
| 2007 | $1,429 | $36,370 |
| 2006 | -- | $36,370 |
| 2005 | -- | $36,370 +14% |
| 2004 | -- | $31,910 |
| 2003 | -- | $31,910 |
| 2002 | $1,296 +1% | $31,910 +6.6% |
| 2001 | $1,284 +0.9% | $29,940 |
| 2000 | $1,273 | $29,940 |
Find assessor info on the county website
Monthly payment
Est. payment
Payment breakdown
Explore the cost of this home by adjusting the details. Changes won't be saved.Climate risks
Neighborhood: 45103
Nearby schools
GreatSchools rating
- 6/10Clermont Northeastern Elementary SchoolGrades: K-5Distance: 1.9 mi
- 4/10Clermont Northeastern Middle SchoolGrades: 6-8Distance: 1.9 mi
- 4/10Clermont Northeastern High SchoolGrades: 9-12Distance: 1.8 mi
- $219,9003 bd1 ba1.2k sqft313 Broadway St, Owensville, OH 45160Sold
- $219,9004 bd2 ba1.2k sqft313 Broadway St N, Owensville, OH 45160Sold

- $365,8003 bd2 ba1.7k sqft5206 Belfast Owensville Rd, Batavia, OH 45103Off Market
- $284,7003 bd1 ba1.8k sqft248 Saint Louis Dr, Owensville, OH 45160Off Market
- $195,5003 bd1 ba1.7k sqft309 N Broadway St, Owensville, OH 45160Off Market
- $104,9003 bd1 ba1.7k sqft309 Broadway St, Owensville, OH 45160Off Market
- $166,4002 bd1 ba1.2k sqft305 Broadway St, Owensville, OH 45160Off Market
- $5,1002 bd2 ba1.1k sqft248 Saint Louis Dr, Owensville, OH 45160Off Market
A local agent can set up tours, give advice and negotiate with sellers.
A local lender can help you make sure your offer is ready when you are.
Similar homes
- $230,0003 bd2 ba1.8k sqft2566 Jackson Pike, Batavia, OH 45103For Sale

 MLS ID #1891063, Steven B Parcell, Community Realty. Cincy MLS
 - $295,0003 bd3 ba1.7k sqft2280 Chesterfield Ln, Batavia, OH 45103For Sale
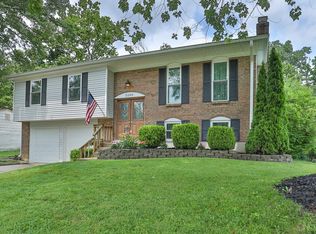 MLS ID #1884656, Kristine West-Kahl, eXp Realty. Cincy MLS
 - $299,9003 bd2 ba1.2k sqft2893 State Route 222, Bethel, OH 45106For Sale
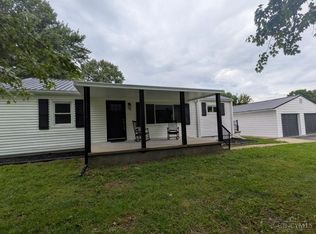 MLS ID #1883537, Christina L. Krieger, Alegna Realty, LLC. Cincy MLS
 - $280,0003 bd2 ba1.2k sqft1300 Michael Ln, Milford, OH 45150For Sale
 MLS ID #1889252, David Johnston, eXp Realty. Cincy MLS
 - $290,0004 bd2 ba978 sqft4481 Forest Trl, Cincinnati, OH 45244For SaleMLS ID #1890155, Daniel J. Beirne, Opendoor Brokerage LLC. Cincy MLS
- $289,0004 bd1 ba1.1k sqft1323 Greenbush West Rd, Williamsburg, OH 45176For SaleMLS ID #1890329, Jamie L Ogden, Plum Tree Realty. Cincy MLS
- $270,0003 bd1 ba1k sqft4687 Galaxy Ln, Cincinnati, OH 45244For SaleMLS ID #1890053, Gabrielle Hodge, Ken Perry Realty, Inc.. Cincy MLS
- $279,9004 bd2 ba1.5k sqft4435 Festive Ct, Cincinnati, OH 45245For SaleMLS ID #1884870, Scott A. Marvin, Team Results Realty. Cincy MLS
- $249,9003 bd2 ba1.6k sqft15503 Crawford Day Rd, Mount Orab, OH 45154For SaleMLS ID #1888087, Brittany Bush, Comey & Shepherd. Cincy MLS
- $290,0003 bd2 ba1.7k sqft16103 Moon Rd, Mount Orab, OH 45154For SaleMLS ID #1885509, Amanda Fife, Amy Davis & Associates Realty. Cincy MLS
- $289,9004 bd1 ba1.2k sqft6053 Catherine Dr, Milford, OH 45150For Sale By Owner
- $335,0003 bd2 ba1.6k sqft5801 Patrick Henry Dr, Milford, OH 45150For SaleMLS ID #1890461, Ibrahim M. Farhan, RE/MAX Preferred Group. Cincy MLS
- $324,9003 bd2 ba1.2k sqft3237 Jenny Lind Rd, Amelia, OH 45102For SaleMLS ID #1890320, Taylor L. Arthur, Keller Williams Advisors. Cincy MLS
- $375,0004 bd3 ba1.8k sqft4605 Primer Ct, Batavia, OH 45103For SaleMLS ID #1889526, Maurie A. Hornsby, Keller Williams Advisors. Cincy MLS
- $285,0003 bd2 ba1.1k sqft492 Massey Ct, Cincinnati, OH 45255For SaleMLS ID #1885375, Jon A. DeCurtins, ERA REAL Solutions Realty, LLC. Cincy MLS
- $275,0003 bd1 ba1.2k sqft4220 Forsythia Dr, Cincinnati, OH 45245For SaleMLS ID #1877698, David D Browning, Coldwell Banker Realty. Cincy MLS
- $249,0003 bd2 ba1.3k sqft439 Hilltop Dr, Cincinnati, OH 45244For SaleMLS ID #1887829, Christopher Shepherd, Plum Tree Realty. Cincy MLS
- $299,0003 bd1 ba1k sqft8660 Koszo Dr, Cincinnati, OH 45255For SaleMLS ID #1889508, Samantha M Kroener, ERA REAL Solutions Realty, LLC. Cincy MLS
- $330,0003 bd2 ba1.8k sqft1073 Cedar Dr, Milford, OH 45150For SaleMLS ID #1888484, Brandon M Willis, Keller Williams Seven Hills Re. Cincy MLS
- $349,0003 bd3 ba1.4k sqft1004 Marcie Ln, Milford, OH 45150For SaleMLS ID #1887820, Daniel J. Beirne, Opendoor Brokerage LLC. Cincy MLS
