Beautifully updated condo in the highly desirable The Hills community of Yorba Linda, offering thoughtfully curated upgrades, modern systems, and a move-in ready interior throughout.
This light-filled home features upgraded dual-pane windows, durable luxury vinyl plank flooring (installed approximately 3 years ago), and a recently upgraded HVAC system with a high-efficiency heat pump (approximately 2 years new). A new water heater adds additional peace of mind for the next owner.
The kitchen includes all major appliances, with the added convenience of a refrigerator, washer, and dryer included in the sale, making this home truly turnkey from day one.
The primary bathroom has been fully remodeled, featuring a spa-inspired design with modern finishes and a rare dual vanity layout not commonly found in the community, offering both style and functionality in a thoughtfully redesigned space.
The secondary bedroom has been intentionally designed as a flexible, wellness-inspired space, previously used as a private massage room and thoughtfully finished with a rich, dark green color-drenched design and high-end finishes. The room offers a unique, calming aesthetic that can serve as a distinctive retreat, creative studio, or wellness space. For buyers preferring a more traditional use, it easily functions as a comfortable guest bedroom or dedicated home office, with the flexibility to adapt to a variety of lifestyles.
Additional improvements throughout the home reflect consistent care and attention to detail, creating a residence that stands out for both its condition and design sensibility.
Located in The Hills, residents enjoy resort-style amenities, scenic greenbelt surroundings, and a convenient Yorba Linda location close to shopping, dining, parks, and major freeways.
A rare opportunity to own a thoughtfully upgraded and design-forward home in one of Yorba Linda’s most established communities offering true move-in readiness and versatile living spaces.
Sold for $559,000
Listed by: A-Z Real Estate • Julie Gravelle • Contact: 209-484-4468
Bought with: By Design Realty
$559,000
5205 Box Canyon Ct #19B, Yorba Linda, CA 92887
2beds
1,252sqft
Condominium
Built in 1989
-- sqft lot
$560,600 Zestimate®
$446/sqft
$3,172 Estimated rent
Home value
$560,600
$533,000 - $589,000
$3,172/mo
Zestimate® history
Owner options
List your home for rent
$3,172/mo
Rent Zestimate®
Find your next renter with Zillow Rental Manager. Plus, with online applications, you can quickly screen prospective tenants – for free.
$3,172/mo
Rent Zestimate®
Refinance and save
$4,091/mo
Est. payment
Refinancing to a lower rate could help reduce your monthly payments and save thousands over the life of the loan.
$4,091/mo
Est. payment
Explore your selling options
Work with a Zillow partner agent
Leverage their expertise and Zillow's premium Showcase listings to get your home seen by more buyers.
Get startedList with your own agent
Get your home in front of millions of buyers by listing it on Zillow.
Learn how to do itSell it yourself
Take full control of how buyers see your home on Zillow by listing For Sale by Owner (FSBO).
List your homeWhat's special
Zillow last checked:
Listing updated:
Listed by:
Julie Gravelle DRE #01863793 209-484-4468,
A-Z Real Estate
Bought with:
Justin Rodriguez, DRE #02092363
By Design Realty
Source: CRMLS,MLS#: PW26147884 Originating MLS: California Regional MLS
Originating MLS: California Regional MLSFacts & features
Interior
Bedrooms & bathrooms
- Bedrooms: 2
- Bathrooms: 2
- Full bathrooms: 2
- Main level bathrooms: 2
- Main level bedrooms: 2
Rooms
- Room types: Kitchen, Laundry, Living Room, Primary Bathroom, Primary Bedroom, Other, Dining Room
Bathroom
- Features: Bathroom Exhaust Fan, Closet, Dual Sinks, Remodeled, Separate Shower, Upgraded
Kitchen
- Features: Granite Counters
Other
- Features: Walk-In Closet(s)
Heating
- Central, Fireplace(s), Heat Pump
Cooling
- Central Air, Electric, Heat Pump
Appliances
- Included: Dishwasher, Electric Range, Disposal, Gas Water Heater, High Efficiency Water Heater, Ice Maker, Microwave, Refrigerator, Self Cleaning Oven, Vented Exhaust Fan, Dryer, Washer
- Laundry: Washer Hookup, Electric Dryer Hookup, Gas Dryer Hookup, Laundry Room
Features
- Ceiling Fan(s), Separate/Formal Dining Room, Stone Counters, Recessed Lighting, Storage, Walk-In Closet(s)
- Flooring: Laminate
- Doors: Sliding Doors
- Windows: Double Pane Windows, Roller Shields
- Has fireplace: Yes
- Fireplace features: Family Room, Gas
- Common walls with other units/homes: 2+ Common Walls
Interior area
- Total interior livable area: 1,252 sqft
Property
Parking
- Total spaces: 2
- Parking features: Assigned, Detached Carport, One Space
- Carport spaces: 2
Accessibility
- Accessibility features: No Stairs, Parking
Features
- Levels: One
- Stories: 1
- Entry location: Ground Level
- Patio & porch: Covered, Patio, Wrap Around
- Pool features: Community, Heated, Association
- Has spa: Yes
- Spa features: Association, Community, In Ground
- Fencing: Good Condition
- Has view: Yes
- View description: Canyon, Hills, Trees/Woods
Details
- Parcel number: 93684273
- Special conditions: Standard
- Horse amenities: Riding Trail
Construction
Type & style
- Home type: Condo
- Architectural style: Contemporary
- Property subtype: Condominium
- Attached to another structure: Yes
Materials
- Frame, Stucco
- Foundation: Slab
- Roof: Composition
Condition
- Turnkey
- New construction: No
- Year built: 1989
Utilities & green energy
- Electric: 220 Volts in Laundry
- Sewer: Public Sewer
- Water: Public
Community & HOA
Community
- Features: Biking, Foothills, Hiking, Horse Trails, Park, Rural, Storm Drain(s), Street Lights, Sidewalks, Pool
- Security: Fire Detection System, Smoke Detector(s)
- Subdivision: The Hills (Hill)
HOA
- Has HOA: Yes
- Amenities included: Clubhouse, Fitness Center, Maintenance Grounds, Insurance, Management, Playground, Pool, Pets Allowed, Spa/Hot Tub, Security, Tennis Court(s), Trash, Water
- Services included: Sewer
- HOA fee: $600 monthly
- HOA name: The Hills
- HOA phone: 714-395-5245
Location
- Region: Yorba Linda
Financial & listing details
- Price per square foot: $446/sqft
- Tax assessed value: $40,042
- Annual tax amount: $1,508
- Date on market: 7/17/2026
- Listing terms: Cash,Cash to Existing Loan,Cash to New Loan,Conventional,FHA 203(b),FHA 203(k),FHA,Fannie Mae,Freddie Mac,Government Loan,VA Loan
- Inclusions: Washer/Dryer, Refrigerator, and all existing appliances
- Exclusions: Seller's Personal Property, Murphy Bed, Shelves in guest bedroom (can be negotiated in sale)
- Road surface type: Paved
Price history
| Date | Event | Price |
|---|---|---|
| 8/13/2026 | Sold | $559,000$446/sqft |
Source:  CRMLS #PW26147884 Report a problem CRMLS #PW26147884 Report a problem | ||
| 7/21/2026 | Pending sale | $559,000$446/sqft |
Source: CRMLS #PW26147884 Report a problem | ||
| 7/17/2026 | Listed for sale | $559,000+49.9%$446/sqft |
Source: CRMLS #PW26147884 Report a problem | ||
| 2/28/2018 | Sold | $373,000-0.5%$298/sqft |
Source: Public Record Report a problem | ||
| 1/16/2018 | Pending sale | $375,000$300/sqft |
Source: Anaheim Hills / Yorba Linda #PW18000116 Report a problem | ||
| 1/1/2018 | Listed for sale | $375,000+39.4%$300/sqft |
Source: Keller Williams Realty #PW18000116 Report a problem | ||
| 10/17/2008 | Sold | $269,000$215/sqft |
Source: Public Record Report a problem | ||
| 8/23/2008 | Listed for sale | $269,000-30.7%$215/sqft |
Source: Listhub #P640514 Report a problem | ||
| 1/12/2006 | Sold | $388,000$310/sqft |
Source: Public Record Report a problem | ||
Public tax history
| Year | Property taxes | Tax assessment |
|---|---|---|
| 2025 | $1,508 +5% | $40,042 +2% |
| 2024 | $1,436 +9% | $39,257 +2% |
| 2023 | $1,317 +5.2% | $38,488 +2% |
| 2022 | $1,252 +3.7% | $37,734 +2% |
| 2021 | $1,208 +3.1% | $36,995 +1% |
| 2020 | $1,171 | $36,616 +2% |
| 2019 | $1,171 +1.3% | $35,899 -88.2% |
| 2018 | $1,156 -71.6% | $304,442 +2% |
| 2017 | $4,067 | $298,473 +2% |
| 2016 | $4,067 +3% | $292,621 +1.5% |
| 2015 | $3,949 +9.9% | $288,226 +9% |
| 2014 | $3,595 | $264,375 +25% |
| 2013 | -- | $211,500 |
| 2012 | -- | $211,500 -6% |
| 2011 | -- | $225,000 |
| 2010 | -- | $225,000 |
Find assessor info on the county website
Neighborhood: 92887
Nearby homes
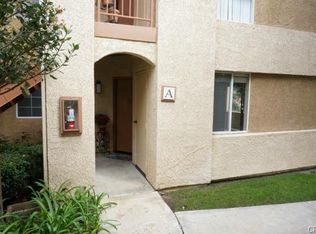
- $549,7002 bd2 ba1.2k sqft5215 Box Canyon Ct #20A, Yorba Linda, CA 92887Off Market
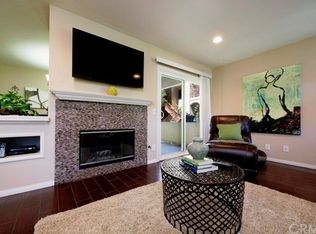
- $539,4002 bd2 ba1.1k sqft5215 Box Canyon Ct #20C, Yorba Linda, CA 92887Off Market
- $514,8002 bd2 ba1.2k sqft5215 Box Canyon Ct #20D, Yorba Linda, CA 92887Off Market

- $570,9002 bd2 ba1.1k sqft5215 Box Canyon Ct #20E, Yorba Linda, CA 92887Off Market
- $544,1002 bd2 ba1.2k sqft5215 Box Canyon Ct #20F, Yorba Linda, CA 92887Off Market
- $564,9002 bd2 ba1.2k sqft5215 Box Canyon Ct #20G, Yorba Linda, CA 92887Off Market
- $556,7002 bd2 ba1.2k sqft5215 Box Canyon Ct #20H, Yorba Linda, CA 92887Off Market
- $---- bd-- ba-- sqft5215 Box Canyon Ct UNIT E, Yorba Linda, CA 92887Off Market
Nearby schools
GreatSchools rating
- 10/10Bryant Ranch Elementary SchoolGrades: K-5Distance: 1.2 mi
- 7/10Travis Ranch SchoolGrades: K-8Distance: 1.5 mi
- 10/10Yorba Linda High SchoolGrades: 9-12Distance: 3.3 mi
Schools provided by the listing agent
- Elementary: Bryant Ranch
- Middle: Travis Ranch
Source: CRMLS. This data may not be complete. We recommend contacting the local school district to confirm school assignments for this home.
Get a cash offer in 3 minutes
Find out how much your home could sell for in as little as 3 minutes with a no-obligation cash offer.
Estimated market value
$560,600
Get a cash offer in 3 minutes
Find out how much your home could sell for in as little as 3 minutes with a no-obligation cash offer.
Estimated market value
$560,600
- California
- Orange County
- Yorba Linda
- 92887
- 5205 Box Canyon Ct Unit 19B
Nearby cities
Nearby zip codes
Other Yorba Linda Topics
