MODEL HOME NOW AVAILABLE! Welcome to The Prescott, an award-winning model home now offered in High Grove Oaks, one of Fuquay-Varina's most sought-after communities. This stunning 3,900 sq. ft. residence features 5 bedrooms, 4.5 baths, and a thoughtfully landscaped backyard backing to serene woods. Step inside to a light-filled, open-concept main level designed for modern living. The spacious foyer leads to a seamless flow between the gourmet kitchen, dining, and living areas. The kitchen boasts a large center island, upgraded cabinetry, premium countertops, stainless steel appliances, and a butler's pantry connecting to the formal dining room—perfect for entertaining. Upstairs, the luxurious primary suite offers a spa-inspired bath, two generous walk-in closets, and convenient access to the laundry room. Secondary bedrooms are well-appointed, and the versatile loft is ideal for a media room, play area, or home office. Enjoy outdoor living on the screened porch with grill deck, overlooking a private, wooded homesite. As a former model, The Prescott showcases elevated design selections and premium upgrades throughout, highlighting the best of High Grove Oaks. LOCATION AND LIFESTYLE Minutes from downtown Fuquay-Varina, parks, shopping, dining, and top-rated schools. High Grove Oaks combines a peaceful setting with unmatched convenience. COMMUNITY HIGHLIGHTS Tree-lined streets, sidewalks, and a community pool with cabana Easy access to RTP, Raleigh, Holly Springs, and I-540 Close to parks, trails, breweries, and retail centers A quiet suburban feel with modern amenities Don't Miss Out! This is a rare opportunity to own a fully upgraded model home in one of Fuquay-Varina's premier communities. Schedule your private tour today and experience The Prescott for yourself! NOTE: Home is sold ''As Is'' - one year third party warranty is included. Balance of structural warranty will convey. Contact onsite agent for details on incentives.
Sold for $800,000
$800,000
5205 Boylston Dr, Fuquay Varina, NC 27526
5beds
3,900sqft
Single Family Residence, Residential
Built in 2023
0.25 Acres Lot
$797,900 Zestimate®
$205/sqft
$3,412 Estimated rent
Home value
$797,900
$758,000 - $838,000
$3,412/mo
Zestimate® history
Owner options
List your home for rent
$3,412/mo
Rent Zestimate®
Find your next renter with Zillow Rental Manager. Plus, with online applications, you can quickly screen prospective tenants – for free.
$3,412/mo
Rent Zestimate®
Refinance and save
$4,828/mo
Est. payment
Refinancing to a lower rate could help reduce your monthly payments and save thousands over the life of the loan.
$4,828/mo
Est. payment
Explore your selling options
Work with a Zillow partner agent
Leverage their expertise and Zillow's premium Showcase listings to get your home seen by more buyers.
Get startedList with your own agent
Get your home in front of millions of buyers by listing it on Zillow.
Learn how to do itSell it yourself
Take full control of how buyers see your home on Zillow by listing For Sale by Owner (FSBO).
List your homeWhat's special
Gourmet kitchenPremium countertopsSpa-inspired bathLarge center islandPrivate wooded homesiteCommunity pool with cabanaTree-lined streets
Zillow last checked:
Listing updated:
Listed by:
Donna Bennett 610-223-9974,
Mattamy Homes LLC
Bought with:
HARISH REDDY NUKALA, 356162
MMVG Triangle Group LLC
Source: Doorify MLS,MLS#: 10137096
Facts & features
Interior
Bedrooms & bathrooms
- Bedrooms: 5
- Bathrooms: 5
- Full bathrooms: 4
- 1/2 bathrooms: 1
Heating
- Natural Gas
Cooling
- Central Air, Dual
Appliances
- Included: Built-In Gas Oven, Dishwasher, Disposal, Dryer, Free-Standing Refrigerator, Gas Cooktop, Range Hood, Vented Exhaust Fan, Washer/Dryer
- Laundry: Laundry Room, Sink, Upper Level
Features
- Bathtub/Shower Combination, Pantry, Ceiling Fan(s), Double Vanity, Dual Closets, Kitchen Island, Low Flow Plumbing Fixtures, Open Floorplan, Quartz Counters, Sound System, Walk-In Closet(s), Wired for Data
- Flooring: Carpet, Combination, Hardwood, Vinyl, Tile
- Windows: Double Pane Windows
- Basement: Crawl Space, Unfinished
- Has fireplace: Yes
- Fireplace features: Gas Log
Interior area
- Total structure area: 3,900
- Total interior livable area: 3,900 sqft
- Finished area above ground: 3,900
- Finished area below ground: 0
Property
Parking
- Total spaces: 2
- Parking features: Garage - Attached
- Attached garage spaces: 2
Features
- Levels: Two
- Stories: 2
- Patio & porch: Rear Porch, Screened
- Pool features: Community
- Has view: Yes
Lot
- Size: 0.25 Acres
- Features: Landscaped, Sprinklers In Front, Sprinklers In Rear
Details
- Parcel number: 0678079481
- Special conditions: Standard
Construction
Type & style
- Home type: SingleFamily
- Architectural style: Farmhouse
- Property subtype: Single Family Residence, Residential
Materials
- Fiber Cement, Stone Veneer
- Roof: Shingle
Condition
- New construction: No
- Year built: 2023
- Major remodel year: 2023
Details
- Builder name: Mattamy Homes
Utilities & green energy
- Sewer: Public Sewer
- Water: Public
Green energy
- Indoor air quality: Integrated Pest Management
Community & HOA
Community
- Features: Playground, Pool, Sidewalks, Street Lights
- Subdivision: High Grove Oaks
HOA
- Has HOA: Yes
- Amenities included: Cabana, Playground, Pool
- Services included: Maintenance Grounds
- HOA fee: $70 quarterly
Location
- Region: Fuquay Varina
Financial & listing details
- Price per square foot: $205/sqft
- Tax assessed value: $722,580
- Annual tax amount: $6,343
- Date on market: 12/12/2025
Price history
| Date | Event | Price |
|---|---|---|
| 2/26/2026 | Sold | $800,000-3.1%$205/sqft |
Source:  Doorify MLS #10137096 Report a problem Doorify MLS #10137096 Report a problem | ||
| 12/17/2025 | Pending sale | $825,415$212/sqft |
Source: Doorify MLS #10137096 Report a problem | ||
| 12/12/2025 | Listed for sale | $825,415$212/sqft |
Source: Doorify MLS #10137096 Report a problem | ||
| 7/18/2023 | Listing removed | -- |
Source: Mattamy Homes Report a problem | ||
| 7/11/2023 | Listed for sale | -- |
Source: Mattamy Homes Report a problem | ||
Public tax history
| Year | Property taxes | Tax assessment |
|---|---|---|
| 2025 | $6,343 +0.4% | $722,580 |
| 2024 | $6,317 | $722,580 |
Find assessor info on the county website
Neighborhood: 27526
Nearby homes
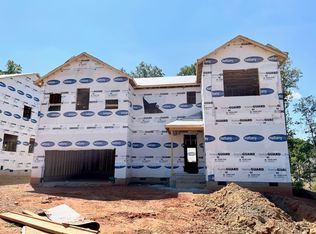
- $708,5005 bd5 ba3.4k sqft5235 Boylston Dr, Fuquay Varina, NC 27526Sold
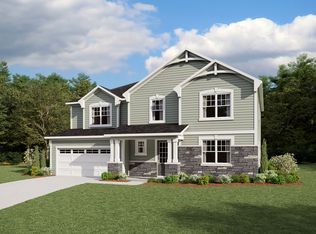
- $658,0004 bd4 ba3.1k sqft5228 Boylston Dr, Fuquay Varina, NC 27526Sold
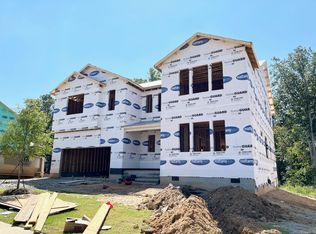
- $788,5005 bd5 ba4.2k sqft5231 Boylston Dr, Fuquay Varina, NC 27526Sold
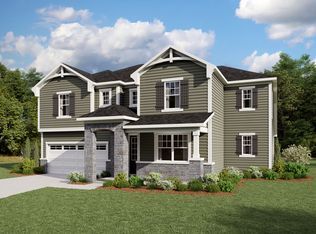
- $726,5004 bd4 ba3.6k sqft5220 Boylston Dr, Fuquay Varina, NC 27526Sold
- $639,0004 bd3 ba2.9k sqft5224 Boylston Dr, Fuquay Varina, NC 27526Sold
- $715,0005 bd5 ba3.4k sqft5221 Boylston Dr, Fuquay Varina, NC 27526Sold
- $601,0004 bd3 ba2.7k sqft5217 Boylston Dr, Fuquay Varina, NC 27526Sold
- $600,0004 bd3 ba3.1k sqft5204 Boylston Dr, Fuquay Varina, NC 27526Sold
Nearby schools
GreatSchools rating
- 9/10Ballentine ElementaryGrades: PK-5Distance: 1.8 mi
- 8/10Herbert Akins Road MiddleGrades: 6-8Distance: 2.7 mi
- 6/10Fuquay-Varina HighGrades: 9-12Distance: 3.5 mi
Schools provided by the listing agent
- Elementary: Wake - Ballentine
- Middle: Wake - Herbert Akins Road
- High: Wake - Fuquay Varina
Source: Doorify MLS. This data may not be complete. We recommend contacting the local school district to confirm school assignments for this home.
Get a cash offer in 3 minutes
Find out how much your home could sell for in as little as 3 minutes with a no-obligation cash offer.
Estimated market value
$797,900
Get a cash offer in 3 minutes
Find out how much your home could sell for in as little as 3 minutes with a no-obligation cash offer.
Estimated market value
$797,900
- North Carolina
- Wake County
- Fuquay Varina
- 27526
- 5205 Boylston Dr
Nearby cities
Nearby zip codes
Other Fuquay Varina Topics
