Step into refined elegance and timeless design with this exceptional two-story executive residence, where sophistication meets comfort at every turn. From the inviting covered front porch, you are welcomed into a grand two-story foyer that flows seamlessly into a sun-filled living room featuring rich Brazilian cherry flooring and elegant crown molding. The formal dining room is beautifully appointed with chair rail detailing, crown molding, and matching Brazilian cherry floors, creating the perfect setting for entertaining. The main level offers a versatile fifth bedroom or private office, while the heart of the home showcases a stunning updated custom kitchen with crown-molded cabinetry, a butler's pantry, granite countertops, a large island, and stainless steel appliances including a newer refrigerator (2023). The breakfast area opens to a concrete patio overlooking a private, park-like yard complete with a paver patio, fire pit, and mature shade trees. The spacious family room features Brazilian cherry flooring and a cozy gas log fireplace, perfect for relaxing evenings. An unfinished basement with 9-foot ceilings, a utility sink, and included freezer offers endless possibilities. Upstairs, a split staircase leads to a luxurious master suite with double-door entry, vaulted ceiling, wood laminate flooring, a large walk-in closet, and a spa-like bath with double vanity, whirlpool tub, separate shower, and water closet. Additional bedrooms all feature wood laminate flooring, including a second bedroom with a walk-in closet, a full bath with double vanity, and a large loft offering flexible living space. With an HVAC system less than 10 years old and washer and dryer (2025), gutter guards and 50 amp outlet for RV charging in garage, this home offers an exceptional blend of luxury, comfort, and lifestyle. Located in highly sought-after Wesmere Estates community, you'll enjoy resort-style living with access to a clubhouse, pool, fitness center, and tennis courts-all just steps from your front door. Great location, close to shopping, dining, and expressways.
Closed
$449,900
5205 Brookshire Estates Dr, Plainfield, IL 60586
5beds
2,624sqft
Single Family Residence
Built in 1996
-- sqft lot
$451,400 Zestimate®
$171/sqft
$3,745 Estimated rent
Home value
$451,400
$420,000 - $488,000
$3,745/mo
Zestimate® history
Owner options
List your home for rent
$3,745/mo
Rent Zestimate®
Find your next renter with Zillow Rental Manager. Plus, with online applications, you can quickly screen prospective tenants – for free.
$3,745/mo
Rent Zestimate®
Refinance and save
$3,373/mo
Est. payment
Refinancing to a lower rate could help reduce your monthly payments and save thousands over the life of the loan.
$3,373/mo
Est. payment
Explore your selling options
Work with a Zillow partner agent
Leverage their expertise and Zillow's premium Showcase listings to get your home seen by more buyers.
Get startedList with your own agent
Get your home in front of millions of buyers by listing it on Zillow.
Learn how to do itSell it yourself
Take full control of how buyers see your home on Zillow by listing For Sale by Owner (FSBO).
List your homeWhat's special
Cozy gas log fireplaceMature shade treesLarge islandLuxurious master suiteSpa-like bathFire pitSpacious family room
Zillow last checked:
Listing updated:
Listed by:
Kim Wirtz, ABR,CRS,e-PRO 708-516-3050,
Wirtz Real Estate Group Inc.
Bought with:
Anthony Angelos
eXp Realty
Source: MRED as distributed by MLS GRID,MLS#: 12629367
Facts & features
Interior
Bedrooms & bathrooms
- Bedrooms: 5
- Bathrooms: 3
- Full bathrooms: 2
- 1/2 bathrooms: 1
Rooms
- Room types: Loft, Bedroom 5, Breakfast Room
Primary bedroom
- Features: Flooring (Wood Laminate), Window Treatments (All), Bathroom (Full)
- Level: Second
- Area: 221 Square Feet
- Dimensions: 17X13
Bedroom 2
- Features: Flooring (Wood Laminate), Window Treatments (All)
- Level: Second
- Area: 144 Square Feet
- Dimensions: 12X12
Bedroom 3
- Features: Flooring (Wood Laminate), Window Treatments (All)
- Level: Second
- Area: 144 Square Feet
- Dimensions: 12X12
Bedroom 4
- Features: Flooring (Wood Laminate), Window Treatments (All)
- Level: Second
- Area: 144 Square Feet
- Dimensions: 12X12
Bedroom 5
- Features: Flooring (Hardwood), Window Treatments (All)
- Level: Main
- Area: 130 Square Feet
- Dimensions: 13X10
Breakfast room
- Features: Flooring (Porcelain Tile), Window Treatments (All)
- Level: Main
- Area: 100 Square Feet
- Dimensions: 10X10
Dining room
- Features: Flooring (Hardwood), Window Treatments (All)
- Level: Main
- Area: 132 Square Feet
- Dimensions: 12X11
Family room
- Features: Flooring (Hardwood), Window Treatments (All)
- Level: Main
- Area: 260 Square Feet
- Dimensions: 20X13
Kitchen
- Features: Kitchen (Eating Area-Table Space, Island, Pantry-Closet, Custom Cabinetry, Granite Counters, Pantry, Updated Kitchen), Flooring (Porcelain Tile), Window Treatments (All)
- Level: Main
- Area: 143 Square Feet
- Dimensions: 13X11
Laundry
- Features: Flooring (Porcelain Tile)
- Level: Main
- Area: 42 Square Feet
- Dimensions: 7X6
Living room
- Features: Flooring (Hardwood), Window Treatments (All)
- Level: Main
- Area: 156 Square Feet
- Dimensions: 13X12
Loft
- Features: Flooring (Carpet), Window Treatments (All)
- Level: Second
- Area: 144 Square Feet
- Dimensions: 12X12
Heating
- Natural Gas, Forced Air
Cooling
- Central Air
Appliances
- Included: Range, Microwave, Dishwasher, Refrigerator, Washer, Dryer, Disposal, Humidifier
- Laundry: Main Level, In Unit
Features
- Vaulted Ceiling(s), 1st Floor Bedroom, In-Law Floorplan, Walk-In Closet(s), High Ceilings, Granite Counters
- Flooring: Hardwood
- Windows: Screens
- Basement: Unfinished,Full
- Number of fireplaces: 1
- Fireplace features: Gas Log, Gas Starter, Family Room
Interior area
- Total structure area: 2,624
- Total interior livable area: 2,624 sqft
Property
Parking
- Total spaces: 2.5
- Parking features: Garage Door Opener, Yes, Garage Owned, Attached, Garage
- Attached garage spaces: 2.5
- Has uncovered spaces: Yes
Accessibility
- Accessibility features: No Disability Access
Features
- Stories: 2
- Patio & porch: Patio
- Exterior features: Fire Pit
Lot
- Dimensions: 37x153x140x116
- Features: Cul-De-Sac, Landscaped, Wooded, Mature Trees
Details
- Parcel number: 0603331060390000
- Special conditions: None
- Other equipment: Ceiling Fan(s), Sump Pump
Construction
Type & style
- Home type: SingleFamily
- Architectural style: Traditional
- Property subtype: Single Family Residence
Materials
- Vinyl Siding, Brick
- Foundation: Concrete Perimeter
- Roof: Asphalt
Condition
- New construction: No
- Year built: 1996
Details
- Builder model: RIVERTON
Utilities & green energy
- Electric: Circuit Breakers
- Sewer: Public Sewer
- Water: Public
Community & HOA
Community
- Features: Clubhouse, Park, Pool, Curbs, Sidewalks, Street Lights, Street Paved
- Security: Carbon Monoxide Detector(s)
- Subdivision: Wesmere
HOA
- Has HOA: Yes
- Services included: Insurance, Clubhouse, Exercise Facilities, Pool
- HOA fee: $95 monthly
Location
- Region: Plainfield
Financial & listing details
- Price per square foot: $171/sqft
- Tax assessed value: $396,543
- Annual tax amount: $8,893
- Date on market: 6/1/2026
- Listing terms: Conventional
- Ownership: Fee Simple w/ HO Assn.
Price history
| Date | Event | Price |
|---|---|---|
| 6/26/2026 | Sold | $449,900+2.3%$171/sqft |
Source:  MRED as distributed by MLS GRID #12629367 Report a problem MRED as distributed by MLS GRID #12629367 Report a problem | ||
| 6/4/2026 | Contingent | $439,900$168/sqft |
Source: MRED as distributed by MLS GRID #12629367 Report a problem | ||
| 6/1/2026 | Listed for sale | $439,900+107%$168/sqft |
Source: MRED as distributed by MLS GRID #12629367 Report a problem | ||
| 10/28/1996 | Sold | $212,500$81/sqft |
Source: Public Record Report a problem | ||
Public tax history
| Year | Property taxes | Tax assessment |
|---|---|---|
| 2024 | $8,894 +4.4% | $132,181 +10.7% |
| 2023 | $8,516 +7.1% | $119,383 +11.3% |
| 2022 | $7,949 +5.4% | $107,222 +7% |
| 2021 | $7,540 +1.5% | $100,207 +2.9% |
| 2020 | $7,428 +3.6% | $97,364 +5% |
| 2019 | $7,171 +4.4% | $92,771 +6.4% |
| 2018 | $6,867 +3% | $87,163 +5.2% |
| 2017 | $6,664 +2% | $82,831 +4.8% |
| 2016 | $6,531 +5.5% | $79,000 +6.7% |
| 2015 | $6,188 | $74,005 +3.7% |
| 2014 | $6,188 +1.5% | $71,392 |
| 2013 | $6,099 +3.6% | $71,392 -2.3% |
| 2012 | $5,887 +8.6% | $73,036 -1.4% |
| 2011 | $5,422 -8% | $74,088 -13.5% |
| 2010 | $5,892 -6.8% | $85,634 -11.4% |
| 2009 | $6,321 +2.7% | $96,610 |
| 2008 | $6,151 | $96,610 +4.9% |
| 2007 | -- | $92,054 +4.3% |
| 2006 | $5,695 +3.1% | $88,250 +3.4% |
| 2005 | $5,526 +3.1% | $85,324 +7.6% |
| 2004 | $5,361 +2.9% | $79,287 +5% |
| 2003 | $5,212 +17.3% | $75,526 +18.9% |
| 2002 | $4,444 +5% | $63,533 +3.7% |
| 2001 | $4,234 +1.6% | $61,272 -0.9% |
| 2000 | $4,169 | $61,821 |
Find assessor info on the county website
Neighborhood: 60586
Nearby homes
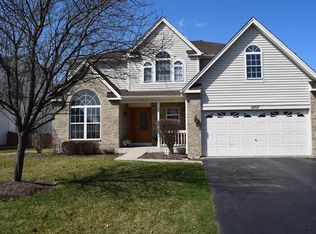
- $442,9004 bd2 ba2.9k sqft5207 Brookshire Estates Dr, Plainfield, IL 60586Off Market
- $464,8004 bd3 ba2.8k sqft2104 Oakdale Estates Dr, Plainfield, IL 60586Off Market
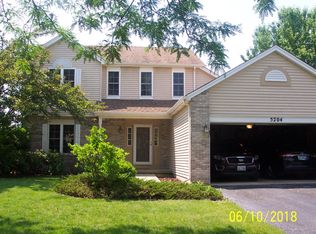
- $366,4003 bd3 ba1.8k sqft5204 Burgess Dr, Plainfield, IL 60586Off Market
- $355,5003 bd2 ba1.9k sqft5206 Burgess Dr, Plainfield, IL 60586Off Market

- $393,9003 bd2 ba2k sqft5208 Brindlewood Dr, Plainfield, IL 60586Off Market
- $433,200-- bd2 ba2.3k sqft5209 Brookshire Estates Dr, Plainfield, IL 60586Off Market
- $425,700-- bd2 ba2.4k sqft2102 Oakdale Estates Dr, Plainfield, IL 60586Off Market
- $375,0003 bd2 ba1.6k sqft5202 Burgess Dr, Plainfield, IL 60586Off Market
Nearby schools
GreatSchools rating
- 5/10Wesmere Elementary SchoolGrades: K-5Distance: 0.3 mi
- 6/10Drauden Point Middle SchoolGrades: 6-8Distance: 1.1 mi
- 6/10Plainfield South High SchoolGrades: 9-12Distance: 3.2 mi
Schools provided by the listing agent
- Elementary: Wesmere Elementary School
- Middle: Drauden Point Middle School
- High: Plainfield South High School
- District: 202
Source: MRED as distributed by MLS GRID. This data may not be complete. We recommend contacting the local school district to confirm school assignments for this home.
Get a cash offer in 3 minutes
Find out how much your home could sell for in as little as 3 minutes with a no-obligation cash offer.
Estimated market value
$451,400
Get a cash offer in 3 minutes
Find out how much your home could sell for in as little as 3 minutes with a no-obligation cash offer.
Estimated market value
$451,400
- Illinois
- Will County
- Plainfield
- 60586
- 5205 Brookshire Estates Dr
Nearby cities
Nearby neighborhoods
Nearby zip codes
Other Plainfield Topics
