One or more photo(s) has been virtually staged. Welcome to 5205 Cape Hatteras Dr. This welcoming 4 bedroom 3 bathroom home invites you through its double door entry into the living room and dining room areas with tall ceilings and crown molding, where you can host family and friends gatherings with ease. The spacious and newly remodeled kitchen offers a beautiful range hood, an island and room for a breakfast table. It has access through the dining room as well as from the family room, which will wow you with its amazing views thanks to the sliding glass doors which allow plenty of natural light and give you access into the spacious backyard, which backs up to a wooded area, giving you lots of privacy. A guest bedroom and bathroom are conveniently located downstairs with access from, both, the stairs and family room. Find the master and remaining bedrooms upstairs and take advantage of its large bonus room right outside the master bedroom and enjoy the lake views while relaxing there. The master bedroom features an ensuite bath with dual sinks, water closet, bathtub with separate shower, and a spacious walk in closet! It is the perfect retreat. So many recent upgrades to this home! New roof from 2023; facia, window screens and gutters replaced in 2024; kitchen remodeled, new appliances, new HWH and all 3 bathrooms remodeled in 2021; AC replaced in 2020 (1 unit that runs on a baffle system - each floor runs separately/independently); storage racks and cabinets in garage added in 2020. The community of Tradd’s Landing has a swimming pool, playground, and dock. The location is central off of US-27, easy to get to all Central Florida! Call us for a private showing today!
Sold for $485,000
$485,000
5205 CAPE HATTERAS DRIVE, CLERMONT, FL 34714
4beds
3,111sqft
Single Family Residence
Built in 2006
9,173 Square Feet Lot
$477,800 Zestimate®
$156/sqft
$2,951 Estimated rent
Home value
$477,800
$435,000 - $521,000
$2,951/mo
Zestimate® history
Owner options
List your home for rent
$2,951/mo
Rent Zestimate®
Find your next renter with Zillow Rental Manager. Plus, with online applications, you can quickly screen prospective tenants – for free.
$2,951/mo
Rent Zestimate®
Refinance and save
$3,338/mo
Est. payment
Refinancing to a lower rate could help reduce your monthly payments and save thousands over the life of the loan.
$3,338/mo
Est. payment
Explore your selling options
Work with a Zillow partner agent
Leverage their expertise and Zillow's premium Showcase listings to get your home seen by more buyers.
Get startedList with your own agent
Get your home in front of millions of buyers by listing it on Zillow.
Learn how to do itSell it yourself
Take full control of how buyers see your home on Zillow by listing For Sale by Owner (FSBO).
List your homeWhat's special
Swimming poolLake viewsAmazing viewsLarge bonus roomSpacious backyardNew appliancesDouble door entry
Zillow last checked:
Listing updated:
Listed by:
Kelly French 352-988-4975,
PALM CIRCLE REALTY 352-988-4975
Bought with:
Kenneth Blair, 3550774
ELITE PROPERTIES GROUP OF LAKE , INC
Jennifer Kuropkat, 3398544
ELITE PROPERTIES GROUP OF LAKE , INC
Source: Stellar MLS,MLS#: O6208601 Originating MLS: Orlando Regional
Originating MLS: Orlando Regional
Facts & features
Interior
Bedrooms & bathrooms
- Bedrooms: 4
- Bathrooms: 3
- Full bathrooms: 3
Rooms
- Room types: Bonus Room, Family Room, Great Room, Utility Room
Primary bedroom
- Features: Ceiling Fan(s), En Suite Bathroom, Built-in Closet
- Level: Second
- Area: 280 Square Feet
- Dimensions: 20x14
Bedroom 1
- Features: Ceiling Fan(s), Storage Closet
- Level: First
- Area: 144 Square Feet
- Dimensions: 12x12
Bedroom 3
- Features: Ceiling Fan(s), Storage Closet
- Level: Second
- Area: 132 Square Feet
- Dimensions: 11x12
Bedroom 4
- Features: Ceiling Fan(s), Storage Closet
- Level: Second
- Area: 144 Square Feet
- Dimensions: 12x12
Primary bathroom
- Features: Dual Sinks, Exhaust Fan, Tub with Separate Shower Stall, Water Closet/Priv Toilet, Window/Skylight in Bath, Linen Closet
- Level: Second
Bathroom 1
- Features: Exhaust Fan, Single Vanity, Tub With Shower, Window/Skylight in Bath
- Level: First
Bathroom 3
- Features: Single Vanity, Tub With Shower, Water Closet/Priv Toilet, Window/Skylight in Bath
- Level: Second
Bonus room
- Features: Ceiling Fan(s), No Closet
- Level: Second
- Area: 252 Square Feet
- Dimensions: 18x14
Dining room
- Level: First
- Area: 120 Square Feet
- Dimensions: 12x10
Family room
- Features: Ceiling Fan(s)
- Level: First
- Area: 304 Square Feet
- Dimensions: 19x16
Kitchen
- Features: Breakfast Bar, Pantry
- Level: First
- Area: 272 Square Feet
- Dimensions: 17x16
Living room
- Level: First
- Area: 180 Square Feet
- Dimensions: 12x15
Heating
- Electric
Cooling
- Central Air
Appliances
- Included: Dishwasher, Disposal, Exhaust Fan, Microwave, Range, Refrigerator
- Laundry: Laundry Room, Upper Level
Features
- Ceiling Fan(s), Crown Molding, Eating Space In Kitchen, High Ceilings, Kitchen/Family Room Combo, Open Floorplan, PrimaryBedroom Upstairs, Thermostat, Walk-In Closet(s)
- Flooring: Carpet, Ceramic Tile, Laminate
- Doors: Sliding Doors
- Windows: Blinds, Window Treatments
- Has fireplace: No
Interior area
- Total structure area: 3,633
- Total interior livable area: 3,111 sqft
Property
Parking
- Total spaces: 2
- Parking features: Garage Door Opener
- Attached garage spaces: 2
- Details: Garage Dimensions: 19x20
Features
- Levels: Two
- Stories: 2
- Patio & porch: None
- Exterior features: Irrigation System, Lighting, Sidewalk
- Waterfront features: Lake Privileges
Lot
- Size: 9,173 Square Feet
- Features: Sidewalk
- Residential vegetation: Mature Landscaping, Trees/Landscaped
Details
- Parcel number: 102426200000010600
- Special conditions: None
Construction
Type & style
- Home type: SingleFamily
- Architectural style: Florida
- Property subtype: Single Family Residence
Materials
- Block, Stucco, Wood Frame
- Foundation: Slab
- Roof: Shingle
Condition
- New construction: No
- Year built: 2006
Utilities & green energy
- Sewer: Public Sewer
- Water: Public
- Utilities for property: BB/HS Internet Available, Cable Available, Electricity Available, Electricity Connected, Public, Sewer Available, Sewer Connected, Underground Utilities, Water Available, Water Connected
Community & HOA
Community
- Features: Playground, Pool, Sidewalks
- Security: Smoke Detector(s)
- Pet fee: $0 monthly
- Subdivision: TRADDS LANDING
HOA
- Has HOA: Yes
- Amenities included: Playground, Pool
- Services included: Community Pool
- HOA fee: $60 monthly
- HOA name: ABC Management of Central FL / Carolina Estevez
- HOA phone: 352-536-1669
Location
- Region: Clermont
Financial & listing details
- Price per square foot: $156/sqft
- Tax assessed value: $391,454
- Annual tax amount: $3,539
- Date on market: 6/13/2024
- Cumulative days on market: 175 days
- Listing terms: Cash,Conventional,FHA,VA Loan
- Ownership: Fee Simple
- Total actual rent: 0
- Electric utility on property: Yes
- Road surface type: Paved
Price history
| Date | Event | Price |
|---|---|---|
| 4/11/2025 | Sold | $485,000-2.5%$156/sqft |
Source:  Stellar MLS #O6208601 Report a problem Stellar MLS #O6208601 Report a problem | ||
| 3/17/2025 | Pending sale | $497,500$160/sqft |
Source: Stellar MLS #O6208601 Report a problem | ||
| 11/21/2024 | Listed for sale | $497,500$160/sqft |
Source: Stellar MLS #O6208601 Report a problem | ||
| 8/12/2024 | Listing removed | -- |
Source: Stellar MLS #O6208601 Report a problem | ||
| 7/11/2024 | Price change | $497,500-0.5%$160/sqft |
Source: Stellar MLS #O6208601 Report a problem | ||
| 6/13/2024 | Listed for sale | $500,000+0.2%$161/sqft |
Source: Stellar MLS #O6208601 Report a problem | ||
| 2/26/2024 | Listing removed | -- |
Source: Stellar MLS #O6131151 Report a problem | ||
| 1/24/2024 | Price change | $499,000-0.2%$160/sqft |
Source: Stellar MLS #O6131151 Report a problem | ||
| 10/30/2023 | Price change | $500,000-1.9%$161/sqft |
Source: Stellar MLS #O6131151 Report a problem | ||
| 10/2/2023 | Price change | $509,9000%$164/sqft |
Source: Stellar MLS #O6131151 Report a problem | ||
| 9/27/2023 | Price change | $510,000-0.5%$164/sqft |
Source: Stellar MLS #O6131151 Report a problem | ||
| 9/18/2023 | Price change | $512,500-0.5%$165/sqft |
Source: Stellar MLS #O6131151 Report a problem | ||
| 8/18/2023 | Price change | $515,000-1%$166/sqft |
Source: Stellar MLS #O6131151 Report a problem | ||
| 8/4/2023 | Listed for sale | $520,000+73.9%$167/sqft |
Source: Stellar MLS #O6131151 Report a problem | ||
| 9/25/2019 | Sold | $299,000$96/sqft |
Source: Public Record Report a problem | ||
| 8/21/2019 | Pending sale | $299,000$96/sqft |
Source: Coldwell Banker Residential Real Estate - Orlando North/Heathrow #O5761212 Report a problem | ||
| 5/24/2019 | Price change | $299,000-3.5%$96/sqft |
Source: Coldwell Banker Residential Real Estate - Orlando North/Heathrow #O5761212 Report a problem | ||
| 12/28/2018 | Price change | $310,000-1.6%$100/sqft |
Source: RE/MAX TOWN CENTRE #O5718591 Report a problem | ||
| 11/5/2018 | Price change | $315,000-1.6%$101/sqft |
Source: RE/MAX TOWN CENTRE #O5718591 Report a problem | ||
| 10/12/2018 | Price change | $320,000-1.5%$103/sqft |
Source: RE/MAX TOWN CENTRE #O5718591 Report a problem | ||
| 8/29/2018 | Listed for sale | $325,000$104/sqft |
Source: RE/MAX TOWN CENTRE #O5718591 Report a problem | ||
| 8/21/2018 | Pending sale | $325,000$104/sqft |
Source: RE/MAX TOWN CENTRE #O5718591 Report a problem | ||
| 8/3/2018 | Price change | $325,000-4.4%$104/sqft |
Source: RE/MAX TOWN CENTRE #O5718591 Report a problem | ||
| 7/3/2018 | Listed for sale | $340,000+88.9%$109/sqft |
Source: RE/MAX TOWN CENTRE #O5718591 Report a problem | ||
| 4/22/2013 | Sold | $180,000-12.6%$58/sqft |
Source: Public Record Report a problem | ||
| 1/16/2013 | Listed for sale | $205,900+11.9%$66/sqft |
Source: Coldwell Banker Tony Hubbard Realty #G4683984 Report a problem | ||
| 4/9/2010 | Sold | $184,000-52.2%$59/sqft |
Source: Public Record Report a problem | ||
| 8/22/2007 | Sold | $385,000+3.5%$124/sqft |
Source: Public Record Report a problem | ||
| 10/25/2006 | Sold | $372,000+0.1%$120/sqft |
Source: Public Record Report a problem | ||
| 4/12/2006 | Sold | $371,500$119/sqft |
Source: Public Record Report a problem | ||
Public tax history
| Year | Property taxes | Tax assessment |
|---|---|---|
| 2025 | $3,906 +2.6% | $282,860 +2.9% |
| 2024 | $3,807 +7.6% | $274,890 +3% |
| 2023 | $3,539 +7.3% | $266,890 +3% |
| 2022 | $3,298 +0.6% | $259,120 +3% |
| 2021 | $3,278 +0.5% | $251,574 +1.4% |
| 2020 | $3,261 | $248,101 |
Find assessor info on the county website
Neighborhood: 34714
Nearby homes
- $515,0005 bd4 ba2.5k sqft5209 Cape Hatteras Dr, Clermont, FL 34714Sold

- $452,0004 bd3 ba3.1k sqft5201 Cape Hatteras Dr, Clermont, FL 34714Off Market
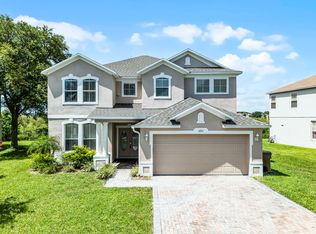
- $535,6004 bd4 ba2.8k sqft5213 Cape Hatteras Dr, Clermont, FL 34714Off Market
- $465,3004 bd4 ba2.8k sqft5155 Cape Hatteras Dr, Clermont, FL 34714Off Market
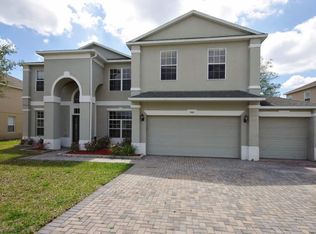
- $389,5003 bd3 ba2.2k sqft5204 Cape Hatteras Dr, Clermont, FL 34714Off Market
- $462,2004 bd3 ba2.4k sqft5206 Cape Hatteras Dr, Clermont, FL 34714Off Market
- $515,1005 bd4 ba3.2k sqft5210 Cape Hatteras Dr, Clermont, FL 34714Off Market
- $382,8003 bd2 ba2.2k sqft5200 Cape Hatteras Dr, Clermont, FL 34714Off Market
Nearby schools
GreatSchools rating
- 3/10Sawgrass Bay Elementary SchoolGrades: PK-5Distance: 0.9 mi
- 6/10Windy Hill Middle SchoolGrades: 6-8Distance: 6.8 mi
- 5/10East Ridge High SchoolGrades: 9-12Distance: 8.6 mi
Get a cash offer in 3 minutes
Find out how much your home could sell for in as little as 3 minutes with a no-obligation cash offer.
Estimated market value
$477,800
Get a cash offer in 3 minutes
Find out how much your home could sell for in as little as 3 minutes with a no-obligation cash offer.
Estimated market value
$477,800
- Florida
- Lake County
- Clermont
- 34714
- 5205 CAPE HATTERAS DRIVE
Nearby cities
Nearby zip codes
Other Clermont Topics
