Luxury Living in the Heart of Flower Mound! Enter into elegance and comfort with this stunning 4-bedroom, 4.5-bath estate, where timeless design meets modern upgrades in one of Flower Mound’s most coveted neighborhoods. From the moment you enter the grand foyer—flanked by a formal dining room and a sophisticated office with built-ins—you'll feel the essence of refined living. At the heart of the home, the formal living room features soaring ceilings, expansive windows, and a striking fireplace. The warm and inviting family room, complete with built-in shelving and a second fireplace, flows seamlessly into the gourmet kitchen. Enjoy top-tier appliances, quartz countertops, a spacious island, and a bright breakfast nook, all designed with everyday luxury in mind. Retreat to the expansive primary suite featuring tray ceilings and a spa-inspired bath with separate vanities, two private toilets, soaking tub, oversized shower, and dual walk-in closets. Three spacious secondary bedrooms each enjoy private or semi-private baths. Designed for entertainment, this home offers two wet bars, a cozy media room, and a large upstairs game room. The backyard is a private oasis with mature landscaping, a covered patio with built-in grill, fireplace, heated pool and spa—perfect for year-round enjoyment. Additional features include: fully remodeled kitchen, primary bath, and wet bars; newer variable-speed HVAC systems with zoned controls; energy-efficient double-paned windows; and recent flooring updates. Don’t miss this exceptional opportunity to own a true gem in Flower Mound. 3D tour available online!
Sold
Street View
Price Unknown
5205 Coral Springs Dr, Flower Mound, TX 75022
4beds
5,575sqft
Single Family Residence
Built in 2000
1 Acres Lot
$1,356,200 Zestimate®
$--/sqft
$7,796 Estimated rent
Home value
$1,356,200
$1.27M - $1.45M
$7,796/mo
Zestimate® history
Owner options
List your home for rent
$7,796/mo
Rent Zestimate®
Find your next renter with Zillow Rental Manager. Plus, with online applications, you can quickly screen prospective tenants – for free.
$7,796/mo
Rent Zestimate®
Refinance and save
$798/mo
Est. payment
Refinancing to a lower rate could help reduce your monthly payments and save thousands over the life of the loan.
$798/mo
Est. payment
Explore your selling options
Work with a Zillow partner agent
Leverage their expertise and Zillow's premium Showcase listings to get your home seen by more buyers.
Get startedList with your own agent
Get your home in front of millions of buyers by listing it on Zillow.
Learn how to do itSell it yourself
Take full control of how buyers see your home on Zillow by listing For Sale by Owner (FSBO).
List your homeWhat's special
Heated pool and spaStriking fireplacePrivate oasisExpansive windowsGrand foyerFormal dining roomBright breakfast nook
Zillow last checked:
Listing updated:
Listed by:
Robin Glaysher 0617401 817-783-4605,
Redfin Corporation 817-783-4605
Bought with:
Russell Rhodes
Berkshire HathawayHS PenFed TX
Source: NTREIS,MLS#: 20897233
Facts & features
Interior
Bedrooms & bathrooms
- Bedrooms: 4
- Bathrooms: 5
- Full bathrooms: 4
- 1/2 bathrooms: 1
Primary bedroom
- Features: En Suite Bathroom, Walk-In Closet(s)
- Level: First
- Dimensions: 15 x 22
Bedroom
- Level: First
- Dimensions: 12 x 15
Bedroom
- Features: Walk-In Closet(s)
- Level: Second
- Dimensions: 16 x 18
Bedroom
- Features: En Suite Bathroom, Walk-In Closet(s)
- Level: Second
- Dimensions: 13 x 15
Primary bathroom
- Features: Dual Sinks, Double Vanity, Jetted Tub, Linen Closet, Separate Shower
- Level: First
- Dimensions: 14 x 23
Breakfast room nook
- Level: First
- Dimensions: 16 x 10
Dining room
- Level: First
- Dimensions: 14 x 15
Family room
- Level: First
- Dimensions: 23 x 27
Other
- Level: First
- Dimensions: 8 x 9
Other
- Level: Second
- Dimensions: 7 x 9
Other
- Level: Second
- Dimensions: 5 x 10
Game room
- Level: Second
- Dimensions: 14 x 23
Half bath
- Level: First
- Dimensions: 7 x 6
Kitchen
- Features: Eat-in Kitchen, Kitchen Island, Pantry
- Level: First
- Dimensions: 16 x 16
Laundry
- Features: Built-in Features, Utility Sink
- Level: First
- Dimensions: 11 x 13
Living room
- Level: First
- Dimensions: 16 x 21
Media room
- Level: Second
- Dimensions: 19 x 18
Office
- Level: First
- Dimensions: 17 x 14
Heating
- Central, Natural Gas
Cooling
- Central Air, Electric, ENERGY STAR Qualified Equipment
Appliances
- Included: Some Gas Appliances, Convection Oven, Double Oven, Electric Cooktop, Plumbed For Gas, Vented Exhaust Fan, Warming Drawer, Water Purifier, Wine Cooler
- Laundry: Washer Hookup, Electric Dryer Hookup, Gas Dryer Hookup, Laundry in Utility Room
Features
- Wet Bar, Built-in Features, Chandelier, Cathedral Ceiling(s), Decorative/Designer Lighting Fixtures, Double Vanity, Eat-in Kitchen, High Speed Internet, In-Law Floorplan, Kitchen Island, Multiple Staircases, Pantry, Paneling/Wainscoting, Smart Home, Cable TV, Vaulted Ceiling(s), Natural Woodwork, Walk-In Closet(s), Wired for Sound
- Flooring: Carpet, Ceramic Tile, Luxury Vinyl Plank, Tile
- Windows: Window Coverings
- Has basement: No
- Number of fireplaces: 3
- Fireplace features: Gas Log, Gas Starter, Outside
Interior area
- Total interior livable area: 5,575 sqft
Property
Parking
- Total spaces: 3
- Parking features: Epoxy Flooring, Garage, Garage Door Opener, Oversized, Garage Faces Side, Storage, Workshop in Garage
- Attached garage spaces: 3
Features
- Levels: Two
- Stories: 2
- Patio & porch: Patio, Covered, Deck
- Exterior features: Built-in Barbecue, Barbecue, Deck, Gas Grill, Outdoor Grill, Rain Gutters
- Pool features: Heated, In Ground, Other, Pool, Pool Sweep, Pool/Spa Combo, Waterfall, Water Feature
- Fencing: Back Yard,Wrought Iron
Lot
- Size: 1 Acres
- Features: Acreage, Back Yard, Lawn, Landscaped, Level, Many Trees, Sprinkler System
Details
- Parcel number: R220350
Construction
Type & style
- Home type: SingleFamily
- Architectural style: Contemporary/Modern,Traditional,Detached
- Property subtype: Single Family Residence
Materials
- Brick
- Foundation: Slab
- Roof: Composition,Shingle
Condition
- Year built: 2000
Utilities & green energy
- Sewer: Public Sewer
- Water: Public
- Utilities for property: Electricity Available, Natural Gas Available, Sewer Available, Separate Meters, Underground Utilities, Water Available, Cable Available
Green energy
- Energy efficient items: Appliances, HVAC, Insulation, Windows
Community & HOA
Community
- Security: Security System Owned, Security System, Carbon Monoxide Detector(s), Fire Alarm, Smoke Detector(s)
- Subdivision: Emerald Bay
HOA
- Has HOA: Yes
- Services included: Association Management
- HOA fee: $798 annually
- HOA name: Accelerated Management
- HOA phone: 972-372-0752
Location
- Region: Flower Mound
Financial & listing details
- Tax assessed value: $1,506,710
- Annual tax amount: $17,779
- Date on market: 4/9/2025
- Cumulative days on market: 92 days
- Listing terms: Cash,Conventional,VA Loan
- Exclusions: All indoor Eufy security cameras, Garage Fridge, Floating shelves in media room, Simplisafe System, Ecobee room sensors, Sonos
- Electric utility on property: Yes
Price history
| Date | Event | Price |
|---|---|---|
| 8/4/2025 | Sold | -- |
Source: NTREIS #20897233 Report a problem | ||
| 7/21/2025 | Pending sale | $1,470,000$264/sqft |
Source: NTREIS #20897233 Report a problem | ||
| 7/11/2025 | Contingent | $1,470,000$264/sqft |
Source: NTREIS #20897233 Report a problem | ||
| 6/27/2025 | Price change | $1,470,000-1.9%$264/sqft |
Source: NTREIS #20897233 Report a problem | ||
| 6/9/2025 | Price change | $1,499,000-1.1%$269/sqft |
Source: NTREIS #20897233 Report a problem | ||
| 5/14/2025 | Price change | $1,515,000-2.3%$272/sqft |
Source: NTREIS #20897233 Report a problem | ||
| 4/9/2025 | Listed for sale | $1,550,000+82.4%$278/sqft |
Source: NTREIS #20897233 Report a problem | ||
| 12/3/2019 | Sold | -- |
Source: Agent Provided Report a problem | ||
| 11/20/2019 | Pending sale | $850,000$152/sqft |
Source: Keller Williams Realty-FM #14055765 Report a problem | ||
| 10/11/2019 | Price change | $850,000-2.9%$152/sqft |
Source: Keller Williams Realty-FM #14055765 Report a problem | ||
| 8/2/2019 | Price change | $875,000-2.2%$157/sqft |
Source: Keller Williams Realty Dallas Metro North #14055765 Report a problem | ||
| 6/27/2019 | Price change | $895,000-3.2%$161/sqft |
Source: Keller Williams Realty Dallas Metro North #14055765 Report a problem | ||
| 5/25/2019 | Price change | $925,000-2.6%$166/sqft |
Source: RE/MAX DFW Associates #14055765 Report a problem | ||
| 4/24/2019 | Listed for sale | $950,000+21%$170/sqft |
Source: RE/MAX DFW Associates #14055765 Report a problem | ||
| 10/2/2011 | Listing removed | $785,000$141/sqft |
Source: RE/MAX DFW Associates IV #11554751 Report a problem | ||
| 5/18/2011 | Price change | $785,000-1.9%$141/sqft |
Source: RE/MAX DFW Associates IV #11554751 Report a problem | ||
| 3/8/2011 | Listed for sale | $800,000+0%$143/sqft |
Source: RE/MAX DFW Associates IV #11554751 Report a problem | ||
| 1/17/2011 | Listing removed | $799,900$143/sqft |
Source: Keller Williams - Dallas Preston Road #11478441 Report a problem | ||
| 11/6/2010 | Price change | $799,900-3%$143/sqft |
Source: Keller Williams - Dallas Preston Road #11478441 Report a problem | ||
| 9/23/2010 | Listed for sale | $825,000$148/sqft |
Source: Vflyer #11478441 Report a problem | ||
Public tax history
| Year | Property taxes | Tax assessment |
|---|---|---|
| 2025 | $16,774 +5.1% | $1,155,175 +10% |
| 2024 | $15,964 +10.6% | $1,050,159 +10% |
| 2023 | $14,440 -4.7% | $954,690 +10% |
| 2022 | $15,146 +2% | $867,900 +2.6% |
| 2021 | $14,855 -2.3% | $845,892 +8.6% |
| 2020 | $15,207 +19.6% | $778,882 +2.7% |
| 2019 | $12,717 -2.6% | $758,407 -4.4% |
| 2018 | $13,051 +1% | $793,344 -0.1% |
| 2017 | $12,921 | $794,017 +103.5% |
| 2016 | $12,921 +2.8% | $390,176 -0.3% |
| 2015 | $12,574 | $391,528 -40.4% |
| 2014 | $12,574 | $657,201 +10% |
| 2013 | $12,574 | $597,455 -1.9% |
| 2012 | -- | $609,250 -6.3% |
| 2011 | -- | $650,000 -1.7% |
| 2010 | -- | $661,000 -7.1% |
| 2009 | -- | $711,536 +2.3% |
| 2007 | $15,901 -5.5% | $695,502 +0.3% |
| 2006 | $16,828 +8.8% | $693,106 +9% |
| 2005 | $15,472 | $635,974 +3.5% |
| 2004 | -- | $614,698 |
| 2003 | -- | $614,698 -4.7% |
| 2002 | -- | $644,959 +33.2% |
| 2001 | -- | $484,327 |
Find assessor info on the county website
Neighborhood: 75022
Nearby homes
- $1,570,5006 bd5 ba5.1k sqft5209 Coral Springs Dr, Flower Mound, TX 75022Off Market
- $1,485,3004 bd4 ba4.7k sqft5201 Coral Springs Dr, Flower Mound, TX 75022Off Market
- $1,327,9004 bd-- ba3.4k sqft5204 Reflection Ct, Flower Mound, TX 75022Off Market
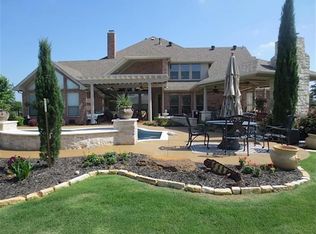
- $1,511,5005 bd4 ba4.9k sqft5204 Coral Springs Dr, Flower Mound, TX 75022Off Market
- $1,349,8005 bd4 ba4.7k sqft5208 Reflection Ct, Flower Mound, TX 75022Off Market
- $--4 bd5 ba4.2k sqft5200 Reflection Ct, Flower Mound, TX 75022Sold
- $1,494,8004 bd3 ba4.1k sqft5200 Coral Springs Dr, Flower Mound, TX 75022Off Market
- $1,909,4005 bd5 ba6.3k sqft5109 Coral Springs Dr, Flower Mound, TX 75022Off Market
Nearby schools
GreatSchools rating
- 9/10Liberty Elementary SchoolGrades: PK-5Distance: 1.3 mi
- 10/10McKamy Middle SchoolGrades: 6-8Distance: 1.8 mi
- 9/10Flower Mound High SchoolGrades: 9-12Distance: 1.9 mi
Schools provided by the listing agent
- Elementary: Liberty
- Middle: Shadow Ridge
- High: Flower Mound
- District: Lewisville ISD
Source: NTREIS. This data may not be complete. We recommend contacting the local school district to confirm school assignments for this home.
Get a cash offer in 3 minutes
Find out how much your home could sell for in as little as 3 minutes with a no-obligation cash offer.
Estimated market value
$1,356,200
Get a cash offer in 3 minutes
Find out how much your home could sell for in as little as 3 minutes with a no-obligation cash offer.
Estimated market value
$1,356,200
- Texas
- Denton County
- Flower Mound
- 75022
- 5205 Coral Springs Dr
Nearby cities
Nearby neighborhoods
Nearby zip codes
Other Flower Mound Topics
