Skip main navigation
Sold for $974,900
  • $974,900

    5205 Crown St #3, Bethesda, MD 20816

    3beds
    2,400sqft
    Townhouse
    Built in 1982
    -- sqft lot
    $1,027,500 Zestimate®
    $406/sqft
    $5,058 Estimated rent

    Home value

    $1,027,500

    $966,000 - $1.09M

    $5,058/mo

    Zestimate® history
    Loading
    Loading...

    Owner options

    List your home for rent

    $5,058/mo

    Rent Zestimate®

    Find your next renter with Zillow Rental Manager. Plus, with online applications, you can quickly screen prospective tenants – for free.

    Learn more

    $5,058/mo

    Rent Zestimate®

    Refinance and save

    $5,868/mo

    Est. payment

    Refinancing to a lower rate could help reduce your monthly payments and save thousands over the life of the loan.

    See today's rates

    $5,868/mo

    Est. payment

    Explore your selling options

    Work with a Zillow partner agent

    Leverage their expertise and Zillow's premium Showcase listings to get your home seen by more buyers.

    Get started

    List with your own agent

    Get your home in front of millions of buyers by listing it on Zillow.

    Learn how to do it

    Sell it yourself

    Take full control of how buyers see your home on Zillow by listing For Sale by Owner (FSBO).

    List your home

    What's special

    Brick residenceSleek black granite countersOpen-concept familyGorgeous brick back patioCustom built-insBethesdas restaurants
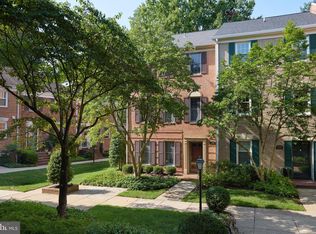
    Discover the charm of this brick residence, perfectly situated between Little Falls Branch and West Bard. Minutes away from Spring Valley or Bethesdas restaurants this 3 full bed and 3.5 bath meticulously maintained townhome is the best in the area! The ground level has a versatile bedroom, ideal for relaxation or productivity, a full bath, and a lovely living room sporting one of two gas fireplaces. This opens up on a gorgeous brick back patio perfect for entertaining. The first floor features an open-concept family and dining room centered around the warmth of the second fireplace. The kitchen features sleek black granite counters, custom built-ins, and stainless steel appliances. The top floor has a second guest bedroom and a fully updated master suite. All of this is only steps away from a community entrance to the capital Crecesent Trail and the West Bard Square development bringing you peace of nature and convenience of urban living together. This will not last!

    Zillow last checked:

    Listing updated:

    Listed by:

    Phillip Allen 301-807-5045,

    Corcoran McEnearney

    Bought with:

    Nader Shirazi, 649163

    Real Broker, LLC

    Source: Bright MLS,MLS#: MDMC2118430MLS Logo

    Facts & features

    Interior

    Bedrooms & bathrooms
    • Bedrooms: 3
    • Bathrooms: 4
    • Full bathrooms: 3
    • 1/2 bathrooms: 1
    • Main level bathrooms: 1
    • Main level bedrooms: 1
    Basement
    • Area: 0
    Heating
    • Forced Air, Natural Gas
    Cooling
    • Central Air, Whole House Fan, Electric
    Appliances
    • Included: Cooktop, Microwave, Refrigerator, Ice Maker, Dishwasher, Disposal, Washer, Dryer, Gas Water Heater
    • Laundry: Laundry Room
    Features
    • Attic, Breakfast Area, Built-in Features, Crown Molding, Dining Area, Entry Level Bedroom, Floor Plan - Traditional, Kitchen - Table Space, Primary Bath(s)
    • Flooring: Hardwood
    • Has basement: No
    • Number of fireplaces: 2
    • Fireplace features: Gas/Propane, Screen
    Interior area
    • Total structure area: 2,400
    • Total interior livable area: 2,400 sqft
    • Finished area above ground: 2,400
    • Finished area below ground: 0

    Property

    Parking
    • Total spaces: 2
    • Parking features: General Common Elements, Unassigned, Off Street
    Accessibility
    • Accessibility features: None
    Features
    • Levels: Three
    • Stories: 3
    • Pool features: None
    Details
    • Additional structures: Above Grade, Below Grade
    • Parcel number: 160702233280
    • Zoning: RT-12.5
    • Special conditions: Standard

    Construction

    Type & style
    • Home type: Townhouse
    • Architectural style: Federal
    • Property subtype: Townhouse
    Materials
    • Brick
    • Foundation: Concrete Perimeter
    • Roof: Asphalt
    Condition
    • New construction: No
    • Year built: 1982

    Utilities & green energy

    • Sewer: Public Sewer
    • Water: Public

    Community & neighborhood

    Location
    • Region: Bethesda
    • Subdivision: Westwood Mews

    HOA & financial

    Other fees
    • Condo and coop fee: $330 monthly

    Other

    Other facts
    • Listing agreement: Exclusive Right To Sell
    • Listing terms: Cash,Conventional
    • Ownership: Condominium

    Price history

    DateEventPrice
    3/23/2024Sold$974,900$406/sqft
    Source: Bright MLS #MDMC2118430 Report a problem
    2/27/2024Contingent$974,900$406/sqft
    Source: Bright MLS #MDMC2118430 Report a problem
    2/20/2024Price change$974,900-2.5%$406/sqft
    Source: Bright MLS #MDMC2118430 Report a problem
    1/29/2024Listed for sale$1,000,000+37.9%$417/sqft
    Source: Bright MLS #MDMC2118430 Report a problem
    1/9/2008Sold$725,000+32.8%$302/sqft
    Source: Public Record Report a problem
    1/31/2003Sold$546,000$228/sqft
    Source: Public Record Report a problem

    Public tax history

    YearProperty taxesTax assessment
    2025$10,088 +6.9%$820,000
    2024$9,440 -0.1%$820,000
    2023$9,448 -1.6%$820,000 -5.7%
    2022$9,600 +7.9%$870,000 +7.9%
    2021$8,894 +8.5%$806,667 +8.5%
    2020$8,200 +10.4%$743,333 +9.3%
    2019$7,425 -0.2%$680,000 +1%
    2018$7,438 -1.6%$673,333 +1%
    2017$7,559 +16.4%$666,667 +1%
    2016$6,495 $660,000 +1%
    2015$6,495 $653,333 +1%
    2014$6,495 $646,667 +1%
    2013-- $640,000
    2012-- $640,000
    2011-- $640,000 -17.4%
    2010-- $775,000 +5.7%
    2009-- $733,332 +6%
    2008-- $691,666 +6.4%
    2007-- $650,000 +17.8%
    2006-- $551,666 +21.7%
    2005-- $453,333 +27.7%
    2004-- $355,000
    2003-- $355,000 +11.9%
    2002-- $317,333 +6.3%
    2001-- $298,500

    Find assessor info on the county website

    Neighborhood: 20816

    Nearby schools

    GreatSchools rating
    Schools provided by the listing agent
    • Elementary: Wood Acres
    • Middle: Thomas W. Pyle
    • High: Walt Whitman
    • District: Montgomery County Public Schools

    Source: Bright MLS. This data may not be complete. We recommend contacting the local school district to confirm school assignments for this home.

    Get a cash offer in 3 minutes
    Find out how much your home could sell for in as little as 3 minutes with a no-obligation cash offer.
    Estimated market value
    $1,027,500
    Get a cash offer in 3 minutes
    Find out how much your home could sell for in as little as 3 minutes with a no-obligation cash offer.
    Estimated market value
    $1,027,500