Skip main navigation
Sold for $345,000
  • $345,000

    5205 Dandelion St, Apollo Beach, FL 33572

    4beds
    1,914sqft
    Single Family Residence
    Built in 2020
    4,800 Square Feet Lot
    $316,300 Zestimate®
    $180/sqft
    $2,685 Estimated rent

    Home value

    $316,300

    $300,000 - $332,000

    $2,685/mo

    Zestimate® history
    Loading
    Loading...

    Owner options

    List your home for rent

    $2,685/mo

    Rent Zestimate®

    Find your next renter with Zillow Rental Manager. Plus, with online applications, you can quickly screen prospective tenants – for free.

    Learn more

    $2,685/mo

    Rent Zestimate®

    Refinance and save

    $2,408/mo

    Est. payment

    Refinancing to a lower rate could help reduce your monthly payments and save thousands over the life of the loan.

    See today's rates

    $2,408/mo

    Est. payment

    Explore your selling options

    Work with a Zillow partner agent

    Leverage their expertise and Zillow's premium Showcase listings to get your home seen by more buyers.

    Get started

    List with your own agent

    Get your home in front of millions of buyers by listing it on Zillow.

    Learn how to do it

    Sell it yourself

    Take full control of how buyers see your home on Zillow by listing For Sale by Owner (FSBO).

    List your home

    What's special

    Oversized islandExquisite granite surfacesBonus loft areaMarvelous apollo beachState parksCeiling fansOpen living
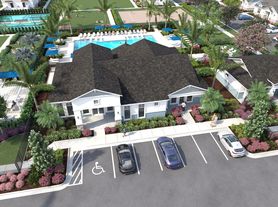
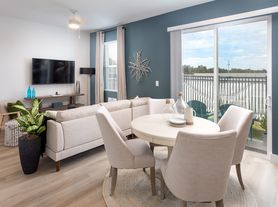
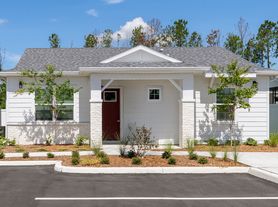

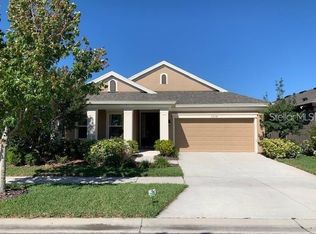
    One or more photo(s) has been virtually staged. Enjoy the relaxing and carefree Southwest Florida lifestyle in this captivating 4-bedroom, 2.5-bath executive home in marvelous Apollo Beach! Perfectly situated in a peaceful neighborhood between I-75 and Highway 41, you're just a short jaunt from golf, state parks, shopping, dining, and the world-famous Gulf Beaches and Anna Maria Island. Your family will love the convenience of being steps away from the upscale community clubhouse that features a new resort-style pool with a beach entry, a children's playground, and fitness center. Constructed in 2020, this delightful two-story residence is move-in ready and worry-free with tons of amenities, from lush curb appeal and a spacious 2-car garage to gorgeous ceramic tile flooring and soaring ceilings. The lower level features an impressive entryway leading to a wide-open living and dining space that's airy and bright. Ideal for entertaining friends and loved ones, the chef's kitchen boasts exquisite granite surfaces, in-demand stainless steel appliances and fixtures, custom cherrywood cabinetry, convenient butler's pantry, and an oversized island with seating room for all of your favorite people. Upstairs, a bonus loft area awaits family game nights or a media center, and three substantial guest bedrooms with ceiling fans, plush carpeting, and large closets offer comfort and privacy for your entire household. The owner's suite amazes with a vast walk-in closet, view of the community pool and a spa-inspired bath with a double vanity and glass-enclosed shower stall. There are too many other splendid details to list here, so call today to schedule an exclusive in-person tour!

    Zillow last checked:

    Listing updated:

    Listing Provided by:

    Amber Rutherford 813-444-8277,

    KELLER WILLIAMS TAMPA PROP. 813-264-7754

    Bought with:

    Jenifer Fernandez, 3353597

    THE PROPERTY PROS REAL ESTATE

    Source: Stellar MLS,MLS#: T3507902MLS LogoOriginating MLS: Tampa

    Facts & features

    Interior

    Bedrooms & bathrooms
    • Bedrooms: 4
    • Bathrooms: 3
    • Full bathrooms: 2
    • 1/2 bathrooms: 1
    Primary bedroom
    • Features: Walk-In Closet(s)
    • Level: Second
    • Dimensions: 14x13
    Bedroom 2
    • Features: Built-in Closet
    • Level: Second
    • Dimensions: 11x10
    Bedroom 3
    • Features: Built-in Closet
    • Level: Second
    • Dimensions: 10x11
    Bedroom 4
    • Features: Built-in Closet
    • Level: Second
    • Dimensions: 10x10
    Dining room
    • Level: First
    • Dimensions: 12x9
    Great room
    • Level: First
    • Dimensions: 18x13
    Kitchen
    • Level: First
    • Dimensions: 14x9
    Loft
    • Level: Second
    • Dimensions: 14x9
    Heating
    • Central
    Cooling
    • Central Air
    Appliances
    • Included: Dishwasher, Disposal, Dryer, Microwave, Range, Refrigerator, Washer
    • Laundry: Inside, Laundry Room
    Features
    • Open Floorplan
    • Flooring: Carpet, Ceramic Tile
    • Doors: Sliding Doors
    • Has fireplace: No
    Interior area
    • Total structure area: 2,270
    • Total interior livable area: 1,914 sqft

    Property

    Parking
    • Total spaces: 2
    • Parking features: Garage - Attached
    • Attached garage spaces: 2
    Features
    • Levels: Two
    • Stories: 2
    • Exterior features: Sidewalk
    Lot
    • Size: 4,800 sqft
    • Dimensions: 40 x 120
    • Features: City Lot, Landscaped
    • Residential vegetation: Mature Landscaping
    Details
    • Parcel number: U333119B9D00000500033.0
    • Zoning: PD
    • Special conditions: None

    Construction

    Type & style
    • Home type: SingleFamily
    • Property subtype: Single Family Residence
    Materials
    • Block, Stucco
    • Foundation: Slab
    • Roof: Shingle
    Condition
    • New construction: No
    • Year built: 2020

    Utilities & green energy

    • Sewer: Public Sewer
    • Water: Public
    • Utilities for property: Cable Available, Electricity Available, Electricity Connected

    Community & neighborhood

    Community
    • Community features: Pool
    Location
    • Region: Apollo Beach
    • Subdivision: LEISEY SUB

    HOA & financial

    HOA
    • Has HOA: Yes
    • HOA fee: $50 monthly
    • Services included: Pool Maintenance
    • Association name: Shawndel Kaiser
    Other fees
    • Pet fee: $0 monthly
    Other financial information
    • Total actual rent: 0

    Other

    Other facts
    • Listing terms: Cash,Conventional,FHA,VA Loan
    • Ownership: Fee Simple
    • Road surface type: Paved

    Price history

    DateEventPrice
    4/25/2024Sold$345,000-2.8%$180/sqft
    Source: Stellar MLS #T3507902 Report a problem
    4/5/2024Pending sale$355,000$185/sqft
    Source: Stellar MLS #T3507902 Report a problem
    3/25/2024Price change$355,000-1.4%$185/sqft
    Source: Stellar MLS #T3507902 Report a problem
    2/29/2024Listed for sale$360,000+44.2%$188/sqft
    Source: Stellar MLS #T3507902 Report a problem
    2/26/2024Listing removed--
    Source: Zillow Rentals Report a problem
    2/15/2024Listed for rent$2,300$1/sqft
    Source: Zillow Rentals Report a problem
    1/22/2024Listing removed--
    Source: Zillow Rentals Report a problem
    1/19/2024Listed for rent$2,300$1/sqft
    Source: Zillow Rentals Report a problem
    1/13/2021Sold$249,600$130/sqft
    Source: Public Record Report a problem

    Public tax history

    YearProperty taxesTax assessment
    2025$8,181 +1.5%$264,411 -3.3%
    2024$8,061 +4.7%$273,350 +7.7%
    2023$7,698 +9%$253,915 +7.9%
    2022$7,063 +12.1%$235,317 +28%
    2021$6,303 +135.5%$183,884 +588.4%
    2020$2,676 $26,712

    Find assessor info on the county website

    Neighborhood: 33572

    Nearby schools

    GreatSchools rating
    Schools provided by the listing agent
    • Elementary: Cypress Creek-HB
    • Middle: Shields-HB
    • High: Lennard-HB

    Source: Stellar MLS. This data may not be complete. We recommend contacting the local school district to confirm school assignments for this home.

    Get a cash offer in 3 minutes
    Find out how much your home could sell for in as little as 3 minutes with a no-obligation cash offer.
    Estimated market value
    $316,300
    Get a cash offer in 3 minutes
    Find out how much your home could sell for in as little as 3 minutes with a no-obligation cash offer.
    Estimated market value
    $316,300