Skip main navigation
Sold for $334,900
Street View
  • $334,900

    5205 Dove Creek Ave, Northport, AL 35473

    3beds
    1,875sqft
    Single Family Residence
    Built in 1985
    0.58 Acres Lot
    $335,300 Zestimate®
    $179/sqft
    $1,929 Estimated rent

    Home value

    $335,300

    $319,000 - $352,000

    $1,929/mo

    Zestimate® history
    Loading
    Loading...

    Owner options

    List your home for rent

    $1,929/mo

    Rent Zestimate®

    Find your next renter with Zillow Rental Manager. Plus, with online applications, you can quickly screen prospective tenants – for free.

    Learn more

    $1,929/mo

    Rent Zestimate®

    Refinance and save

    $1,927/mo

    Est. payment

    Refinancing to a lower rate could help reduce your monthly payments and save thousands over the life of the loan.

    See today's rates

    $1,927/mo

    Est. payment

    Explore your selling options

    Work with a Zillow partner agent

    Leverage their expertise and Zillow's premium Showcase listings to get your home seen by more buyers.

    Get started

    List with your own agent

    Get your home in front of millions of buyers by listing it on Zillow.

    Learn how to do it

    Sell it yourself

    Take full control of how buyers see your home on Zillow by listing For Sale by Owner (FSBO).

    List your home

    What's special

    Gorgeous large lotCurb appealOpen dining area
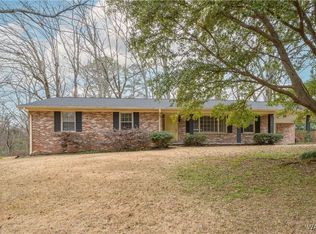
    Welcome to Northwood Lake! Talk about curb appeal this cool house has it! This beautifully maintained home features 3 bedrooms and 2 and a half baths. The home is situated on a gorgeous large lot in one of Northport's most popular neighborhoods. The first thing you notice is the stunning curb appeal and the backyard has a huge deck for entertaining and enjoying the outdoors! Inside this charming home you will love the main living area with a fireplace, open dining area and beautiful views of the backyard. Upstairs you will find a peaceful retreat with three bedrooms and two baths. The primary bedroom has a large walk in closet and an en suite. This home is a must see! Call for your tour today!

    Zillow last checked:

    Listing updated:

    Listed by:

    Jennifer Hamner 205-292-6133,

    HAMNER REAL ESTATE

    Bought with:

    Russell Olive, 000087196

    RE/MAX PREMIERE GROUP

    Source: WAMLS,MLS#: 176291MLS Logo

    Facts & features

    Interior

    Bedrooms & bathrooms
    • Bedrooms: 3
    • Bathrooms: 3
    • Full bathrooms: 2
    • 1/2 bathrooms: 1
    Bedroom
    • Description: Luxury Vinyl Plank,Painted
    • Level: Second
    Bedroom
    • Description: Luxury Vinyl Plank,Painted
    • Level: Second
    Bedroom
    • Description: Luxury Vinyl Plank,Painted
    • Level: Second
    Bathroom
    • Description: Luxury Vinyl Plank,Painted
    • Level: Second
    Bathroom
    • Description: Ceramic Tile,Painted
    • Level: Second
    Dining room
    • Description: Luxury Vinyl Plank,Painted
    • Level: First
    Foyer
    • Description: Ceramic Tile,Painted
    • Level: Other
    Half bath
    • Description: Luxury Vinyl Plank,Painted
    • Level: First
    Kitchen
    • Description: Ceramic Tile,Painted
    • Level: First
    Living room
    • Description: Luxury Vinyl Plank,Painted
    • Level: First
    Heating
    • Multiple Heating Units, Natural Gas
    Cooling
    • Central Air, 2 Units
    Appliances
    • Included: Dishwasher, Electric Oven, Electric Range, Microwave, Refrigerator, Water Heater
    • Laundry: Upper Level
    Features
    • Ceiling Fan(s), Pantry, Cable TV, Walk-In Closet(s)
    • Windows: Blinds, Wood Frames
    • Has basement: No
    • Has fireplace: Yes
    • Fireplace features: Gas Log, Family/Living/Great Room
    Interior area
    • Total structure area: 1,875
    • Total interior livable area: 1,875 sqft

    Property

    Parking
    • Total spaces: 2
    • Parking features: Attached, Concrete, Driveway, Garage, Two Car Garage, Garage Door Opener
    • Attached garage spaces: 2
    Features
    • Levels: Multi/Split
    • Patio & porch: Covered, Deck, Open
    • Exterior features: Rain Gutters
    • Pool features: Community, Pool, Association
    • Fencing: Chain Link
    Lot
    • Size: 0.58 Acres
    Details
    • Parcel number: 3102032004003.001

    Construction

    Type & style
    • Home type: SingleFamily
    • Architectural style: Other,Split Level
    • Property subtype: Single Family Residence
    Materials
    • Brick Veneer, Wood Siding
    • Roof: Composition,Shingle
    Condition
    • Resale
    • Year built: 1985

    Utilities & green energy

    • Sewer: Connected
    • Utilities for property: Cable Available, Sewer Connected

    Community & HOA

    Community
    • Features: Gutter(s), Pool
    • Subdivision: Northwood Lake
    HOA
    • Amenities included: Boat Dock, Playground, Pool, Water
    Location
    • Region: Northport

    Financial & listing details

    • Price per square foot: $179/sqft
    • Tax assessed value: $241,400
    • Annual tax amount: $689
    • Date on market: 7/13/2026
    • Cumulative days on market: 3 days
    • Listing terms: Cash,Conventional,FHA,VA Loan
    • Road surface type: Paved

    Price history

    DateEventPrice
    8/13/2026Sold$334,900$179/sqft
    Source: WAMLS #176291 Report a problem
    7/16/2026Pending sale$334,900$179/sqft
    Source: WAMLS #176291 Report a problem
    7/13/2026Listed for sale$334,900+10%$179/sqft
    Source: WAMLS #176291 Report a problem
    6/13/2025Sold$304,500+2.8%$162/sqft
    Source: WAMLS #168513 Report a problem
    5/15/2025Pending sale$296,200$158/sqft
    Source: WAMLS #168513 Report a problem
    5/10/2025Listed for sale$296,200+41%$158/sqft
    Source: WAMLS #168513 Report a problem
    9/3/2021Sold$210,000-6.6%$112/sqft
    Source: WAMLS #144997 Report a problem
    8/6/2021Pending sale$224,900$120/sqft
    Source: WAMLS #144997 Report a problem
    7/15/2021Listed for sale$224,900-2.2%$120/sqft
    Source: WAMLS #144997 Report a problem
    10/22/2019Listing removed$229,929$123/sqft
    Source: RE/MAX PREMIERE GROUP #135545 Report a problem
    10/17/2019Listed for sale$229,929+46.9%$123/sqft
    Source: RE/MAX PREMIERE GROUP #135545 Report a problem
    3/13/2006Sold$156,500$83/sqft
    Source: Public Record Report a problem

    Public tax history

    YearProperty taxesTax assessment
    2025$689 +7.4%$19,120 +6.9%
    2024$641 -5.7%$17,880 -5.2%
    2023$680 +9.3%$18,870
    2022$622 +3.7%--
    2021$600 +20%--
    2020$500 $14,200
    2019$500 $14,200 +0.1%
    2018$500 $14,190
    2017$500 +6.6%--
    2016$469 --
    2015$469 --
    2014$469 -4.2%$13,400
    2013$490 -1.5%--
    2012$497 --
    2011$497 --
    2010$497 -1.7%--
    2009$506 +9.7%--
    2008$461 $131,900
    2007$461 +20.4%$131,900 +16.6%
    2006$383 $113,100
    2005$383 +13.3%$113,100 +11.5%
    2004$338 $101,400 +7.2%
    2001-- $94,600
    2000$312 $94,600
    Find assessor info on the county website

    Neighborhood: 35473

    Nearby schools

    GreatSchools rating
    Schools provided by the listing agent
    • Elementary: Vestavia
    • Middle: Collins Riverside
    • High: Tuscaloosa County

    Source: WAMLS. This data may not be complete. We recommend contacting the local school district to confirm school assignments for this home.

    Get pre-qualified for a loan
    At Zillow Home Loans, we can pre-qualify you in as little as 5 minutes with no impact to your credit score.

    An equal housing lender. NMLS #10287.