Quality-built home in Spooner's Creek South with a floor plan that provides great spaces inside and out! The main floor features: a front entry foyer that leads to an open and spacious living area with a fireplace and built-in cabinets; a formal dining room; gourmet kitchen with a pantry, snack bar area and a breakfast nook; a guest bedroom plus a full bath; the laundry closet is also on this main level as you enter from the attached two car garage. The second floor offers: the primary bedroom suite with a sitting area, a huge walk-in closet with access to attic storage, a generous private bath with a soaking tub, walk-in shower and double sinks; there is also a guest bedroom on this level with its own private bath. Outdoor spaces include: entry porch, a large screened in porch off of the main floor for extending the living space for relaxing or dining al-fresco, decking and a ramp. The attached 2-car garage is spotless and oversized providing easy access into the interior. Spooner's Creek South is a gated community conveniently located to nearby shopping, schools, the hospital, restaurants and more!
Sold for $679,000
$679,000
5205 Driftwood Lane, Morehead City, NC 28557
3beds
3,400sqft
Single Family Residence
Built in 1999
0.45 Acres Lot
$780,400 Zestimate®
$200/sqft
$2,719 Estimated rent
Home value
$780,400
$734,000 - $835,000
$2,719/mo
Zestimate® history
Owner options
List your home for rent
$2,719/mo
Rent Zestimate®
Find your next renter with Zillow Rental Manager. Plus, with online applications, you can quickly screen prospective tenants – for free.
$2,719/mo
Rent Zestimate®
Refinance and save
$3,918/mo
Est. payment
Refinancing to a lower rate could help reduce your monthly payments and save thousands over the life of the loan.
$3,918/mo
Est. payment
Explore your selling options
Work with a Zillow partner agent
Leverage their expertise and Zillow's premium Showcase listings to get your home seen by more buyers.
Get startedList with your own agent
Get your home in front of millions of buyers by listing it on Zillow.
Learn how to do itSell it yourself
Take full control of how buyers see your home on Zillow by listing For Sale by Owner (FSBO).
List your homeWhat's special
Entry porchFront entry foyerSnack bar areaLaundry closetLarge screened in porchAttic storagePrimary bedroom suite
Zillow last checked:
Listing updated:
Listed by:
Mary Cheatham King Real Estate team 252-518-5222,
Keller Williams Crystal Coast
Bought with:
Mary Cheatham King Real Estate team
Keller Williams Crystal Coast
Source: Hive MLS,MLS#: 100434401 Originating MLS: Carteret County Association of Realtors
Originating MLS: Carteret County Association of RealtorsFacts & features
Interior
Bedrooms & bathrooms
- Bedrooms: 3
- Bathrooms: 3
- Full bathrooms: 3
Rooms
- Room types: Dining Room
Primary bedroom
- Level: Non Primary Living Area
Dining room
- Features: Combination, Formal, Eat-in Kitchen
Heating
- Heat Pump, Electric
Cooling
- Heat Pump
Appliances
- Included: Gas Cooktop, Electric Oven, Built-In Microwave, Refrigerator, Disposal, Dishwasher, Wall Oven
- Laundry: Dryer Hookup, Washer Hookup, Laundry Closet
Features
- Walk-in Closet(s), Vaulted Ceiling(s), Entrance Foyer, Bookcases, Ceiling Fan(s), Walk-in Shower, Blinds/Shades, Gas Log, Walk-In Closet(s)
- Flooring: Carpet, Tile, Wood
- Windows: Thermal Windows
- Basement: None
- Attic: Floored,Walk-In
- Has fireplace: Yes
- Fireplace features: Gas Log
Interior area
- Total structure area: 3,400
- Total interior livable area: 3,400 sqft
Property
Parking
- Total spaces: 2
- Parking features: Concrete, On Site, Paved
- Details: Oversized Garage
Features
- Levels: Two
- Stories: 2
- Patio & porch: Open, Covered, Deck, Porch, Screened, See Remarks
- Fencing: None
- Waterfront features: Sound Side
Lot
- Size: 0.45 Acres
- Features: Level, Sound Side
Details
- Parcel number: 636613029963000
- Zoning: PD
- Special conditions: Standard
Construction
Type & style
- Home type: SingleFamily
- Property subtype: Single Family Residence
Materials
- Wood Siding, Fiber Cement
- Foundation: Crawl Space
- Roof: Architectural Shingle
Condition
- New construction: No
- Year built: 1999
Utilities & green energy
- Sewer: Public Sewer
- Water: Public, Well
- Utilities for property: Natural Gas Connected, Sewer Available, Water Available
Community & HOA
Community
- Subdivision: Spooners Creek S
HOA
- Has HOA: Yes
- Amenities included: Gated, Maintenance Roads, Street Lights
- HOA fee: $950 monthly
- HOA name: Spooner's Creek South
Location
- Region: Morehead City
Financial & listing details
- Price per square foot: $200/sqft
- Tax assessed value: $456,474
- Annual tax amount: $3,302
- Date on market: 9/17/2025
- Cumulative days on market: 30 days
- Listing agreement: Exclusive Right To Sell
- Listing terms: Cash,Conventional
- Road surface type: Paved
Price history
| Date | Event | Price |
|---|---|---|
| 6/14/2024 | Sold | $679,000-3%$200/sqft |
Source:  Hive MLS #100434401 Report a problem Hive MLS #100434401 Report a problem | ||
| 4/22/2024 | Contingent | $699,900$206/sqft |
Source: Hive MLS #100434401 Report a problem | ||
| 4/22/2024 | Pending sale | $699,900$206/sqft |
Source: Hive MLS #100434401 Report a problem | ||
| 4/3/2024 | Price change | $699,900-6.7%$206/sqft |
Source: Hive MLS #100434401 Report a problem | ||
| 3/24/2024 | Listed for sale | $749,900+82.9%$221/sqft |
Source: Hive MLS #100434401 Report a problem | ||
| 4/21/2008 | Sold | $410,000$121/sqft |
Source: Hive MLS #10702916 Report a problem | ||
Public tax history
| Year | Property taxes | Tax assessment |
|---|---|---|
| 2025 | $4,353 +23.6% | $749,763 +64.3% |
| 2024 | $3,522 +124.7% | $456,474 |
| 2023 | $1,567 +3% | $456,474 |
| 2022 | $1,521 +0% | $456,474 +1.7% |
| 2021 | $1,521 | $448,637 -1.7% |
| 2020 | -- | $456,474 +3.3% |
| 2019 | $1,385 | $441,819 |
| 2017 | $1,385 | $441,819 |
| 2016 | $1,385 | $441,819 |
| 2015 | $1,385 +3.3% | $441,819 -3.1% |
| 2014 | $1,340 | $455,735 |
| 2013 | -- | $455,735 |
| 2012 | -- | -- |
| 2011 | -- | -- |
| 2010 | -- | $525,153 |
| 2009 | -- | $525,153 |
Find assessor info on the county website
Neighborhood: 28557
Nearby homes
- $413,5003 bd2 ba1.6k sqft5210 Midyette Ct, Morehead City, NC 28557Off Market
- $885,2003 bd3 ba3.4k sqft5203 Driftwood Ln, Morehead City, NC 28557Off Market
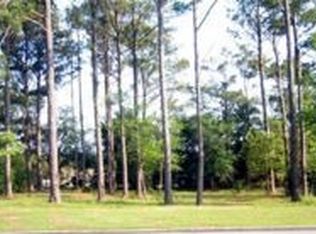
- $1,841,2004 bd7 ba4.9k sqft5206 Driftwood Ln, Morehead City, NC 28557Off Market
- $1,558,2005 bd4 ba5.5k sqft5206 Holly Ct, Morehead City, NC 28557Off Market

- $1,734,6004 bd3 ba2.9k sqft5204 Driftwood Ln, Morehead City, NC 28557Off Market
- $1,139,2003 bd3 ba2.7k sqft5207 Driftwood Ln, Morehead City, NC 28557Off Market
- $857,8004 bd3 ba2.4k sqft5204 Holly Ct, Morehead City, NC 28557Off Market
- $886,6004 bd3 ba3.5k sqft5201 Driftwood Ln, Morehead City, NC 28557Off Market
Nearby schools
GreatSchools rating
- 8/10Morehead City Primary SchoolGrades: PK-3Distance: 1.3 mi
- 5/10West Carteret High SchoolGrades: 8-12Distance: 1.1 mi
- 5/10Morehead Elementary At Camp GlennGrades: 4-5Distance: 2.9 mi
Schools provided by the listing agent
- Elementary: Morehead City Elem
- Middle: Morehead City
- High: West Carteret
Source: Hive MLS. This data may not be complete. We recommend contacting the local school district to confirm school assignments for this home.
Get a cash offer in 3 minutes
Find out how much your home could sell for in as little as 3 minutes with a no-obligation cash offer.
Estimated market value
$780,400
Get a cash offer in 3 minutes
Find out how much your home could sell for in as little as 3 minutes with a no-obligation cash offer.
Estimated market value
$780,400
- North Carolina
- Carteret County
- Morehead City
- 28557
- 5205 Driftwood Lane
Nearby cities
Nearby neighborhoods
Nearby zip codes
Other Morehead City Topics
