Skip main navigation
Closed
  • $832,600

    5205 E Adahmore Ln, Stockton, CA 95212

    4beds
    3,019sqft
    Single Family Residence
    Built in 1968
    0.59 Acres Lot
    $832,600 Zestimate®
    $276/sqft
    $3,469 Estimated rent

    Home value

    $832,600

    $741,000 - $933,000

    $3,469/mo

    Zestimate® history
    Loading
    Loading...

    Owner options

    List your home for rent

    $3,469/mo

    Rent Zestimate®

    Find your next renter with Zillow Rental Manager. Plus, with online applications, you can quickly screen prospective tenants – for free.

    Learn more

    $3,469/mo

    Rent Zestimate®

    Refinance and save

    $5,269/mo

    Est. payment

    Refinancing to a lower rate could help reduce your monthly payments and save thousands over the life of the loan.

    See today's rates

    $5,269/mo

    Est. payment

    Explore your selling options

    Work with a Zillow partner agent

    Leverage their expertise and Zillow's premium Showcase listings to get your home seen by more buyers.

    Get started

    List with your own agent

    Get your home in front of millions of buyers by listing it on Zillow.

    Learn how to do it

    Sell it yourself

    Take full control of how buyers see your home on Zillow by listing For Sale by Owner (FSBO).

    List your home

    What's special

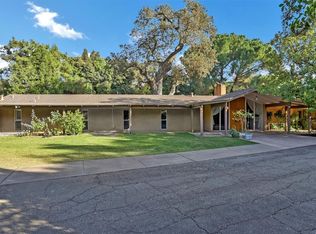
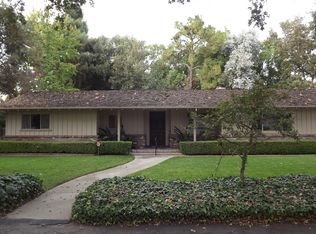
    Classic Old Morada! Warren Wong architecture and Yoshimura landscape, the best of mid-century modern! Quiet cul-de-sac: This home feels like an artist's retreat. Really is a must see, words can't do it, Open beam ceilings, teak accents, hardwood floors, windows galore! Double door entry to black slate foyer. Living room with inviting hearth and library nook. Skylights add to the bright and airy feel. HUGE primary bedroom suite of your dreams! Two more bedrooms and a common bath in this wing. Impressive dining room (NOTE the abundant storage areas) leads to a cook's dream kitchen complete with stainless, a high BTU built in wok, prep sink, commercial type updraft and 5 burner gas cooktop. Family dining and living area with built in seating and second fireplace. This wing boasts a lovely guest bedroom with nearby full bath, huge laundry room, home office and service entry to garage breezeway. The grounds: Amazing! This one is SPECIAL, don't wait to make it your own:)

    This property is off market, which means it's not currently listed for sale or rent on Zillow. This may be different from what's available on other websites or public sources.
    Zillow last checked:

    Listing updated:

    Listed by:

    Angel McGregor DRE #01266136 209-600-1214,

    Keller Williams Realty

    Bought with:

    Richard Van Over, DRE #02014335

    eXp Realty of California Inc.

    Source: MetroList Services of CA,MLS#: 222110883Originating MLS: MetroList Services, Inc.

    Facts & features

    Interior

    Bedrooms & bathrooms
    • Bedrooms: 4
    • Bathrooms: 3
    • Full bathrooms: 3
    Rooms
    • Room types: Master Bathroom, Bathroom, Master Bedroom, Office, Dining Room, Family Room, Kitchen, Laundry, Living Room
    Primary bedroom
    • Features: Closet, Outside Access, Sitting Area
    Primary bathroom
    • Features: Bidet, Closet, Shower Stall(s), Skylight/Solar Tube, Marble, Walk-In Closet 2+
    Dining room
    • Features: Skylight(s), Formal Area
    Kitchen
    • Features: Breakfast Area, Metal/Steel Counter, Butcher Block Counters, Pantry Cabinet, Pantry Closet, Laminate Counters
    Heating
    • Central, Fireplace(s), Zoned, Natural Gas
    Cooling
    • Ceiling Fan(s), Central Air
    Appliances
    • Included: Built-In Electric Oven, Gas Cooktop, Gas Water Heater, Range Hood, Dishwasher, Disposal, Microwave, Self Cleaning Oven, Other
    • Laundry: Laundry Room, Cabinets, Sink, Inside Room
    Features
    • Flooring: Slate, Vinyl, Wood
    • Windows: Skylight(s)
    • Has fireplace: No
    Interior area
    • Total interior livable area: 3,019 sqft

    Property

    Parking
    • Total spaces: 3
    • Parking features: 24'+ Deep Garage, Driveway
    • Garage spaces: 3
    • Has uncovered spaces: Yes
    Features
    • Stories: 1
    • Fencing: Wood
    Lot
    • Size: 0.59 Acres
    • Features: Auto Sprinkler F&R, Cul-De-Sac, Landscape Back, Landscape Front
    Details
    • Zoning description: R
    • Special conditions: Standard
    • Other equipment: Air Purifier

    Construction

    Type & style
    • Home type: SingleFamily
    • Architectural style: Mid-Century,Ranch
    • Property subtype: Single Family Residence
    Materials
    • Frame, Wood Siding
    • Foundation: Raised
    • Roof: Shake
    Condition
    • Year built: 1968

    Utilities & green energy

    • Sewer: Septic Connected
    • Water: Well
    • Utilities for property: Public

    Community & HOA

    Location
    • Region: Stockton

    Financial & listing details

    • Price per square foot: $276/sqft
    • Price range: $875K - $832.6K
    • Date on market: 7/3/2025
    • Road surface type: Paved, Gravel

    Price history

    DateEventPrice
    12/14/2022Sold$875,000-2.8%$290/sqft
    Source: MetroList Services of CA #222110883 Report a problem
    12/13/2022Pending sale$899,950$298/sqft
    Source: MetroList Services of CA #222110883 Report a problem
    10/19/2022Contingent$899,950$298/sqft
    Source: MetroList Services of CA #222110883 Report a problem
    9/17/2022Listed for sale$899,950$298/sqft
    Source: MetroList Services of CA #222110883 Report a problem

    Public tax history

    Tax history is unavailable.

    Neighborhood: 95212

    Nearby schools

    GreatSchools rating
    Get a cash offer in 3 minutes
    Find out how much your home could sell for in as little as 3 minutes with a no-obligation cash offer.
    Estimated market value
    $832,600
    Get a cash offer in 3 minutes
    Find out how much your home could sell for in as little as 3 minutes with a no-obligation cash offer.
    Estimated market value
    $832,600