Welcome to 5205 Heathrow Hills Dr, a beautiful home tucked away in one of Brentwood’s most sought-after locations. Thoughtfully designed, this home blends everyday comfort with elevated style and standout features that make it ideal for both daily living and entertaining. Meticulously cared for and move in ready! New roof, skylights & gutters less than one year old! 3 HVAC systems: All furnaces and 2 air conditioners replaced in last 5 years.
Step inside to a grand foyer that opens into a bright, open floor plan filled with natural light. The heart of the home overlooks the serene backyard—imagine sipping your morning coffee while taking in the peaceful views. Step outside to your own private retreat, complete with a screened porch, amazing gunite saltwater pool, separate grill area, expansive patio with fire pit. Extensive lush landscaping creates a fully private backyard oasis. It’s the kind of outdoor space that makes staying home feel like a getaway.
With multiple living areas throughout, there’s plenty of room to spread out. The double story great room features an amazing wall of windows overlooking the private patio. The main-level primary suite offers both comfort and convenience, while every additional bedroom includes its own en-suite bath—a rare & highly desirable feature. The family room has a cozy fireplace and is open to the kitchen & eating nook. Enjoy fun times in the spacious bonus room conveniently located right off the kitchen!
Freshly painted and updated with modern fixtures, the home features vaulted ceilings throughout plus exceptional storage—including a walk-in attic and oversized deep garage.The 4th garage door is oversized height, all 4 doors replaced with insulated doors and the custom storage cabinets stay. For wine enthusiasts, there is a wine cellar!
In a quiet neighborhood, yet just minutes to all that downtown Brentwood has to offer, I-65 access, and top-rated schools. This home truly has it all!!
Closed
$2,225,000
5205 Heathrow Hills Dr, Brentwood, TN 37027
5beds
5,745sqft
Single Family Residence, Residential
Built in 1992
1.02 Acres Lot
$2,281,500 Zestimate®
$387/sqft
$7,821 Estimated rent
Home value
$2,281,500
$2.14M - $2.42M
$7,821/mo
Zestimate® history
Owner options
List your home for rent
$7,821/mo
Rent Zestimate®
Find your next renter with Zillow Rental Manager. Plus, with online applications, you can quickly screen prospective tenants – for free.
$7,821/mo
Rent Zestimate®
Refinance and save
$10,556/mo
Est. payment
Refinancing to a lower rate could help reduce your monthly payments and save thousands over the life of the loan.
$10,556/mo
Est. payment
Explore your selling options
Work with a Zillow partner agent
Leverage their expertise and Zillow's premium Showcase listings to get your home seen by more buyers.
Get startedList with your own agent
Get your home in front of millions of buyers by listing it on Zillow.
Learn how to do itSell it yourself
Take full control of how buyers see your home on Zillow by listing For Sale by Owner (FSBO).
List your homeWhat's special
Cozy fireplacePrivate patioSerene backyardMain-level primary suiteDouble story great roomScreened porchFully private backyard oasis
Zillow last checked:
Listing updated:
Listed by:
Monika Lee 615-828-6332,
Synergy Realty Network, LLC,
Jessica Lee 615-829-0437,
Synergy Realty Network, LLC
Bought with:
Nonmls
Realtracs, Inc.
Nonmls
Realtracs, Inc.
Source: RealTracs MLS as distributed by MLS GRID,MLS#: 2944279
Facts & features
Interior
Bedrooms & bathrooms
- Bedrooms: 5
- Bathrooms: 6
- Full bathrooms: 5
- 1/2 bathrooms: 1
- Main level bedrooms: 1
Den
- Features: Combination
- Level: Combination
- Area: 340 Square Feet
- Dimensions: 20x17
Heating
- Central, ENERGY STAR Qualified Equipment, Natural Gas
Cooling
- Central Air
Appliances
- Included: Built-In Electric Oven, Built-In Gas Range, Trash Compactor, Dishwasher, Disposal, Ice Maker, Microwave, Refrigerator
- Laundry: Electric Dryer Hookup, Washer Hookup
Features
- Built-in Features, Ceiling Fan(s), Entrance Foyer, Extra Closets, High Ceilings, Open Floorplan, Pantry, Walk-In Closet(s), High Speed Internet, Kitchen Island
- Flooring: Carpet, Wood, Tile
- Basement: Partial,Unfinished
- Number of fireplaces: 2
- Fireplace features: Family Room, Great Room
Interior area
- Total structure area: 5,745
- Total interior livable area: 5,745 sqft
- Finished area above ground: 5,745
Property
Parking
- Total spaces: 8
- Parking features: Garage Door Opener, Garage Faces Side, Aggregate, Circular Driveway
- Garage spaces: 4
- Uncovered spaces: 4
Features
- Levels: Two
- Stories: 2
- Patio & porch: Porch, Covered, Patio, Screened
- Exterior features: Gas Grill
- Has private pool: Yes
- Pool features: In Ground
- Fencing: Partial
Lot
- Size: 1.02 Acres
- Dimensions: 195 x 215
- Features: Private
- Topography: Private
Details
- Additional structures: Storm Shelter
- Parcel number: 094028F A 00200 00015028K
- Special conditions: Standard
- Other equipment: Irrigation System, Air Purifier, Intercom
Construction
Type & style
- Home type: SingleFamily
- Architectural style: Traditional
- Property subtype: Single Family Residence, Residential
Materials
- Brick
- Roof: Shingle
Condition
- New construction: No
- Year built: 1992
Utilities & green energy
- Sewer: Public Sewer
- Water: Public
- Utilities for property: Natural Gas Available, Water Available, Cable Connected
Community & HOA
Community
- Security: Security System, Smoke Detector(s)
- Subdivision: Heathrow Hills
HOA
- Has HOA: Yes
- HOA fee: $500 annually
- Second HOA fee: $200 one time
Location
- Region: Brentwood
Financial & listing details
- Price per square foot: $387/sqft
- Tax assessed value: $2,287,300
- Annual tax amount: $6,609
- Date on market: 7/20/2025
Price history
| Date | Event | Price |
|---|---|---|
| 8/21/2025 | Sold | $2,225,000+1.1%$387/sqft |
Source:  RealTracs MLS as distributed by MLS GRID #2944279 Report a problem RealTracs MLS as distributed by MLS GRID #2944279 Report a problem | ||
| 7/31/2025 | Pending sale | $2,200,000$383/sqft |
Source: RealTracs MLS as distributed by MLS GRID #2944279 Report a problem | ||
| 7/26/2025 | Contingent | $2,200,000$383/sqft |
Source: RealTracs MLS as distributed by MLS GRID #2944279 Report a problem | ||
| 7/20/2025 | Listed for sale | $2,200,000+100%$383/sqft |
Source: RealTracs MLS as distributed by MLS GRID #2944279 Report a problem | ||
| 4/27/2020 | Sold | $1,100,000$191/sqft |
Source: RealTracs MLS as distributed by MLS GRID #2142468 Report a problem | ||
Public tax history
| Year | Property taxes | Tax assessment |
|---|---|---|
| 2025 | $8,520 +28.9% | $571,825 +87.8% |
| 2024 | $6,609 | $304,550 |
| 2023 | $6,609 | $304,550 |
| 2022 | $6,609 +3% | $304,550 +3% |
| 2021 | $6,418 +3.5% | $295,750 +23.1% |
| 2020 | $6,198 | $240,225 |
| 2019 | $6,198 +2.8% | $240,225 |
| 2018 | $6,030 | $240,225 |
| 2017 | $6,030 | $240,225 |
| 2016 | -- | $240,225 +12.8% |
| 2015 | -- | $213,000 |
| 2014 | -- | $213,000 |
| 2013 | -- | $213,000 |
| 2012 | -- | $213,000 |
| 2011 | -- | $213,000 +2.9% |
| 2007 | $5,693 | $207,010 |
| 2006 | $5,693 -8.9% | $207,010 +11.9% |
| 2005 | $6,252 | $184,961 |
| 2004 | $6,252 | $184,961 |
| 2002 | $6,252 | $184,961 |
| 2001 | -- | $184,961 -75% |
| 2000 | -- | $739,845 |
Find assessor info on the county website
Neighborhood: 37027
Nearby homes
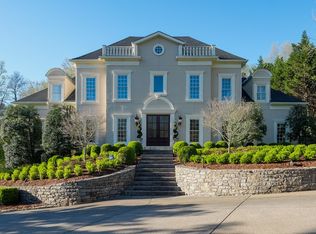
- $2,646,1006 bd5 ba7.2k sqft5203 Heathrow Hills Dr, Brentwood, TN 37027Off Market
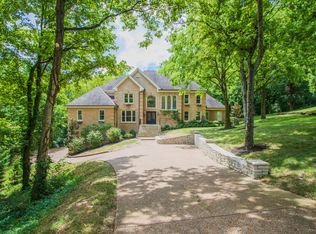
- $2,148,8004 bd5 ba6.3k sqft1002 Heathrow Hills Ct, Brentwood, TN 37027Off Market
- $2,665,5005 bd7 ba7.4k sqft5204 Heathrow Hills Dr, Brentwood, TN 37027Off Market
- $2,269,8004 bd6 ba5.7k sqft5207 Heathrow Hills Dr, Brentwood, TN 37027Off Market
- $2,619,300-- bd5 ba6.5k sqft1004 Heathrow Hills Ct, Brentwood, TN 37027Off Market
- $2,599,0006 bd6 ba6.5k sqft5201 Heathrow Hills Dr, Brentwood, TN 37027For Sale By Owner
- $3,732,000-- bd7 ba9.5k sqft1003 Heathrow Hills Ct, Brentwood, TN 37027Off Market
- $2,699,9005 bd6 ba7.7k sqft922 Calloway Dr, Brentwood, TN 37027Off Market
Nearby schools
GreatSchools rating
- 9/10Scales Elementary SchoolGrades: K-5Distance: 2.1 mi
- 10/10Brentwood Middle SchoolGrades: 6-8Distance: 0.9 mi
- 9/10Brentwood High SchoolGrades: 9-12Distance: 0.9 mi
Schools provided by the listing agent
- Elementary: Scales Elementary
- Middle: Brentwood Middle School
- High: Brentwood High School
Source: RealTracs MLS as distributed by MLS GRID. This data may not be complete. We recommend contacting the local school district to confirm school assignments for this home.
Get a cash offer in 3 minutes
Find out how much your home could sell for in as little as 3 minutes with a no-obligation cash offer.
Estimated market value
$2,281,500
Get a cash offer in 3 minutes
Find out how much your home could sell for in as little as 3 minutes with a no-obligation cash offer.
Estimated market value
$2,281,500
- Tennessee
- Williamson County
- Brentwood
- 37027
- 5205 Heathrow Hills Dr
Nearby cities
Nearby zip codes
Other Brentwood Topics
