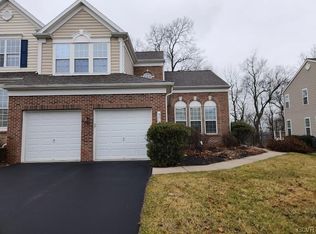
First time on the market! Beautiful 3BR, 2.5BA, twin home, the largest model, in the highly sought after community of Vistas at Green Hills in Parkland school district. Original owners have taken care of this lovely home and it's ready for the next owner! Modern, traditional and contemporary details adorn the living areas. FIRST floor primary ensuite with walk in closet and additional wall closets. 1st floor laundry, allows true single floor living. half bath, kitchen, living, family and dining rooms round out the 1st floor. Sellers are leaving major appliances for new owners. 2nd floor has 2 very large bedrooms and a jack and jill bathroom with tub/shower combination. Enormous 2nd floor loft area has many possible uses. Convert it to bedrooms, use as a home office, play room or library. In the basement level there is a huge walk out space (walk out basement). Rough in for a full bathroom. This could be made into a full apartment or other living space. Tranquil outdoor space includes a large trex deck that looks out to open space! Thats right, No neighbors behind you.
Sold for $530,700
$530,700
5205 High Vista Dr S, Orefield, PA 18069
3beds
2,644sqft
Townhouse, Single Family Residence
Built in 2006
6,359 Square Feet Lot
$537,200 Zestimate®
$201/sqft
$3,208 Estimated rent
Home value
$537,200
$489,000 - $591,000
$3,208/mo
Zestimate® history
Owner options
List your home for rent
$3,208/mo
Rent Zestimate®
Find your next renter with Zillow Rental Manager. Plus, with online applications, you can quickly screen prospective tenants – for free.
$3,208/mo
Rent Zestimate®
Refinance and save
$3,524/mo
Est. payment
Refinancing to a lower rate could help reduce your monthly payments and save thousands over the life of the loan.
$3,524/mo
Est. payment
Explore your selling options
Work with a Zillow partner agent
Leverage their expertise and Zillow's premium Showcase listings to get your home seen by more buyers.
Get startedList with your own agent
Get your home in front of millions of buyers by listing it on Zillow.
Learn how to do itSell it yourself
Take full control of how buyers see your home on Zillow by listing For Sale by Owner (FSBO).
List your homeWhat's special
Zillow last checked:
Listing updated:
Listed by:
Brian H. Segel 610-704-5384,
HowardHanna TheFrederickGroup
Bought with:
Earl B Stafford, RS155689A
BHGRE Valley Partners-Allentwn
Source: GLVR,MLS#: 775142 Originating MLS: Lehigh Valley MLS
Originating MLS: Lehigh Valley MLSFacts & features
Interior
Bedrooms & bathrooms
- Bedrooms: 3
- Bathrooms: 3
- Full bathrooms: 2
- 1/2 bathrooms: 1
Primary bedroom
- Level: First
- Dimensions: 20.00 x 13.00
Bedroom
- Level: Second
- Dimensions: 13.00 x 13.00
Bedroom
- Level: Second
- Dimensions: 13.00 x 13.00
Primary bathroom
- Level: First
- Dimensions: 14.00 x 10.00
Breakfast room nook
- Level: First
- Dimensions: 11.00 x 11.00
Dining room
- Level: First
- Dimensions: 12.00 x 10.00
Family room
- Level: First
- Dimensions: 11.00 x 11.00
Other
- Description: Jack and Jill
- Level: Second
- Dimensions: 11.00 x 7.00
Half bath
- Level: First
- Dimensions: 6.00 x 3.00
Kitchen
- Level: First
- Dimensions: 10.00 x 10.00
Laundry
- Level: First
- Dimensions: 6.00 x 4.00
Living room
- Level: First
- Dimensions: 12.00 x 14.00
Other
- Description: Huge L shaped Loft/could easily become additional bedroom
- Level: Second
- Dimensions: 28.00 x 26.00
Heating
- Forced Air, Gas
Cooling
- Central Air, Ceiling Fan(s)
Appliances
- Included: Dishwasher, Electric Cooktop, Electric Dryer, Electric Oven, Electric Range, Disposal, Gas Water Heater, Microwave, Refrigerator, Water Softener Owned, Washer
- Laundry: Electric Dryer Hookup, Main Level
Features
- Breakfast Area, Dining Area, Eat-in Kitchen, Family Room Main Level, Vaulted Ceiling(s), Walk-In Closet(s), Air Filtration
- Flooring: Carpet, Hardwood, Tile
- Windows: Screens
- Basement: Full,Sump Pump,Walk-Out Access
- Has fireplace: Yes
- Fireplace features: Family Room
Interior area
- Total interior livable area: 2,644 sqft
- Finished area above ground: 2,644
- Finished area below ground: 0
Property
Parking
- Total spaces: 2
- Parking features: Attached, Driveway, Garage, Off Street, On Street, Garage Door Opener
- Attached garage spaces: 2
- Has uncovered spaces: Yes
Features
- Stories: 2
- Patio & porch: Deck
- Exterior features: Deck
- Has view: Yes
- View description: City Lights
Lot
- Size: 6,359 Square Feet
- Dimensions: 53 x 120
Details
- Parcel number: 546792545610 001
- Zoning: R-10
- Special conditions: None
Construction
Type & style
- Home type: SingleFamily
- Architectural style: Colonial
- Property subtype: Townhouse, Single Family Residence
- Attached to another structure: Yes
Materials
- Brick, Vinyl Siding, Wood Siding
- Roof: Asphalt,Fiberglass
Condition
- Year built: 2006
Utilities & green energy
- Electric: 200+ Amp Service, Circuit Breakers
- Sewer: Public Sewer
- Water: Public
- Utilities for property: Cable Available
Community & HOA
Community
- Features: Curbs, Sidewalks
- Security: Security System, Closed Circuit Camera(s), Smoke Detector(s)
- Subdivision: Vistas at Green Hills
HOA
- Has HOA: Yes
- HOA fee: $53 monthly
Location
- Region: Orefield
Financial & listing details
- Price per square foot: $201/sqft
- Tax assessed value: $286,800
- Annual tax amount: $7,250
- Date on market: 4/15/2026
- Cumulative days on market: 5 days
- Ownership type: Fee Simple
Price history
| Date | Event | Price |
|---|---|---|
| 5/20/2026 | Sold | $530,700+0.1%$201/sqft |
Source:  GLVR #775142 Report a problem GLVR #775142 Report a problem | ||
| 4/20/2026 | Pending sale | $530,000$200/sqft |
Source: GLVR #775142 Report a problem | ||
| 4/17/2026 | Listed for sale | $530,000$200/sqft |
Source: GLVR #775142 Report a problem | ||
Public tax history
Tax history is unavailable.
Neighborhood: 18069
Nearby homes
- $530,7003 bd2 ba2.6k sqft5205 High Vista Dr, Orefield, PA 18069Sold
- $511,1004 bd3 ba3.2k sqft5209 High Vista Dr, Orefield, PA 18069Off Market
- $498,2003 bd3 ba2.3k sqft5201 High Vista Dr, Orefield, PA 18069Off Market
- $470,0003 bd3 ba2.4k sqft5213 High Vista Dr S, Orefield, PA 18069Sold
- $553,3004 bd2 ba2.6k sqft5217 High Vista Dr, Orefield, PA 18069Off Market
- $467,3003 bd2 ba2.3k sqft5212 High Vista Dr, Orefield, PA 18069Off Market
- $515,6003 bd3 ba3.4k sqft1879 Majestic Dr, Orefield, PA 18069Off Market
- $520,3003 bd3 ba2.6k sqft1875 Majestic Dr, Orefield, PA 18069Off Market
Nearby schools
GreatSchools rating
- 9/10Kernsville SchoolGrades: K-5Distance: 1.8 mi
- 7/10Orefield Middle SchoolGrades: 6-8Distance: 1.4 mi
- 8/10Parkland Senior High SchoolGrades: 9-12Distance: 2.7 mi
Schools provided by the listing agent
- Elementary: Kernsville
- Middle: Orefield
- High: Parkland
- District: Parkland
Source: GLVR. This data may not be complete. We recommend contacting the local school district to confirm school assignments for this home.
Get a cash offer in 3 minutes
Find out how much your home could sell for in as little as 3 minutes with a no-obligation cash offer.
Estimated market value
$537,200
Get a cash offer in 3 minutes
Find out how much your home could sell for in as little as 3 minutes with a no-obligation cash offer.
Estimated market value
$537,200
- Pennsylvania
- Lehigh County
- Orefield
- 18069
- 5205 High Vista Dr S
