Welcome to your dream Victorian home nestled on 1.49 acres in a private cul-de-sac. This stunning 4-bed, 2.5-bath home boasts large rooms & elegant living spaces. The formal living & dining rooms are graced with hardwood floors & the large, but cozy den includes a brick masonry fireplace (current electric insert), built-ins, & access to the covered front porch & back deck. The kitchen is a chef's delight, w/solid surface counters, a stylish tile backsplash, & modern appliances that stay. The rear deck is just off the eat-in area. Upstairs, the primary suite is a true sanctuary. It includes an ensuite bathroom with a separate tub & shower & dual vanities, a sitting area for unwinding, & a versatile bonus room that can be used as an office, reading nook, or exercise space. 3 additional bedrooms & a hall bath complete the upstairs. There is a whole-house generator & heat backup, providing peace of mind during any power outages. Located 15 mins from the proposed Toyota plant.
Sold for $435,000
$435,000
5205 Huntingwood Dr, Pleasant Garden, NC 27313
4beds
2,923sqft
Stick/Site Built, Residential, Single Family Residence
Built in 1988
1.49 Acres Lot
$478,600 Zestimate®
$--/sqft
$2,580 Estimated rent
Home value
$478,600
$455,000 - $503,000
$2,580/mo
Zestimate® history
Owner options
List your home for rent
$2,580/mo
Rent Zestimate®
Find your next renter with Zillow Rental Manager. Plus, with online applications, you can quickly screen prospective tenants – for free.
$2,580/mo
Rent Zestimate®
Refinance and save
$2,675/mo
Est. payment
Refinancing to a lower rate could help reduce your monthly payments and save thousands over the life of the loan.
$2,675/mo
Est. payment
Explore your selling options
Work with a Zillow partner agent
Leverage their expertise and Zillow's premium Showcase listings to get your home seen by more buyers.
Get startedList with your own agent
Get your home in front of millions of buyers by listing it on Zillow.
Learn how to do itSell it yourself
Take full control of how buyers see your home on Zillow by listing For Sale by Owner (FSBO).
List your homeWhat's special
Modern appliancesVersatile bonus roomRear deckBack deckStylish tile backsplashHardwood floorsCozy den
Zillow last checked:
Listing updated:
Listed by:
Christopher Collins 336-485-4717,
Real Broker LLC,
Jordan Hairston 336-912-7760,
Real Broker LLC
Bought with:
Monica Zseltvay, 277549
Keller Williams One
Source: Triad MLS,MLS#: 1120056
Facts & features
Interior
Bedrooms & bathrooms
- Bedrooms: 4
- Bathrooms: 3
- Full bathrooms: 2
- 1/2 bathrooms: 1
- Main level bathrooms: 1
Primary bedroom
- Level: Second
- Dimensions: 13.5 x 20.58
Bedroom 2
- Level: Second
- Dimensions: 13.42 x 13.33
Bedroom 3
- Level: Second
- Dimensions: 13.33 x 12.5
Bedroom 4
- Level: Second
- Dimensions: 18.83 x 11.92
Den
- Level: Main
- Dimensions: 13.25 x 23.5
Dining room
- Level: Main
- Dimensions: 13.42 x 11.33
Kitchen
- Level: Main
- Dimensions: 13.42 x 14.25
Laundry
- Level: Main
- Dimensions: 7.67 x 7.58
Living room
- Level: Main
- Dimensions: 13.42 x 9.58
Heating
- Heat Pump, Multiple Systems, Electric, Propane
Cooling
- Central Air
Appliances
- Included: Microwave, Dishwasher, Free-Standing Range, Electric Water Heater
- Laundry: Main Level
Features
- Ceiling Fan(s), Separate Shower
- Flooring: Carpet, Laminate, Tile, Wood
- Basement: Crawl Space
- Number of fireplaces: 1
- Fireplace features: Den
Interior area
- Total structure area: 2,923
- Total interior livable area: 2,923 sqft
- Finished area above ground: 2,923
Property
Parking
- Total spaces: 2
- Parking features: Carport, Driveway, Attached, Garage Faces Side
- Attached garage spaces: 2
- Has uncovered spaces: Yes
Features
- Levels: Two
- Stories: 2
- Patio & porch: Porch
- Pool features: None
- Fencing: None
Lot
- Size: 1.49 Acres
- Features: Cul-De-Sac
Details
- Parcel number: 7871921911
- Zoning: RS-40
- Special conditions: Owner Sale
Construction
Type & style
- Home type: SingleFamily
- Architectural style: Victorian
- Property subtype: Stick/Site Built, Residential, Single Family Residence
Materials
- Stone, Vinyl Siding
Condition
- Year built: 1988
Utilities & green energy
- Sewer: Septic Tank
- Water: Well
Community & HOA
Community
- Security: Security System
- Subdivision: Hunters Ridge
HOA
- Has HOA: No
Location
- Region: Pleasant Garden
Financial & listing details
- Tax assessed value: $325,900
- Annual tax amount: $2,666
- Date on market: 9/22/2023
- Cumulative days on market: 72 days
- Listing agreement: Exclusive Right To Sell
- Listing terms: Cash,Conventional,FHA,USDA Loan,VA Loan
- Exclusions: Storage Building In Back Yard Will Not Remain.
Price history
| Date | Event | Price |
|---|---|---|
| 2/2/2024 | Sold | $435,000-3.3% |
Source:  Triad MLS #1120056 Report a problem Triad MLS #1120056 Report a problem | ||
| 12/4/2023 | Pending sale | $450,000 |
Source: Triad MLS #1120056 Report a problem | ||
| 9/22/2023 | Listed for sale | $450,000+82.6% |
Source: Triad MLS #1120056 Report a problem | ||
| 2/14/2005 | Sold | $246,500 |
Source: Triad MLS #G339389 Report a problem | ||
Public tax history
| Year | Property taxes | Tax assessment |
|---|---|---|
| 2025 | $2,880 +4.7% | $325,900 |
| 2024 | $2,751 +3.2% | $325,900 |
| 2023 | $2,667 | $325,900 |
| 2022 | $2,667 +38.5% | $325,900 +31.5% |
| 2021 | $1,925 -12.8% | $247,800 |
| 2018 | $2,208 +1.8% | $247,800 |
| 2017 | $2,169 | $247,800 +1.2% |
| 2016 | $2,169 | $244,800 |
| 2015 | $2,169 -1% | $244,800 |
| 2014 | $2,191 | $244,800 +5% |
| 2013 | -- | $233,200 |
| 2012 | -- | $233,200 +1.3% |
| 2011 | -- | $230,300 |
| 2010 | -- | $230,300 |
| 2009 | -- | $230,300 |
| 2008 | -- | $230,300 |
| 2007 | -- | $230,300 |
| 2006 | -- | $230,300 |
| 2004 | -- | $230,300 |
Find assessor info on the county website
Neighborhood: 27313
Nearby homes
- $461,5004 bd4 ba2.9k sqft5201 Huntingwood Dr, Pleasant Garden, NC 27313Off Market
- $485,9003 bd3 ba3.5k sqft5204 Huntingwood Dr, Pleasant Garden, NC 27313Off Market
- $400,0004 bd2 ba2.5k sqft2306 Briarfield Ct, Pleasant Garden, NC 27313Sold
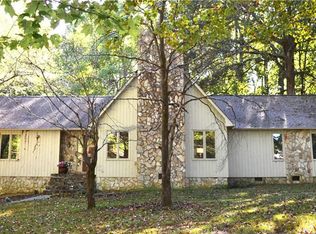
- $454,8003 bd3 ba2.3k sqft100 Lord Osborne Ct, Pleasant Garden, NC 27313Off Market

- $523,9004 bd2 ba3.2k sqft101 Lord Osborne Ct, Pleasant Garden, NC 27313Off Market
- $546,4004 bd3 ba3.6k sqft5202 Huntingwood Dr, Pleasant Garden, NC 27313Off Market
- $491,5004 bd2 ba2.7k sqft2310 Briarfield Ct, Pleasant Garden, NC 27313Off Market
- $455,1003 bd2 ba3k sqft5200 Huntingwood Dr, Pleasant Garden, NC 27313Off Market
Nearby schools
GreatSchools rating
- 9/10Pleasant Garden Elementary SchoolGrades: PK-5Distance: 1.6 mi
- 3/10Southeast Guilford Middle SchoolGrades: 6-8Distance: 3 mi
- 7/10Southeast Guilford High SchoolGrades: 9-12Distance: 2.9 mi
Get a cash offer in 3 minutes
Find out how much your home could sell for in as little as 3 minutes with a no-obligation cash offer.
Estimated market value
$478,600
Get a cash offer in 3 minutes
Find out how much your home could sell for in as little as 3 minutes with a no-obligation cash offer.
Estimated market value
$478,600
- North Carolina
- Guilford County
- Pleasant Garden
- 27313
- 5205 Huntingwood Dr
Nearby cities
Nearby zip codes
Other Pleasant Garden Topics
