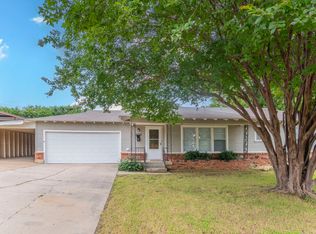
Ready to build! Approved Building plans are complete saving you thousands of dollars. Floor plan features a 3 bedroom, 2.5 bathroom home at 1900 sqft with a split floorplan. Master bedroom with en-suite bathroom is on one side of the home while the secondary bedrooms are on the other side with a jack-n-jill bathroom! An oversized detached garage at over 600sqft provides ample space for storage, cars or extra living space. This is a quiet established neighborhood. survey is available. Check with city for specific building-deed restrictions.
This property is off market, which means it's not currently listed for sale or rent on Zillow. This may be different from what's available on other websites or public sources.