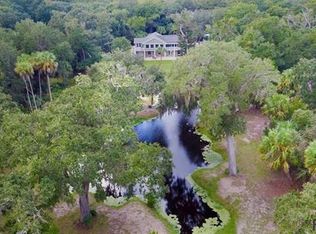
This is a rare opportunity to own property on John Anderson Hwy in Flagler Beach. Here are the facts: the nearly 3 acres of stunning, old-Florida land is ripe with native flora and fauna: magnolia trees and live oaks, eagles, otters, deer. The beautiful home is custom-built; the in-ground swimming pool is saltwater; the natural pond has fish; the marsh also has fish, and it leads to the Intracoastal Waterway. This beautiful home has too many features to mention, but key points include the following: crown molding, tray ceilings, split floorplan, sweeping views of the pool and the landscape from nearly all rooms. Archways and custom built-in shelving throughout, there's handmade Mexican tile and 10-foot ceilings. The kitchen is a chef's delight, with a large center island, ample pantry and cabinet space, and top-of-the-line stainless steel appliances: Electrolux stove, Samsung refrigerator, Bosch dishwasher. It's also an entertainer's delight, opening up to the living room, and featuring under-cabinet lighting, dimmer lighting, and plenty of built-ins - shelves, desk, etc. The primary suite opens up with sliding doors to the pool, and boasts his-and-her walk-in closets, double vanities, a jetted garden tub, and a Mediterranean-style tile/slate shower. The following are all new: HVAC (2021), Hot water heater (2020), Well (2021), Springwell pump system (whole-house water purification system) (2020), Pool pump (2022), Washing machine (2022), Carpet (2021), Mexican tile (2021), Pool screen (2018). The pump house has plenty of room for storage, the security system is in place with cameras and motion-sensor lighting, and the home is in flood zone X, which means it's high and dry. Only 3 miles to the beach at North Peninsula State Park, 30 minutes to Saint Augustine, and 30 minutes to Daytona Beach, John Anderson Hwy at this location is a place all its own. Locals and those who live here understand the value of this neighborhood. It cannot be overstated how special it is to live here, nor how rare the opportunity.
Sold for $840,000
$840,000
5205 JOHN ANDERSON HIGHWAY, FLAGLER BEACH, FL 32136
3beds
2,329sqft
Single Family Residence
Built in 1999
3.88 Acres Lot
$873,700 Zestimate®
$361/sqft
$3,139 Estimated rent
Home value
$873,700
$813,000 - $952,000
$3,139/mo
Zestimate® history
Owner options
List your home for rent
$3,139/mo
Rent Zestimate®
Find your next renter with Zillow Rental Manager. Plus, with online applications, you can quickly screen prospective tenants – for free.
$3,139/mo
Rent Zestimate®
Refinance and save
$5,740/mo
Est. payment
Refinancing to a lower rate could help reduce your monthly payments and save thousands over the life of the loan.
$5,740/mo
Est. payment
Explore your selling options
Work with a Zillow partner agent
Leverage their expertise and Zillow's premium Showcase listings to get your home seen by more buyers.
Get startedList with your own agent
Get your home in front of millions of buyers by listing it on Zillow.
Learn how to do itSell it yourself
Take full control of how buyers see your home on Zillow by listing For Sale by Owner (FSBO).
List your homeWhat's special
Swimming poolFlagler beachPool screenOld-florida landNatural pondSplit floorplanWashing machine
Zillow last checked:
Listing updated:
Listed by:
PRISCILLA FAAS 386-281-2133,
EXIT REALTY FIRST CHOICE 386-246-3161
Bought with:
Heidi Gutterman, 3505721
FLAGLER REALTY PROFESSIONALS LLC
Source: Stellar MLS,MLS#: FC293905 Originating MLS: Flagler
Originating MLS: Flagler
Facts & features
Interior
Bedrooms & bathrooms
- Bedrooms: 3
- Bathrooms: 2
- Full bathrooms: 2
Rooms
- Room types: Attic, Breakfast Room Separate, Family Room, Dining Room, Living Room, Great Room, Utility Room
Primary bedroom
- Features: Ceiling Fan(s), En Suite Bathroom
- Level: First
- Dimensions: 17x12
Bedroom 2
- Features: Ceiling Fan(s)
- Level: First
- Dimensions: 13x11
Bedroom 3
- Features: Ceiling Fan(s)
- Level: First
- Dimensions: 11x12
Primary bathroom
- Features: Bath With Whirlpool, Built-In Shower Bench, Split Vanities
- Level: First
- Dimensions: 14x13
Bathroom 2
- Features: Shower No Tub, Single Vanity, Stone Counters, Window/Skylight in Bath
- Level: First
- Dimensions: 6x11
Dinette
- Features: Built-In Shelving
- Level: First
- Dimensions: 9x10
Dining room
- Features: Built-In Shelving
- Level: First
- Dimensions: 14x12
Family room
- Features: Built-In Shelving, Ceiling Fan(s)
- Level: First
- Dimensions: 18x14
Kitchen
- Features: Breakfast Bar, Built-In Shelving, Built-in Features, Kitchen Island, Pantry
- Level: First
- Dimensions: 19x14
Laundry
- Features: Built-In Shelving
- Level: First
- Dimensions: 13x6
Living room
- Features: Built-In Shelving
- Level: First
- Dimensions: 14x16
Heating
- Heat Pump
Cooling
- Central Air
Appliances
- Included: Oven, Convection Oven, Cooktop, Dishwasher, Dryer, Exhaust Fan, Freezer, Ice Maker, Range, Range Hood, Refrigerator, Washer, Water Filtration System, Water Purifier
- Laundry: Inside, Laundry Closet, Laundry Room
Features
- Built-in Features, Ceiling Fan(s), Crown Molding, Eating Space In Kitchen, High Ceilings, L Dining, Solid Surface Counters, Split Bedroom, Tray Ceiling(s), Walk-In Closet(s)
- Flooring: Carpet, Tile
- Doors: Sliding Doors
- Windows: Blinds, Display Window(s), Double Pane Windows, Storm Window(s), Skylight(s), Window Treatments
- Has fireplace: No
Interior area
- Total structure area: 3,268
- Total interior livable area: 2,329 sqft
Property
Parking
- Total spaces: 2
- Parking features: Driveway
- Attached garage spaces: 2
- Has uncovered spaces: Yes
- Details: Garage Dimensions: 22X20
Features
- Levels: One
- Stories: 1
- Patio & porch: Deck, Enclosed, Rear Porch, Screened
- Exterior features: Lighting, Private Mailbox
- Has private pool: Yes
- Pool features: Deck, Gunite, In Ground, Lighting, Salt Water, Screen Enclosure
- Has view: Yes
- View description: Trees/Woods, Water, Creek/Stream, Pond
- Has water view: Yes
- Water view: Water,Creek/Stream,Pond
- Waterfront features: Pond, Limited Access, Pond Access
Lot
- Size: 3.88 Acres
- Features: Conservation Area, Flag Lot, In County
- Residential vegetation: Mature Landscaping, Oak Trees, Trees/Landscaped, Wooded
Details
- Additional structures: Shed(s), Storage
- Parcel number: 3712310610000000190
- Zoning: R-1
- Special conditions: None
Construction
Type & style
- Home type: SingleFamily
- Architectural style: Custom
- Property subtype: Single Family Residence
Materials
- Concrete, Stucco
- Foundation: Slab
- Roof: Shingle
Condition
- New construction: No
- Year built: 1999
Utilities & green energy
- Sewer: Septic Tank
- Water: Well
- Utilities for property: BB/HS Internet Available, Cable Available, Public
Green energy
- Water conservation: Fl. Friendly/Native Landscape
Community & HOA
Community
- Security: Fire Alarm, Security Fencing/Lighting/Alarms, Security System, Security System Owned
- Pet fee: $0 monthly
- Subdivision: BULOW WOODS
HOA
- Has HOA: No
Location
- Region: Flagler Beach
Financial & listing details
- Price per square foot: $361/sqft
- Tax assessed value: $554,499
- Annual tax amount: $4,654
- Date on market: 8/14/2023
- Cumulative days on market: 136 days
- Listing terms: Cash,Conventional,FHA,VA Loan
- Ownership: Fee Simple
- Total actual rent: 0
- Road surface type: Paved
Price history
| Date | Event | Price |
|---|---|---|
| 1/26/2024 | Sold | $840,000-1.2%$361/sqft |
Source:  Stellar MLS #FC293905 Report a problem Stellar MLS #FC293905 Report a problem | ||
| 12/29/2023 | Pending sale | $850,000$365/sqft |
Source: Stellar MLS #FC293905 Report a problem | ||
| 12/5/2023 | Price change | $850,000-2.3%$365/sqft |
Source: Stellar MLS #FC293905 Report a problem | ||
| 11/17/2023 | Price change | $870,000-2.2%$374/sqft |
Source:  Exit Realty #FC293905 Report a problem Exit Realty #FC293905 Report a problem | ||
| 10/24/2023 | Price change | $890,000-2.7%$382/sqft |
Source: Stellar MLS #FC293905 Report a problem | ||
| 9/15/2023 | Price change | $915,000-3.7%$393/sqft |
Source: Stellar MLS #FC293905 Report a problem | ||
| 8/15/2023 | Listed for sale | $950,000+1286.9%$408/sqft |
Source: Stellar MLS #FC293905 Report a problem | ||
| 10/16/1997 | Sold | $68,500$29/sqft |
Source: Public Record Report a problem | ||
Public tax history
| Year | Property taxes | Tax assessment |
|---|---|---|
| 2024 | $8,265 +201.8% | $554,499 +174% |
| 2023 | $2,738 | $202,371 |
Find assessor info on the county website
Neighborhood: 32136
Nearby homes
- $849,1004 bd3 ba2.9k sqft5203 John Anderson Hwy, Flagler Beach, FL 32136Off Market
- $474,7003 bd2 ba1.7k sqft5201 John Anderson Hwy, Flagler Beach, FL 32136Off Market
- $528,6003 bd2 ba2.1k sqft5303 John Anderson Hwy, Flagler Beach, FL 32136Off Market
- $620,800-- bd3 ba2.5k sqft5301 John Anderson Hwy, Flagler Beach, FL 32136Off Market
- $914,5004 bd4 ba3.1k sqft5105 John Anderson Hwy, Flagler Beach, FL 32136Off Market
- $427,600-- bd2 ba2k sqft5507 John Anderson Hwy, Flagler Beach, FL 32136Off Market
- $385,500-- bd2 ba1.4k sqft5501 John Anderson Hwy, Flagler Beach, FL 32136Off Market
- $381,8003 bd2 ba1.3k sqft5401 John Anderson Hwy, Flagler Beach, FL 32136Off Market
Nearby schools
GreatSchools rating
- 8/10Old Kings Elementary SchoolGrades: PK-5Distance: 4.5 mi
- 5/10Buddy Taylor Middle SchoolGrades: 6-8Distance: 9.4 mi
- 4/10Flagler-Palm Coast High SchoolGrades: 9-12Distance: 6.4 mi
Get a cash offer in 3 minutes
Find out how much your home could sell for in as little as 3 minutes with a no-obligation cash offer.
Estimated market value
$873,700
Get a cash offer in 3 minutes
Find out how much your home could sell for in as little as 3 minutes with a no-obligation cash offer.
Estimated market value
$873,700
- Florida
- Flagler County
- Flagler Beach
- 32136
- 5205 JOHN ANDERSON HIGHWAY
Nearby cities
Nearby neighborhoods
Nearby zip codes
Other Flagler Beach Topics
