Move right into this extensively upgraded end unit Brookwood Crossing townhome. Over $390K was spent in building & upgrading this property. The upgrades include 4ft extension on all 3-levels, extra 1/2 bath on ground level, low maintenance TimberTech 2nd story deck with privacy fence; upgraded kitchen featuring oversized Quartz island & counters, 42-inch cabinets with crown molding & cushion close drawers, tile backsplash, undercabinet lighting, recessed lighting, pendant island lights, quality stainless appliances with gas range; Owners suite with walk-in closet & bath featuring dual sinks, tiled shower with seat, dual shower heads & glass doors; bedroom level laundry with quality whirlpool washer & dryer; All bedrooms were wired to have separate, fan, light, & outlet switches; extra windows in spare bedroom, living room & main bath to allow more natural light; crown molding in living room, Nest thermostat, LVT flooring, professionally painted throughout; TV mounts in living room, owner’s suite & wired for wall mounted TV on ground floor family room. A truly move in property, set up your private viewing today!
Closed
$360,000
5205 Jude Ct, Willoughby, OH 44094
3beds
2,340sqft
Townhouse, Multi Family, Single Family Residence
Built in 2022
1,489 Square Feet Lot
$379,400 Zestimate®
$154/sqft
$2,980 Estimated rent
Home value
$379,400
$338,000 - $425,000
$2,980/mo
Zestimate® history
Owner options
List your home for rent
$2,980/mo
Rent Zestimate®
Find your next renter with Zillow Rental Manager. Plus, with online applications, you can quickly screen prospective tenants – for free.
$2,980/mo
Rent Zestimate®
Refinance and save
$2,587/mo
Est. payment
Refinancing to a lower rate could help reduce your monthly payments and save thousands over the life of the loan.
$2,587/mo
Est. payment
Explore your selling options
Work with a Zillow partner agent
Leverage their expertise and Zillow's premium Showcase listings to get your home seen by more buyers.
Get startedList with your own agent
Get your home in front of millions of buyers by listing it on Zillow.
Learn how to do itSell it yourself
Take full control of how buyers see your home on Zillow by listing For Sale by Owner (FSBO).
List your homeWhat's special
Bedroom level laundryRecessed lightingUndercabinet lightingPendant island lightsNest thermostatBath featuring dual sinksTile backsplash
Zillow last checked:
Listing updated:
Listed by:
Joe Dirk 440-925-6768info@dirkassociates.com,
RE/MAX Crossroads Properties
Bought with:
Christopher L Hallum, 2009003702
EXP Realty, LLC.
Source: MLS Now,MLS#: 5087622 Originating MLS: Akron Cleveland Association of REALTORS
Originating MLS: Akron Cleveland Association of REALTORSFacts & features
Interior
Bedrooms & bathrooms
- Bedrooms: 3
- Bathrooms: 4
- Full bathrooms: 2
- 1/2 bathrooms: 2
- Main level bathrooms: 1
Primary bedroom
- Description: Flooring: Carpet
- Features: Walk-In Closet(s)
- Level: Third
- Dimensions: 15 x 16
Bedroom
- Description: Flooring: Carpet
- Level: Third
- Dimensions: 12 x 12
Bedroom
- Description: Flooring: Carpet
- Level: Third
- Dimensions: 11 x 11
Primary bathroom
- Description: Flooring: Luxury Vinyl Tile
- Level: Third
- Dimensions: 9 x 8
Bathroom
- Description: Flooring: Luxury Vinyl Tile
- Level: Third
- Dimensions: 5 x 8
Bathroom
- Description: Flooring: Luxury Vinyl Tile
- Level: First
- Dimensions: 3 x 7
Bathroom
- Description: Flooring: Luxury Vinyl Tile
- Level: Second
- Dimensions: 5 x 6
Bonus room
- Description: Flooring: Luxury Vinyl Tile
- Level: Second
- Dimensions: 9 x 6
Dining room
- Description: Flooring: Luxury Vinyl Tile
- Level: Second
- Dimensions: 10 x 16
Family room
- Description: Flooring: Carpet
- Level: First
- Dimensions: 15 x 20
Kitchen
- Description: Flooring: Luxury Vinyl Tile
- Level: Second
- Dimensions: 11 x 16
Laundry
- Description: Flooring: Luxury Vinyl Tile
- Level: Third
- Dimensions: 3 x 6
Living room
- Description: Flooring: Luxury Vinyl Tile
- Level: Second
- Dimensions: 14 x 16
Heating
- Forced Air
Cooling
- Central Air
Appliances
- Included: Dryer, Dishwasher, Disposal, Microwave, Range, Refrigerator, Washer
- Laundry: Washer Hookup, Electric Dryer Hookup, Laundry Closet, Upper Level
Features
- Crown Molding, Double Vanity, Kitchen Island, Pantry, Recessed Lighting, Walk-In Closet(s)
- Windows: Double Pane Windows
- Has basement: No
- Has fireplace: No
Interior area
- Total structure area: 2,340
- Total interior livable area: 2,340 sqft
- Finished area above ground: 2,340
Property
Parking
- Total spaces: 2
- Parking features: Attached, Garage, Garage Door Opener
- Attached garage spaces: 2
Features
- Levels: Three Or More
- Stories: 3
- Patio & porch: Deck
- Fencing: Privacy
- Has view: Yes
- View description: Trees/Woods
Lot
- Size: 1,489 Square Feet
- Features: Dead End
Details
- Parcel number: 27A006Q000230
Construction
Type & style
- Home type: Townhouse
- Architectural style: Cluster Home
- Property subtype: Townhouse, Multi Family, Single Family Residence
- Attached to another structure: Yes
Materials
- Brick, Vinyl Siding
- Foundation: Slab
- Roof: Asphalt,Fiberglass
Condition
- Year built: 2022
Details
- Builder name: Ryan Homes
Utilities & green energy
- Sewer: Public Sewer
- Water: Public
Community & HOA
Community
- Subdivision: Brookwood Crossing
HOA
- Has HOA: No
- Services included: Association Management, Insurance, Maintenance Grounds, Other
- HOA fee: $150 monthly
Location
- Region: Willoughby
Financial & listing details
- Price per square foot: $154/sqft
- Tax assessed value: $430
- Annual tax amount: $6,136
- Date on market: 11/30/2024
- Cumulative days on market: 16 days
- Listing terms: Cash,Conventional,FHA,VA Loan
Price history
| Date | Event | Price |
|---|---|---|
| 9/9/2025 | Listing removed | $356,490-1%$152/sqft |
Source:  MLS Now #4325264 Report a problem MLS Now #4325264 Report a problem | ||
| 1/15/2025 | Sold | $360,000+1.4%$154/sqft |
Source: MLS Now #5087622 Report a problem | ||
| 12/16/2024 | Pending sale | $355,000$152/sqft |
Source: MLS Now #5087622 Report a problem | ||
| 11/30/2024 | Listed for sale | $355,000-4%$152/sqft |
Source: MLS Now #5087622 Report a problem | ||
| 8/1/2022 | Sold | $369,800+495.5%$158/sqft |
Source: Public Record Report a problem | ||
| 3/8/2022 | Sold | $62,100-82.6%$27/sqft |
Source: Public Record Report a problem | ||
| 10/23/2021 | Pending sale | $356,490$152/sqft |
Source: MLS Now #4325264 Report a problem | ||
| 10/15/2021 | Listed for sale | $356,490$152/sqft |
Source: MLS Now #4325264 Report a problem | ||
Public tax history
| Year | Property taxes | Tax assessment |
|---|---|---|
| 2025 | $6,284 +0.3% | $150 |
| 2024 | $6,264 +2.1% | $150 |
| 2023 | $6,137 +350.2% | $150 -99.3% |
| 2022 | $1,363 | $21,550 |
| 2021 | -- | -- |
Find assessor info on the county website
Neighborhood: 44094
Nearby homes
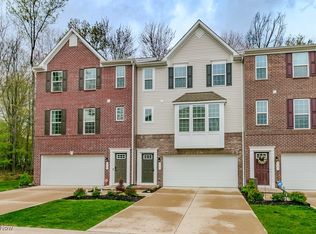
- $307,0003 bd3 ba2.3k sqft5201 Jude Ct, Willoughby, OH 44094Sold
- $293,7003 bd2 ba2.3k sqft5197 Jude Ct, Willoughby, OH 44094Off Market
- $324,0003 bd2 ba2.3k sqft5193 Jude Ct, Willoughby, OH 44094Off Market
- $304,3003 bd2 ba2.3k sqft5189 Jude Ct, Willoughby, OH 44094Off Market
- $363,6003 bd2 ba2.3k sqft34512 Ethan Way, Willoughby, OH 44094Off Market
- $341,3003 bd2 ba2.3k sqft34524 Ethan Way, Willoughby, OH 44094Off Market
- $352,5003 bd2 ba2.3k sqft34536 Ethan Way, Willoughby, OH 44094Off Market
- $329,4004 bd3 ba2.1k sqft5183 Jude Ct, Willoughby, OH 44094Off Market
Nearby schools
GreatSchools rating
- 5/10Edison Elementary SchoolGrades: K-5Distance: 0.3 mi
- 6/10Willoughby Middle SchoolGrades: 6-8Distance: 1.1 mi
- 7/10South High SchoolGrades: 9-12Distance: 1.1 mi
Schools provided by the listing agent
- District: Willoughby-Eastlake - 4309
Source: MLS Now. This data may not be complete. We recommend contacting the local school district to confirm school assignments for this home.
Get a cash offer in 3 minutes
Find out how much your home could sell for in as little as 3 minutes with a no-obligation cash offer.
Estimated market value
$379,400
Get a cash offer in 3 minutes
Find out how much your home could sell for in as little as 3 minutes with a no-obligation cash offer.
Estimated market value
$379,400
- Ohio
- Lake County
- Willoughby
- 44094
- 5205 Jude Ct
Nearby cities
Nearby zip codes
Other Willoughby Topics
