Skip main navigation
Closed
  • $650,000

    5205 Madison Valley Ln, Arlington, TN 38002

    4beds
    3,737sqft
    Single Family Residence, Residential
    Built in 2024
    0.27 Acres Lot
    $649,200 Zestimate®
    $174/sqft
    $3,907 Estimated rent

    Home value

    $649,200

    $617,000 - $682,000

    $3,907/mo

    Zestimate® history
    Loading
    Loading...

    Owner options

    List your home for rent

    $3,907/mo

    Rent Zestimate®

    Find your next renter with Zillow Rental Manager. Plus, with online applications, you can quickly screen prospective tenants – for free.

    Learn more

    $3,907/mo

    Rent Zestimate®

    Refinance and save

    $4,634/mo

    Est. payment

    Refinancing to a lower rate could help reduce your monthly payments and save thousands over the life of the loan.

    See today's rates

    $4,634/mo

    Est. payment

    Explore your selling options

    Work with a Zillow partner agent

    Leverage their expertise and Zillow's premium Showcase listings to get your home seen by more buyers.

    Get started

    List with your own agent

    Get your home in front of millions of buyers by listing it on Zillow.

    Learn how to do it

    Sell it yourself

    Take full control of how buyers see your home on Zillow by listing For Sale by Owner (FSBO).

    List your home

    What's special

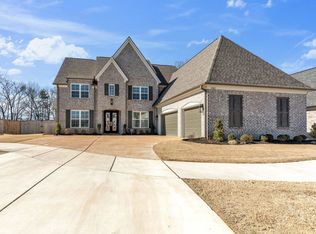
    Luxury Living in Lakeland! Beautiful upgraded 4BR/4BA w/a 3 car garage offers a desirable layout with 2BR's down, a stunning primary suite, a flexible study currently used as a custom shoe room. Gourmet kitchen features SS appliances, gas cooktop, dbl ovens, large island, granite countertops, custom pantry & laundry room. Formal dining room w/custom finishes, breakfast room, & spacious great room w/gas fireplace, built-ins, wine bar, & bev fridge. Primary suite includes a spa-like bath w/double shower heads, double vanities, soaker tub, private water closet, & custom his/hers closets. Upstairs includes two bedrooms, one w/an en suite bath, bonus room, & walk in attic spaces with an expandable space. Outdoor living w/fenced backyard, motorized patio screens, irrigation system, & exterior lighting. Add'l upgrades include EV charger, Tuscan Iron entry doors, plantation shutters, leaf gutter guards, & frameless glass shower doors. Community Pool & Pickelball Court Coming Soon!

    Zillow last checked:

    Listing updated:

    Listed by:

    Monica Bynum 901-833-5456,

    Crye-Leike, Realtors

    Bought with:

    Ginia Williams

    Centric Realty LLC

    Source: RealTracs MLS as distributed by MLS GRID,MLS#: 3164068MLS Logo

    Facts & features

    Interior

    Bedrooms & bathrooms
    • Bedrooms: 4
    • Bathrooms: 4
    • Full bathrooms: 4
    Bedroom 1
    • Features: Full Bath
    • Level: Full Bath
    • Area: 221 Square Feet
    • Dimensions: 13x17
    Bedroom 2
    • Features: Walk-In Closet(s)
    • Level: Walk-In Closet(s)
    • Area: 169 Square Feet
    • Dimensions: 13x13
    Bedroom 3
    • Features: Bath
    • Level: Bath
    • Area: 144 Square Feet
    • Dimensions: 12x12
    Bedroom 4
    • Features: Bath
    • Level: Bath
    • Area: 132 Square Feet
    • Dimensions: 11x12
    Primary bathroom
    • Features: Double Vanity
    • Level: Double Vanity
    Den
    • Area: 462 Square Feet
    • Dimensions: 22x21
    Dining room
    • Area: 169 Square Feet
    • Dimensions: 13x13
    Kitchen
    • Area: 252 Square Feet
    • Dimensions: 12x21
    Other
    • Features: Library
    • Level: Library
    Other
    • Features: Library
    • Level: Library
    Heating
    • Central
    Cooling
    • Central Air
    Appliances
    • Included: Dishwasher, Disposal, Microwave, Refrigerator, Dryer, Washer, Double Oven, Gas Range, Gas Oven
    Features
    • Walk-In Closet(s), High Ceilings, Pantry
    • Flooring: Carpet, Tile
    • Number of fireplaces: 1
    • Fireplace features: Living Room
    Interior area
    • Total structure area: 3,737
    • Total interior livable area: 3,737 sqft

    Property

    Parking
    • Total spaces: 3
    • Parking features: Garage Door Opener, Attached, Parking Pad
    • Attached garage spaces: 3
    • Has uncovered spaces: Yes
    Features
    • Levels: Three Or More
    • Stories: 2
    • Patio & porch: Patio, Covered
    Lot
    • Size: 0.27 Acres
    • Dimensions: 82 x 112
    Details
    • Parcel number: L0150B C00027
    • Special conditions: Standard

    Construction

    Type & style
    • Home type: SingleFamily
    • Architectural style: Traditional
    • Property subtype: Single Family Residence, Residential
    Materials
    • Roof: Shingle
    Condition
    • New construction: No
    • Year built: 2024

    Utilities & green energy

    • Sewer: Public Sewer
    • Water: Public
    • Utilities for property: Water Available

    Community & HOA

    Community
    • Security: Security System, Smoke Detector(s)
    • Subdivision: Lakeland Meadows
    HOA
    • Has HOA: Yes
    • Amenities included: Sidewalks
    • HOA fee: $600 annually
    Location
    • Region: Arlington

    Financial & listing details

    • Price per square foot: $174/sqft
    • Tax assessed value: $644,100
    • Annual tax amount: $5,846
    • Date on market: 2/17/2026

    Price history

    DateEventPrice
    3/26/2026Sold$650,000+0.8%$174/sqft
    Source: RealTracs MLS as distributed by MLS GRID #3164068 Report a problem
    1/3/2025Sold$644,800$173/sqft
    Source: Public Record Report a problem

    Public tax history

    YearProperty taxesTax assessment
    2025$5,845 +406.4%$161,025 +539%
    2024$1,154 $25,200
    2023$1,154 $25,200
    Find assessor info on the county website

    Neighborhood: 38002

    Nearby schools

    GreatSchools rating
    Get pre-qualified for a loan
    At Zillow Home Loans, we can pre-qualify you in as little as 5 minutes with no impact to your credit score.

    An equal housing lender. NMLS #10287.

    Sell for more on Zillow
    Get a Zillow Showcase℠ listing at no additional cost and you could sell for .
    $649,200
    2% more
    +$12,984
    With Zillow Showcase(estimated)
    $662,184