Skip main navigation
Off market
  • $839,600

    5205 Maverick Dr, Austin, TX 78727

    3beds
    2,614sqft
    SingleFamily
    Built in 1973
    0.67 Acres Lot
    $839,600 Zestimate®
    $321/sqft
    $2,984 Estimated rent

    Home value

    $839,600

    $756,000 - $932,000

    $2,984/mo

    Zestimate® history
    Loading
    Loading...

    Owner options

    List your home for rent

    $2,984/mo

    Rent Zestimate®

    Find your next renter with Zillow Rental Manager. Plus, with online applications, you can quickly screen prospective tenants – for free.

    Learn more

    $2,984/mo

    Rent Zestimate®

    Refinance and save

    $5,531/mo

    Est. payment

    Refinancing to a lower rate could help reduce your monthly payments and save thousands over the life of the loan.

    See today's rates

    $5,531/mo

    Est. payment

    Explore your selling options

    Work with a Zillow partner agent

    Leverage their expertise and Zillow's premium Showcase listings to get your home seen by more buyers.

    Get started

    List with your own agent

    Get your home in front of millions of buyers by listing it on Zillow.

    Learn how to do it

    Sell it yourself

    Take full control of how buyers see your home on Zillow by listing For Sale by Owner (FSBO).

    List your home

    What's special

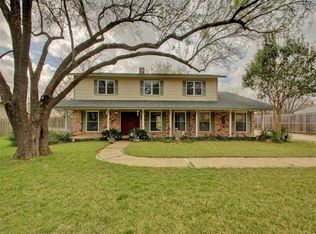
    Serene .66 lot! Careful attention to upgrades by owner who has lived here for 24 years! Green features: 5 solar tubes & solar water heater; acrylic windows throughout to reduce sound;no chemicals used for cleaning. Updated counters, baths, lighting, bamboo flooring, porcelain tile; interior paint in APR 2020. Fourth bedroom redesigned into a dressing room with built-in closets; could be used as a nursery. This home is already unique before you put your own touches on it. Outdoor cat of many years conveys!

    This property is off market, which means it's not currently listed for sale or rent on Zillow. This may be different from what's available on other websites or public sources.

    Facts & features

    Interior

    Bedrooms & bathrooms
    • Bedrooms: 3
    • Bathrooms: 2
    • Full bathrooms: 2
    Heating
    • Forced air, Electric
    Cooling
    • Central
    Appliances
    • Included: Dishwasher, Range / Oven, Refrigerator
    Features
    • Pantry, Walk-In Closet(s), Beamed Ceilings, Cathedral Ceiling(s), Bookcases, Entrance Foyer, Utility, Family, Great, Bedroom/Office, Formal Living, Indoor Utilities
    • Flooring: Tile
    • Windows: Skylight(s)
    • Has fireplace: Yes
    Interior area
    • Total interior livable area: 2,614 sqft

    Property

    Parking
    • Total spaces: 2
    • Parking features: Garage - Attached
    Features
    • Entry level: 1
    • Entry location: Entry Steps
    • Patio & porch: Covered
    Lot
    • Size: 0.67 Acres
    • Features: Level, Drought Tolerant Landscaping
    • Residential vegetation: Trees(Large (Over 40 Ft), Medium (20 Ft - 40 Ft))
    Details
    • Additional structures: Workshop, Storage
    • Parcel number: 462521

    Construction

    Type & style
    • Home type: SingleFamily
    Materials
    • wood frame
    • Foundation: Slab
    • Roof: Composition
    Condition
    • Year built: 1973

    Utilities & green energy

    • Utilities for property: Electricity Connected, Phone Connected, Underground Utilities, Internet-Cable

    Community & neighborhood

    Security
    • Security features: Smoke Detector(s)
    Location
    • Region: Austin

    Other

    Other facts
    • ViewYN: true
    • Flooring: Tile, Bamboo, No Carpet
    • Appliances: Dishwasher, Refrigerator, Double Oven, Electric Cooktop, Solar Hot Water, Free-Standing Range
    • FireplaceYN: true
    • Heating: Electric, Central
    • GarageYN: true
    • AttachedGarageYN: true
    • HeatingYN: true
    • Utilities: Electricity Connected, Phone Connected, Underground Utilities, Internet-Cable
    • CoolingYN: true
    • FireplacesTotal: 1
    • Roof: Composition
    • LotFeatures: Level, Drought Tolerant Landscaping
    • InteriorFeatures: Pantry, Walk-In Closet(s), Beamed Ceilings, Cathedral Ceiling(s), Bookcases, Entrance Foyer, Utility, Family, Great, Bedroom/Office, Formal Living, Indoor Utilities
    • ElectricOnPropertyYN: True
    • EntryLevel: 1
    • OtherStructures: Workshop, Storage
    • ParkingFeatures: Attached, Garage, Electric Vehicle Charging Station(s), Garage Faces Front
    • CoveredSpaces: 2
    • Cooling: Central Air
    • WindowFeatures: Skylight(s)
    • SecurityFeatures: Smoke Detector(s)
    • PatioAndPorchFeatures: Covered
    • RoomKitchenFeatures: Breakfast Area, Walk-In Pantry, Granite/Marble Counters
    • View: Trees/Woods
    • ExteriorFeatures: Private Yard
    • ConstructionMaterials: All Sides Masonry
    • MlsStatus: Pending - Taking Backups
    • EntryLocation: Entry Steps
    • Vegetation: Trees(Large (Over 40 Ft), Medium (20 Ft - 40 Ft))

    Price history

    DateEventPrice
    6/22/2020Listing removed$625,000$239/sqft
    Source: Austin Homes Your Way Realty #9428303 Report a problem
    6/17/2020Pending sale$625,000$239/sqft
    Source: Austin Homes Your Way Realty #9428303 Report a problem
    6/12/2020Listed for sale$625,000$239/sqft
    Source: Austin Homes Your Way Realty #9428303 Report a problem

    Public tax history

    YearProperty taxesTax assessment
    2025$10,140 -18.2%$763,458 -9.4%
    2024$12,399 -2%$842,964 +2.2%
    2023$12,654 -3.3%$824,954 +10%
    2022$13,086 $749,958 +10%
    2021-- $681,780 +28.9%
    2020$8,971 +6.5%$528,963
    2019$8,427 -6.4%$528,963 +14.2%
    2018$9,000 $463,000 +3.7%
    2017$9,000 +20.1%$446,601 +8.8%
    2016$7,492 $410,608 +10%
    2015$7,492 $373,280 +10%
    2014$7,492 $339,345 +7%
    2013-- $317,009 +0.1%
    2012-- $316,692 +0.5%
    2011-- $315,224 +12.4%
    2010-- $280,442 -6.4%
    2009-- $299,624 +10%
    2008-- $272,385 +12%
    2007-- $243,224
    2006-- $243,224 +7.3%
    2005-- $226,626 +8.9%
    2002$4,794 $208,197

    Find assessor info on the county website

    Neighborhood: McNeil

    Nearby schools

    GreatSchools rating
    Schools provided by the listing agent
    • Elementary: Davis
    • Middle: Murchison
    • High: Anderson
    • District: Austin ISD

    Source: The MLS. This data may not be complete. We recommend contacting the local school district to confirm school assignments for this home.

    Get a cash offer in 3 minutes
    Find out how much your home could sell for in as little as 3 minutes with a no-obligation cash offer.
    Estimated market value
    $839,600
    Get a cash offer in 3 minutes
    Find out how much your home could sell for in as little as 3 minutes with a no-obligation cash offer.
    Estimated market value
    $839,600