Welcome to your own private retreat near Eagle Creek Reservoir! Tucked away in a quiet, established neighborhood, this beautifully maintained 3-bedroom, 2.5-bath home is a rare find. Step outside and enjoy the showstopping backyard-lush landscaping, mature trees, and a peaceful park-like setting offer privacy and serenity. Whether you're sipping coffee on the screened-in porch or hosting a summer cookout, you'll love spending time in this outdoor oasis. Inside, the heart of the home is the stunning two-story great room, featuring a dramatic stone fireplace, open loft area, and skylights that flood the space with natural light. The updated kitchen is perfect for entertaining, with granite countertops, custom cabinets, built-in oven, and an open layout that flows right into the great room. Upstairs, you'll find three spacious bedrooms and two full baths. The primary suite is a true retreat with vaulted ceilings, a walk-in closet, and an updated en-suite bathroom complete with dual sinks, a walk-in tiled shower, and skylights. With plenty of storage throughout and thoughtful updates inside and out, this home is move-in ready and full of charm.
Sold
$432,500
5205 Mosswood Ct, Indianapolis, IN 46254
3beds
2,626sqft
Residential, Single Family Residence
Built in 1980
0.4 Acres Lot
$436,000 Zestimate®
$165/sqft
$2,629 Estimated rent
Home value
$436,000
$401,000 - $475,000
$2,629/mo
Zestimate® history
Owner options
List your home for rent
$2,629/mo
Rent Zestimate®
Find your next renter with Zillow Rental Manager. Plus, with online applications, you can quickly screen prospective tenants – for free.
$2,629/mo
Rent Zestimate®
Refinance and save
$2,910/mo
Est. payment
Refinancing to a lower rate could help reduce your monthly payments and save thousands over the life of the loan.
$2,910/mo
Est. payment
Explore your selling options
Work with a Zillow partner agent
Leverage their expertise and Zillow's premium Showcase listings to get your home seen by more buyers.
Get startedList with your own agent
Get your home in front of millions of buyers by listing it on Zillow.
Learn how to do itSell it yourself
Take full control of how buyers see your home on Zillow by listing For Sale by Owner (FSBO).
List your homeWhat's special
Dramatic stone fireplaceOpen loft areaPeaceful park-like settingScreened-in porchPrivate retreatStunning two-story great roomVaulted ceilings
Zillow last checked:
Listing updated:
Listed by:
Michelle Chandler 317-413-8352,
Keller Williams Indy Metro S,
Bryan Williams,
Keller Williams Indy Metro S
Bought with:
Whitney Kesler
F.C. Tucker Company
Source: MIBOR as distributed by MLS GRID,MLS#: 22034491
Facts & features
Interior
Bedrooms & bathrooms
- Bedrooms: 3
- Bathrooms: 3
- Full bathrooms: 2
- 1/2 bathrooms: 1
- Main level bathrooms: 1
Primary bedroom
- Level: Upper
- Area: 195 Square Feet
- Dimensions: 15x13
Bedroom 2
- Level: Upper
- Area: 143 Square Feet
- Dimensions: 13x11
Bedroom 3
- Level: Upper
- Area: 130 Square Feet
- Dimensions: 13x10
Breakfast room
- Features: Tile-Ceramic
- Level: Main
- Area: 66 Square Feet
- Dimensions: 11x6
Dining room
- Level: Main
- Area: 143 Square Feet
- Dimensions: 13x11
Great room
- Level: Main
- Area: 315 Square Feet
- Dimensions: 21x15
Kitchen
- Features: Tile-Ceramic
- Level: Main
- Area: 144 Square Feet
- Dimensions: 12x12
Laundry
- Features: Tile-Ceramic
- Level: Main
- Area: 30 Square Feet
- Dimensions: 6x5
Loft
- Level: Upper
- Area: 357 Square Feet
- Dimensions: 21x17
Office
- Level: Main
- Area: 180 Square Feet
- Dimensions: 15x12
Heating
- Natural Gas
Cooling
- Central Air
Appliances
- Included: Dishwasher, Disposal, Microwave, Oven, Convection Oven, Refrigerator, Water Heater, Water Softener Owned
- Laundry: Laundry Room, Main Level
Features
- Attic Access, Attic Pull Down Stairs, Vaulted Ceiling(s), Kitchen Island, Entrance Foyer, Ceiling Fan(s), High Speed Internet, Eat-in Kitchen, Pantry, Walk-In Closet(s)
- Has basement: No
- Attic: Access Only,Pull Down Stairs
- Number of fireplaces: 1
- Fireplace features: Gas Log, Great Room, Masonry
Interior area
- Total structure area: 2,626
- Total interior livable area: 2,626 sqft
Property
Parking
- Total spaces: 2
- Parking features: Attached
- Attached garage spaces: 2
Features
- Levels: Two
- Stories: 2
- Patio & porch: Deck, Screened
- Has view: Yes
- View description: Creek/Stream, Trees/Woods
- Has water view: Yes
- Water view: Creek/Stream
Lot
- Size: 0.4 Acres
- Features: Cul-De-Sac, Curbs, Street Lights, Mature Trees, Trees-Small (Under 20 Ft), Wedge
Details
- Parcel number: 490510116010000600
- Horse amenities: None
Construction
Type & style
- Home type: SingleFamily
- Architectural style: Traditional
- Property subtype: Residential, Single Family Residence
Materials
- Brick, Cement Siding
- Foundation: Block
Condition
- New construction: No
- Year built: 1980
Utilities & green energy
- Water: Public
Community & HOA
Community
- Subdivision: Eagle Creek Woods
HOA
- Has HOA: Yes
- HOA fee: $235 annually
Location
- Region: Indianapolis
Financial & listing details
- Price per square foot: $165/sqft
- Tax assessed value: $414,400
- Annual tax amount: $3,430
- Date on market: 4/25/2025
- Cumulative days on market: 47 days
Price history
| Date | Event | Price |
|---|---|---|
| 7/18/2025 | Sold | $432,500-2.8%$165/sqft |
Source:  MIBOR as distributed by MLS GRID #22034491 Report a problem MIBOR as distributed by MLS GRID #22034491 Report a problem | ||
| 6/23/2025 | Pending sale | $445,000$169/sqft |
Source: MIBOR as distributed by MLS GRID #22034491 Report a problem | ||
| 6/10/2025 | Price change | $445,000-1.1%$169/sqft |
Source: MIBOR as distributed by MLS GRID #22034491 Report a problem | ||
| 5/28/2025 | Pending sale | $450,000$171/sqft |
Source: MIBOR as distributed by MLS GRID #22034491 Report a problem | ||
| 4/27/2025 | Price change | $450,000-3.2%$171/sqft |
Source: MIBOR as distributed by MLS GRID #22034491 Report a problem | ||
| 4/25/2025 | Listed for sale | $465,000+72.2%$177/sqft |
Source: MIBOR as distributed by MLS GRID #22034491 Report a problem | ||
| 10/30/2014 | Sold | $270,000$103/sqft |
Source: MIBOR as distributed by MLS GRID #21305235 Report a problem | ||
Public tax history
| Year | Property taxes | Tax assessment |
|---|---|---|
| 2025 | $4,453 +33.3% | $414,400 +5.3% |
| 2024 | $3,341 -2.6% | $393,500 +17.8% |
| 2023 | $3,430 +22.2% | $334,100 -2.6% |
| 2022 | $2,807 +4.3% | $343,000 +22.2% |
| 2021 | $2,691 -1.4% | $280,700 +4.3% |
| 2020 | $2,730 +10.1% | $269,100 -1.4% |
| 2019 | $2,479 -2.1% | $273,000 +10.1% |
| 2018 | $2,533 -3.8% | $247,900 -0.9% |
| 2017 | $2,634 +5.3% | $250,100 |
| 2016 | $2,501 +12.6% | $250,100 +12.6% |
| 2014 | $2,222 +0.6% | $222,200 +5.8% |
| 2013 | $2,208 | $210,000 +1.9% |
| 2012 | $2,208 | $206,100 -2.3% |
| 2011 | -- | $211,000 -1.5% |
| 2010 | $2,198 +9.3% | $214,200 +4.6% |
| 2009 | $2,010 | $204,700 |
| 2007 | -- | $204,700 -0.5% |
| 2006 | -- | $205,800 +16.1% |
| 2005 | -- | $177,200 |
| 2004 | -- | $177,200 |
| 2003 | -- | $177,200 +48.8% |
| 2002 | -- | $119,100 +200% |
| 2001 | -- | $39,700 |
| 2000 | -- | $39,700 |
Find assessor info on the county website
Neighborhood: Eagle Creek
Nearby homes
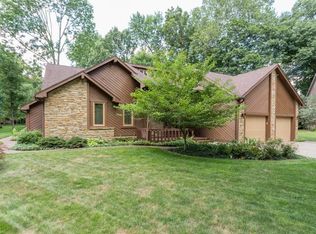
- $500,5003 bd5 ba3.4k sqft5204 Mosswood Ct, Indianapolis, IN 46254Off Market
- $534,6005 bd3 ba3.8k sqft5211 Mosswood Ct, Indianapolis, IN 46254Off Market
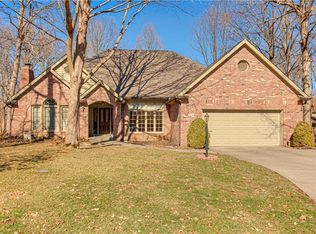
- $429,9004 bd2 ba2.5k sqft7504 Runningbrook Ct, Indianapolis, IN 46254Off Market
- $389,2003 bd2 ba2k sqft7514 Runningbrook Ct, Indianapolis, IN 46254Off Market
- $435,2003 bd2 ba2.4k sqft7492 Runningbrook Ct, Indianapolis, IN 46254Off Market
- $378,4003 bd3 ba1.9k sqft7421 Wood Stream Dr, Indianapolis, IN 46254Off Market
- $325,1003 bd3 ba1.9k sqft7421 W Wood Stream Dr, Indianapolis, IN 46254Off Market
- $373,7003 bd2 ba1.9k sqft7484 Runningbrook Ct, Indianapolis, IN 46254Off Market
Nearby schools
GreatSchools rating
- 5/10Deer Run Elementary SchoolGrades: K-5Distance: 1.3 mi
- 3/10Guion Creek Middle SchoolGrades: 6-8Distance: 3 mi
- 4/10Pike High SchoolGrades: 9-12Distance: 3 mi
Schools provided by the listing agent
- Elementary: Deer Run Elementary
- Middle: Guion Creek Middle School
- High: Pike High School
Source: MIBOR as distributed by MLS GRID. This data may not be complete. We recommend contacting the local school district to confirm school assignments for this home.
Get a cash offer in 3 minutes
Find out how much your home could sell for in as little as 3 minutes with a no-obligation cash offer.
Estimated market value
$436,000
Get a cash offer in 3 minutes
Find out how much your home could sell for in as little as 3 minutes with a no-obligation cash offer.
Estimated market value
$436,000
- Indiana
- Marion County
- Indianapolis
- 46254
- Eagle Creek
- 5205 Mosswood Ct
Nearby cities
Nearby neighborhoods
Nearby zip codes
Other Indianapolis Topics
