Skip main navigation
Sold for $1,130,000
  • $1,130,000

    5205 N 25TH Place, Phoenix, AZ 85016

    2beds
    2baths
    1,567sqft
    Single Family Residence
    Built in 1979
    5,236 Square Feet Lot
    $1,120,900 Zestimate®
    $721/sqft
    $3,156 Estimated rent

    Home value

    $1,120,900

    $1.02M - $1.23M

    $3,156/mo

    Zestimate® history
    Loading
    Loading...

    Owner options

    List your home for rent

    $3,156/mo

    Rent Zestimate®

    Find your next renter with Zillow Rental Manager. Plus, with online applications, you can quickly screen prospective tenants – for free.

    Learn more

    $3,156/mo

    Rent Zestimate®

    Refinance and save

    $5,592/mo

    Est. payment

    Refinancing to a lower rate could help reduce your monthly payments and save thousands over the life of the loan.

    See today's rates

    $5,592/mo

    Est. payment

    Explore your selling options

    Work with a Zillow partner agent

    Leverage their expertise and Zillow's premium Showcase listings to get your home seen by more buyers.

    Get started

    List with your own agent

    Get your home in front of millions of buyers by listing it on Zillow.

    Learn how to do it

    Sell it yourself

    Take full control of how buyers see your home on Zillow by listing For Sale by Owner (FSBO).

    List your home

    What's special

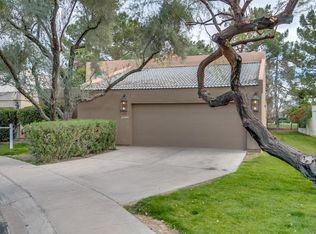
    Lock-and-leave luxury in the guard-gated Colony Biltmore community, an Arizona State Point of Pride. This residence is situated on the lush fairways of the Links Golf Course with views of the iconic Camelback Mountain. Designed for easy living, the 2 bed, 2 bath layout features soaring ceilings, a split floor plan, and a light-filled open concept with multiple patios to enjoy. A spacious great room opens to the large partially covered patio with front-row views of the fairway and mountains. The thoughtfully appointed kitchen and dining spaces are perfect for entertaining. Ideal as a full-time home or a seasonal retreat, this home also includes a 2-car garage, low-maintenance landscaping, and access to top-tier amenities including a community tennis court and and secure 24/7 guard gate. Whether you're enjoying morning tee times, sunset strolls, or the nearby upscale amenities of the Biltmore area, this home offers a lifestyle like no other.

    Zillow last checked:

    Listing updated:

    Listed by:

    Tucker Blalock 602-561-0445,

    The Brokery,

    Oleg Bortman 602-402-2296,

    The Brokery

    Bought with:

    Stephen T Caniglia, SA554647000

    Compass

    Erik Jensen, SA570019000

    Compass

    Source: ARMLS,MLS#: 6887277MLS Logo

    Facts & features

    Interior

    Bedrooms & bathrooms
    • Bedrooms: 2
    • Bathrooms: 2
    Heating
    • Electric
    Cooling
    • Central Air, Ceiling Fan(s), Programmable Thmstat
    Appliances
    • Included: Electric Cooktop
    Features
    • High Speed Internet, Granite Counters, Double Vanity, Eat-in Kitchen, Breakfast Bar, No Interior Steps, Vaulted Ceiling(s), Kitchen Island, 3/4 Bath Master Bdrm
    • Flooring: Carpet, Tile, Wood
    • Windows: Double Pane Windows
    • Has basement: No
    • Has fireplace: Yes
    • Fireplace features: Living Room
    • Common walls with other units/homes: No Common Walls
    Interior area
    • Total structure area: 1,567
    • Total interior livable area: 1,567 sqft

    Property

    Parking
    • Total spaces: 2
    • Parking features: Garage Door Opener, Direct Access, Attch'd Gar Cabinets
    • Garage spaces: 2
    Features
    • Stories: 1
    • Patio & porch: Covered, Patio
    • Pool features: None
    • Spa features: None
    • Fencing: Block,Wrought Iron
    Lot
    • Size: 5,236 sqft
    • Features: Sprinklers In Rear, Sprinklers In Front, Desert Back, On Golf Course, Grass Front
    Details
    • Parcel number: 16412604

    Construction

    Type & style
    • Home type: SingleFamily
    • Architectural style: Contemporary
    • Property subtype: Single Family Residence
    Materials
    • Stucco, Wood Frame, Painted
    • Roof: Built-Up,Foam
    Condition
    • Year built: 1979

    Utilities & green energy

    • Sewer: Public Sewer
    • Water: City Water

    Community & neighborhood

    Security
    • Security features: Security Guard
    Community
    • Community features: Golf, Gated, Guarded Entry, Tennis Court(s), Biking/Walking Path
    Location
    • Region: Phoenix
    • Subdivision: COLONY BILTMORE UNIT 3

    HOA & financial

    HOA
    • Has HOA: Yes
    • HOA fee: $430 monthly
    • Services included: Insurance, Maintenance Grounds, Street Maint, Front Yard Maint, Trash
    • Association name: Colony Biltmore
    • Association phone: 480-948-5860
    • Second HOA fee: $325 annually
    • Second association name: ABEVA
    • Second association phone: 602-955-1003

    Other

    Other facts
    • Listing terms: Cash,Conventional,1031 Exchange,VA Loan
    • Ownership: Fee Simple

    Price history

    DateEventPrice
    9/10/2025Sold$1,130,000-5.4%$721/sqft
    Source: ARMLS #6887277 Report a problem
    9/5/2025Pending sale$1,195,000$763/sqft
    Source: ARMLS #6887277 Report a problem
    7/9/2025Listed for sale$1,195,000+13.8%$763/sqft
    Source: ARMLS #6887277 Report a problem
    5/3/2024Sold$1,050,000$670/sqft
    Source: ARMLS #6683173 Report a problem
    4/19/2024Pending sale$1,050,000$670/sqft
    Source: ARMLS #6683173 Report a problem
    3/30/2024Listed for sale$1,050,000$670/sqft
    Source: ARMLS #6683173 Report a problem
    3/27/2024Contingent$1,050,000$670/sqft
    Source: ARMLS #6683173 Report a problem
    3/27/2024Listed for sale$1,050,000+192.5%$670/sqft
    Source: ARMLS #6683173 Report a problem
    8/23/2012Sold$359,000$229/sqft
    Source: Public Record Report a problem

    Public tax history

    YearProperty taxesTax assessment
    2025$5,540 +5.4%$74,020 +0.3%
    2024$5,253 -7.8%$73,820 +72.7%
    2023$5,697 +3.1%$42,747 -14.7%
    2022$5,527 +0.7%$50,100 +12.6%
    2021$5,488 +2.3%$44,480 +1.4%
    2020$5,367 +2.5%$43,880 +11.7%
    2019$5,235 $39,270 -0.1%
    2018$5,235 +4.9%$39,300 +2.9%
    2017$4,989 +11.5%$38,180 +6.1%
    2016$4,474 +5.8%$36,000 +2.8%
    2015$4,229 $35,020 +16.5%
    2014-- $30,060 +20%
    2013-- $25,050 -8.9%
    2012-- $27,500 -8.3%
    2011-- $30,000 -24.2%
    2010-- $39,600 -18.1%
    2009-- $48,350 -4%
    2008-- $50,350 +7.9%
    2007-- $46,650 +53%
    2006-- $30,500
    2005-- $30,500 +11.1%
    2004-- $27,450
    2003-- $27,450 +17.8%
    2002-- $23,300

    Find assessor info on the county website

    Neighborhood: Camelback East

    Nearby schools

    GreatSchools rating
    Schools provided by the listing agent
    • Elementary: Madison Rose Lane School
    • Middle: Madison #1 Elementary School
    • High: Camelback High School
    • District: Madison Elementary District

    Source: ARMLS. This data may not be complete. We recommend contacting the local school district to confirm school assignments for this home.

    Get a cash offer in 3 minutes
    Find out how much your home could sell for in as little as 3 minutes with a no-obligation cash offer.
    Estimated market value
    $1,120,900
    Get a cash offer in 3 minutes
    Find out how much your home could sell for in as little as 3 minutes with a no-obligation cash offer.
    Estimated market value
    $1,120,900