Skip main navigation
Sold
  • $753,590

    5205 N Maryland Ave, Portland, OR 97217

    4beds
    2,654sqft
    Residential, Single Family Residence
    Built in 1915
    5,227 Square Feet Lot
    $749,700 Zestimate®
    $284/sqft
    $3,778 Estimated rent

    Home value

    $749,700

    $697,000 - $802,000

    $3,778/mo

    Zestimate® history
    Loading
    Loading...

    Owner options

    List your home for rent

    $3,778/mo

    Rent Zestimate®

    Find your next renter with Zillow Rental Manager. Plus, with online applications, you can quickly screen prospective tenants – for free.

    Learn more

    $3,778/mo

    Rent Zestimate®

    Refinance and save

    $4,711/mo

    Est. payment

    Refinancing to a lower rate could help reduce your monthly payments and save thousands over the life of the loan.

    See today's rates

    $4,711/mo

    Est. payment

    Explore your selling options

    Work with a Zillow partner agent

    Leverage their expertise and Zillow's premium Showcase listings to get your home seen by more buyers.

    Get started

    List with your own agent

    Get your home in front of millions of buyers by listing it on Zillow.

    Learn how to do it

    Sell it yourself

    Take full control of how buyers see your home on Zillow by listing For Sale by Owner (FSBO).

    List your home

    What's special

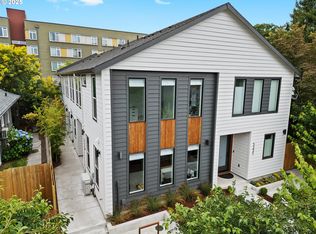
    Take a craftsman bungalow, with its charming front porch, fun architectural details and big picture windows, blend it with a Portland four-square, with its tall ceilings and generous living spaces, set it up off the street on a corner lot for optimal light and maximum privacy, add one-of-the-most-spacious-primary-suites upstairs and an income-producing ADU downstairs, and you’ve got yourself a find! This sunny, inviting home is located in Portland’s Overlook neighborhood, with a slew of fun, local establishments nearby to choose from (Fire on the Mountain, Spitz, Pollo Bravo, Stacks Coffee House, Pinky’s Pizza, Alibi Tiki Lounge, New Seasons Market and more) and public transportation at your fingertips. The main house includes 3 bedrooms and 2 bathrooms, with generous living and dining spaces, hardwood floors, incredibly tall ceilings, and a spacious and oh-so-charming kitchen w/ built-in breakfast nook seating, center island, pantry, gas range and lots of storage. The primary suite upstairs, with en-suite bathroom, is equal parts spacious and cozy – the perfect retreat at the end of the day. The fully finished basement, with separate, exterior entrance, features a generously-sized, 1-bedroom/1-bathroom ADU, an office/studio space w/ half bath and separate heating and entrance, and a central laundry room for the main house, ADU and studio. Note: the main house offers an auxiliary laundry hook-up in the kitchen pantry, if preferred. A fully fenced backyard with composite deck, is shared by both units. The cherry on-top of this delicious property, is a detached 2-car garage! Improvements include: New Roof (2025); Interior Paint (2025); Exterior Paint (2021). Mini-Split in Primary Suite (2016); New Electric Panels (2014). New 1” Water Main (~2014). New Sewer Line (2005).

    Zillow last checked:

    Listing updated:

    Listed by:

    Katie Sengstake 503-504-6225,

    Windermere Realty Trust

    Bought with:

    Amy Walsh, 201216055

    Windermere Realty Trust

    Source: RMLS (OR),MLS#: 580590798MLS Logo

    Facts & features

    Interior

    Bedrooms & bathrooms
    • Bedrooms: 4
    • Bathrooms: 4
    • Full bathrooms: 3
    • Partial bathrooms: 1
    • Main level bathrooms: 1
    Rooms
    • Room types: 2nd Kitchen, Bedroom 4, Bonus Room, Bedroom 2, Bedroom 3, Dining Room, Family Room, Kitchen, Living Room, Primary Bedroom
    Primary bedroom
    • Features: Bathroom, Bathtub, Ensuite, Shower, Wallto Wall Carpet
    • Level: Upper
    • Area: 560
    • Dimensions: 20 x 28
    Bedroom 2
    • Features: High Ceilings, Wallto Wall Carpet
    • Level: Main
    • Area: 132
    • Dimensions: 11 x 12
    Bedroom 3
    • Features: Hardwood Floors, High Ceilings
    • Level: Main
    • Area: 132
    • Dimensions: 11 x 12
    Bedroom 4
    • Level: Lower
    • Area: 130
    • Dimensions: 13 x 10
    Dining room
    • Features: Hardwood Floors, High Ceilings
    • Level: Main
    • Area: 176
    • Dimensions: 16 x 11
    Family room
    • Level: Lower
    • Area: 130
    • Dimensions: 13 x 10
    Kitchen
    • Features: Dishwasher, Gas Appliances, Island, Nook, Pantry, Free Standing Range, Free Standing Refrigerator, High Ceilings
    • Level: Main
    • Area: 224
    • Width: 16
    Living room
    • Features: Fireplace, Hardwood Floors, High Ceilings
    • Level: Main
    • Area: 266
    • Dimensions: 14 x 19
    Heating
    • Forced Air, Fireplace(s)
    Cooling
    • Has cooling: Yes
    Appliances
    • Included: Dishwasher, Free-Standing Gas Range, Free-Standing Refrigerator, Gas Appliances, Washer/Dryer, Free-Standing Range, Gas Water Heater, Tankless Water Heater
    • Laundry: Laundry Room
    Features
    • High Ceilings, Bathroom, Kitchen Island, Nook, Pantry, Bathtub, Shower, Tile
    • Flooring: Concrete, Hardwood, Wall to Wall Carpet
    • Windows: Double Pane Windows
    • Basement: Exterior Entry,Finished,Separate Living Quarters Apartment Aux Living Unit
    • Number of fireplaces: 1
    • Fireplace features: Electric
    Interior area
    • Total structure area: 2,654
    • Total interior livable area: 2,654 sqft

    Property

    Parking
    • Total spaces: 2
    • Parking features: Driveway, On Street, Detached
    • Garage spaces: 2
    • Has uncovered spaces: Yes
    Features
    • Stories: 3
    • Patio & porch: Deck
    • Exterior features: Yard
    • Fencing: Fenced
    Lot
    • Size: 5,227 Square Feet
    • Features: Corner Lot, SqFt 5000 to 6999
    Details
    • Parcel number: R210624

    Construction

    Type & style
    • Home type: SingleFamily
    • Architectural style: Bungalow
    • Property subtype: Residential, Single Family Residence
    Materials
    • Lap Siding, Wood Siding
    • Roof: Composition
    Condition
    • Resale
    • New construction: No
    • Year built: 1915

    Utilities & green energy

    • Gas: Gas
    • Sewer: Public Sewer
    • Water: Public

    Community & HOA

    Community
    • Subdivision: Overlook
    HOA
    • Has HOA: No
    Location
    • Region: Portland

    Financial & listing details

    • Price per square foot: $284/sqft
    • Tax assessed value: $718,190
    • Annual tax amount: $6,336
    • Date on market: 9/18/2025
    • Cumulative days on market: 3 days
    • Listing terms: Cash,Conventional
    • Road surface type: Paved

    Price history

    DateEventPrice
    1/8/2026Listing removed$3,200$1/sqft
    Source: Zillow Rentals Report a problem
    1/2/2026Price change$3,200-1.5%$1/sqft
    Source: Zillow Rentals Report a problem
    12/27/2025Price change$3,250-3%$1/sqft
    Source: Zillow Rentals Report a problem
    12/19/2025Price change$3,350-2.9%$1/sqft
    Source: Zillow Rentals Report a problem
    11/29/2025Price change$3,450-2.8%$1/sqft
    Source: Zillow Rentals Report a problem
    11/22/2025Price change$3,550-2.7%$1/sqft
    Source: Zillow Rentals Report a problem
    11/15/2025Price change$3,650-2.7%$1/sqft
    Source: Zillow Rentals Report a problem
    11/9/2025Listed for rent$3,750+88%$1/sqft
    Source: Zillow Rentals Report a problem
    10/15/2025Sold$753,590+7.7%$284/sqft
    Source: RMLS (OR) #580590798 Report a problem
    9/22/2025Pending sale$700,000$264/sqft
    Source: RMLS (OR) #580590798 Report a problem
    9/18/2025Listed for sale$700,000+700.9%$264/sqft
    Source: RMLS (OR) #580590798 Report a problem
    3/24/2021Listing removed--
    Source: Owner Report a problem
    4/13/2013Listing removed$1,995$1/sqft
    Source: Owner Report a problem
    4/6/2013Listed for rent$1,995$1/sqft
    Source: Owner Report a problem
    3/27/1997Sold$87,400$33/sqft
    Source: Public Record Report a problem

    Public tax history

    YearProperty taxesTax assessment
    2025$6,573 +3.7%$243,940 +3%
    2024$6,337 +4%$236,840 +3%
    2023$6,093 +2.2%$229,950 +3%
    2022$5,962 +1.7%$223,260 +3%
    2021$5,861 +9%$216,760 +3%
    2020$5,376 +3.8%$210,450 +3%
    2019$5,179 $204,330 +3%
    2018$5,179 +3%$198,380 +3%
    2017$5,027 +14%$192,610 +3%
    2016$4,409 $187,000 +3%
    2015$4,409 +2.7%$181,560 +3%
    2014$4,293 +74.4%$176,280 +72.8%
    2013$2,462 +10.5%$102,000 +3%
    2012$2,227 +3.9%$99,030 +3%
    2011$2,143 +5.4%$96,150 +3%
    2010$2,033 +2.7%$93,350 +3%
    2009$1,980 +6%$90,640 +3%
    2008$1,869 +0.3%$88,000 +3%
    2007$1,863 +11.3%$85,440 +3%
    2006$1,673 +4.7%$82,960 +3%
    2005$1,598 -8.2%$80,550 +3%
    2004$1,741 +2.3%$78,210 +3%
    2003$1,702 +8.9%$75,940 +3%
    2002$1,564 +7.4%$73,730 +6.1%
    2000$1,456 $69,510
    Find assessor info on the county website

    Neighborhood: Overlook

    Nearby schools

    GreatSchools rating
    Schools provided by the listing agent
    • Elementary: Beach
    • Middle: Ockley Green
    • High: Jefferson,Roosevelt

    Source: RMLS (OR). This data may not be complete. We recommend contacting the local school district to confirm school assignments for this home.

    Get a cash offer in 3 minutes
    Find out how much your home could sell for in as little as 3 minutes with a no-obligation cash offer.
    Estimated market value
    $749,700
    Get a cash offer in 3 minutes
    Find out how much your home could sell for in as little as 3 minutes with a no-obligation cash offer.
    Estimated market value
    $749,700