Skip main navigation
Off market
  • $642,300

    5205 N Millview Ct, Spokane, WA 99212

    4beds
    3baths
    4,000sqft
    SingleFamily
    Built in 1984
    0.54 Acres Lot
    $642,300 Zestimate®
    $161/sqft
    $3,227 Estimated rent

    Home value

    $642,300

    $604,000 - $681,000

    $3,227/mo

    Zestimate® history
    Loading
    Loading...

    Owner options

    List your home for rent

    $3,227/mo

    Rent Zestimate®

    Find your next renter with Zillow Rental Manager. Plus, with online applications, you can quickly screen prospective tenants – for free.

    Learn more

    $3,227/mo

    Rent Zestimate®

    Refinance and save

    $3,883/mo

    Est. payment

    Refinancing to a lower rate could help reduce your monthly payments and save thousands over the life of the loan.

    See today's rates

    $3,883/mo

    Est. payment

    Explore your selling options

    Work with a Zillow partner agent

    Leverage their expertise and Zillow's premium Showcase listings to get your home seen by more buyers.

    Get started

    List with your own agent

    Get your home in front of millions of buyers by listing it on Zillow.

    Learn how to do it

    Sell it yourself

    Take full control of how buyers see your home on Zillow by listing For Sale by Owner (FSBO).

    List your home

    What's special

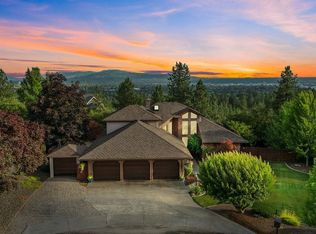
    Very large house with vaulted ceilings, picture windows, over-sized rooms, spacious closets, pantry, and storage areas. Amenities include indoor pool, wrap around deck overlooking the valley, another deck in the Master Bedroom, gas fireplace, skylights in bathrooms, efficient whole house fan, and large his and hers walk-in closets in the master bedroom. The numerous recent improvements include a new roof, a freshly painted interior, a newly stained deck, newly painted house exterior, a newly tiled pool room, a remodeled master bathroom, and a newly tiled kitchen island with a modern flat cooktop. * Zillow.com estimates this home's value at over $370,000! Huge wrap around deck provides peasant views of the large yard, which extends to a forested area having abundant wildlife (ducks, owls, deer, and occasional wild turkeys, moose, and bald eagles). Beyond that city lights twinkle in the evening. Landscaped front and back yards include dual ponds (connected by a waterfall), large shed, and large paved areas near the house. Secluded feel in a convenient location. * For higher quality photos see: www.owners.com/TGG0301 Walking through the yard is like touring a park garden. Towering Blue Spruce and Fir trees provide shade and seclusion, while other Pine, Maple, Mountain Ash, and Quaking Aspen fill the yard accented by specimens such as Japanese Maple and Dogwood. Enjoy abundant Granny Smith and Red Delicious apples each year, along with Bartlet pears, 4-in-one grafted cherry, as well as a whole hill of strawberries. Numerous flowering trees, including Flowering Cherries, Flowering Crabapples, Flowering Pears, Flowering Plum, as well as flowering bushes such as Hydrangea, Tea Roses, and Ground cover Roses. Multiple flower garden areas, which can also be used for vegetable gardens. The 11-stage automatic watering system provides irrigation. Children love the large yards both in front and back of the house, including a sturdy platform tree house, a swing near the shed, play areas within heavy growth bordering the yard, not to mention the wilderness adjoining the property (having the best sledding hill for miles!). At the end of a cul-de-sac in a quiet upscale neighborhood, it is the ideal combination of city convenience and country living. Posted photos include detailed floor plan showing room square footages, for both upstairs and downstairs. Note that some publicly available details about the house are incorrect, including the number of bedrooms (4 rather than 2) and square footage (it's about 4000 square feet). Reluctantly moving from this wonderful home because of irresistible job opportunity. (Listing Broker: Flat List RE) Neighborhood Description In a very attractive part of the Northwood subdivision with well-kept yards and beautiful homes all around. The house is located at the end of the cul-de-sac at the most desireable location on the street, having desirable views of the valley and wilderness area adjoining the backyard.

    This property is off market, which means it's not currently listed for sale or rent on Zillow. This may be different from what's available on other websites or public sources.

    Facts & features

    Interior

    Bedrooms & bathrooms
    • Bedrooms: 4
    • Bathrooms: 3
    Heating
    • Forced air, Gas
    Cooling
    • Other
    Appliances
    • Included: Dishwasher, Garbage disposal, Range / Oven, Refrigerator
    Features
    • Flooring: Carpet
    • Basement: None
    • Has fireplace: Yes
    Interior area
    • Total interior livable area: 4,000 sqft

    Property

    Parking
    • Total spaces: 2
    • Parking features: Garage - Attached
    Features
    • Exterior features: Wood, Brick
    • Has view: Yes
    • View description: City
    Lot
    • Size: 0.54 Acres
    Details
    • Parcel number: 463141707

    Construction

    Type & style
    • Home type: SingleFamily
    Materials
    • Roof: Composition
    Condition
    • Year built: 1984

    Community & neighborhood

    Location
    • Region: Spokane

    Price history

    DateEventPrice
    10/29/2010Sold$273,280-13.2%$68/sqft
    Source: Public Record Report a problem
    9/27/2010Price change$314,900+2.2%$79/sqft
    Source: Windermere #201025878 Report a problem
    9/4/2010Price change$308,000+3%$77/sqft
    Source: Owner Report a problem
    8/16/2010Price change$299,000-0.3%$75/sqft
    Source: Owner Report a problem
    8/7/2010Listed for sale$300,000+20%$75/sqft
    Source: Owner Report a problem
    3/15/2002Sold$250,000$63/sqft
    Source: Public Record Report a problem

    Public tax history

    YearProperty taxesTax assessment
    2024$7,200 +0.8%$564,800 -2.5%
    2023$7,143 -1.7%$579,000 -3.9%
    2022$7,268 +36.3%$602,300 +49.2%
    2021$5,333 +0.4%$403,800 +24.9%
    2020$5,310 +20.6%$323,400 +14.4%
    2019$4,405 $282,600 +4.2%
    2018$4,405 -11.8%$271,300 +5.4%
    2017$4,993 +5.3%$257,500 +5.7%
    2016$4,741 +5%$243,700 +4.5%
    2015$4,517 $233,100 -1.1%
    2014$4,517 $235,600
    2013$4,517 +1.7%--
    2011$4,440 -5.3%--
    2010$4,689 --
    2009$4,689 +2%--
    2008$4,595 --
    2007$4,595 +2.3%$305,000
    2005$4,490 +2.7%--
    2004$4,372 +4.7%--
    2003$4,174 --
    2002$4,174 +6.7%--
    2001$3,913 -6.9%$233,800
    1999$4,201 $233,800

    Find assessor info on the county website

    Neighborhood: Northwood

    Nearby schools

    GreatSchools rating
    Schools provided by the listing agent
    • Elementary: Pasedena
    • Middle: Centenial
    • High: West Valley
    • District: West Valley

    Source: The MLS. This data may not be complete. We recommend contacting the local school district to confirm school assignments for this home.

    Get pre-qualified for a loan
    At Zillow Home Loans, we can pre-qualify you in as little as 5 minutes with no impact to your credit score.

    An equal housing lender. NMLS #10287.

    Sell for more on Zillow
    Get a Zillow Showcase℠ listing at no additional cost and you could sell for .
    $642,300
    2% more
    +$12,846
    With Zillow Showcase(estimated)
    $655,146