Skip main navigation
Closed
Street View
  • $495,000

    5205 N Osceola Ave, Chicago, IL 60656

    4beds
    1,796sqft
    Single Family Residence
    Built in 1944
    5,079 Square Feet Lot
    $498,300 Zestimate®
    $276/sqft
    $3,413 Estimated rent

    Home value

    $498,300

    $453,000 - $548,000

    $3,413/mo

    Zestimate® history
    Loading
    Loading...

    Owner options

    List your home for rent

    $3,413/mo

    Rent Zestimate®

    Find your next renter with Zillow Rental Manager. Plus, with online applications, you can quickly screen prospective tenants – for free.

    Learn more

    $3,413/mo

    Rent Zestimate®

    Refinance and save

    $3,495/mo

    Est. payment

    Refinancing to a lower rate could help reduce your monthly payments and save thousands over the life of the loan.

    See today's rates

    $3,495/mo

    Est. payment

    Explore your selling options

    Work with a Zillow partner agent

    Leverage their expertise and Zillow's premium Showcase listings to get your home seen by more buyers.

    Get started

    List with your own agent

    Get your home in front of millions of buyers by listing it on Zillow.

    Learn how to do it

    Sell it yourself

    Take full control of how buyers see your home on Zillow by listing For Sale by Owner (FSBO).

    List your home

    What's special

    Quiet tree-lined streetLarge fenced yardPremium stainless steel appliancesCustom designed kitchenSun drenched living spaceQuartz countertopsOversized composite decking deck
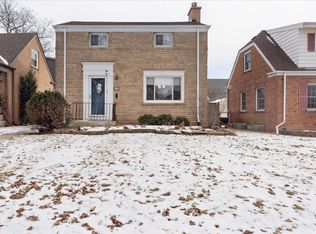
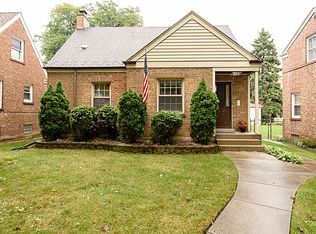
    Welcome to 5205 Osceola Ave. This charming, fully updated, all-brick Cape Cod home in the heart of desirable Oriole Park is ready for you to call home. Tucked away on a quiet, tree-lined street, this home offers all the perks of suburban living with all the convenience of the city just moments away! Step inside and you'll immediately feel at home. To the left, a sun drenched living space invites you to slow down and settle in. Beautiful oak hardwood floors run throughout the main level. To the right, the dining area flows seamlessly into a custom designed kitchen featuring quartz countertops, 2 toned white and white-oak slim shaker cabinetry, and premium stainless steel appliances. Thoughtfully designed with ample storage and open shelving, it balances function with a modern aesthetic! This move-in-ready stunner offers 4 bedrooms and 2.5 bathrooms across its thoughtfully designed layout. A convenient bedroom sits on the main floor, ideal as a guest room or home office. The main level also features a breathtaking full bathroom complete with custom tile work in the tub surround from top to bottom. Upstairs, you'll find two spacious bedrooms and a brand new full bathroom featuring an oversized walk-in shower with glass doors and all gold plumbing fixtures. The finished basement offers another bedroom, plenty of storage, and flexible bonus space that works perfectly as a cozy playroom, home gym, or even a craft room. Every inch of this classic Cape Cod has been thoughtfully refreshed with modern touches that blend seamlessly with its timeless charm! Outside, the LARGE fenced yard is a true highlight, spacious enough for lively barbecues, summer entertaining, or simply relaxing with your morning coffee. Featuring an oversized composite decking deck and a concrete patio that adds even more usable space, as well as the 2-car garage that provides convenient parking and lots of extra storage. Location-wise, this home can not be beat! It's within walking distance to Oriole Park (2 blocks away!) with playgrounds, sports fields, tennis courts, and a spray pool, the Chicago Public Library Oriole Park Branch, and highly rated Oriole Park Elementary School. You're also just minutes from shopping, dining, and everyday conveniences, with easy access to I-90, the Blue Line, and O'Hare. This is more than a house.. it's the perfect home where memories are waiting to be made.

    Zillow last checked:

    Listing updated:

    Listed by:

    Patty Wojtach (773)962-7086,

    Real Broker, LLC,

    Natalia Pyzikiewicz 773-877-9587,

    Real Broker LLC

    Bought with:

    Kelly Dunlop

    Berkshire Hathaway HomeServices Starck Real Estate

    Source: MRED as distributed by MLS GRID,MLS#: 12618222MLS Logo

    Facts & features

    Interior

    Bedrooms & bathrooms
    • Bedrooms: 4
    • Bathrooms: 3
    • Full bathrooms: 2
    • 1/2 bathrooms: 1
    Rooms
    • Room types: Bonus Room
    Primary bedroom
    • Features: Flooring (Hardwood)
    • Level: Main
    • Area: 192 Square Feet
    • Dimensions: 12X16
    Bedroom 2
    • Features: Flooring (Hardwood)
    • Level: Second
    • Area: 180 Square Feet
    • Dimensions: 12X15
    Bedroom 3
    • Features: Flooring (Hardwood)
    • Level: Second
    • Area: 110 Square Feet
    • Dimensions: 10X11
    Bedroom 4
    • Level: Basement
    • Area: 140 Square Feet
    • Dimensions: 14X10
    Bonus room
    • Level: Basement
    • Area: 100 Square Feet
    • Dimensions: 20X5
    Dining room
    • Features: Flooring (Hardwood)
    • Level: Main
    • Area: 110 Square Feet
    • Dimensions: 11X10
    Kitchen
    • Features: Kitchen (Galley, Updated Kitchen), Flooring (Luxury Vinyl)
    • Level: Main
    • Area: 88 Square Feet
    • Dimensions: 8X11
    Laundry
    • Level: Basement
    • Area: 121 Square Feet
    • Dimensions: 11X11
    Living room
    • Features: Flooring (Hardwood)
    • Level: Main
    • Area: 170 Square Feet
    • Dimensions: 17X10
    Heating
    • Natural Gas, Forced Air
    Cooling
    • Central Air
    Appliances
    • Included: Range, Microwave, Dishwasher, Refrigerator, Washer, Dryer, Stainless Steel Appliance(s)
    • Laundry: Common Area, Sink
    Features
    • 1st Floor Bedroom, 1st Floor Full Bath
    • Flooring: Hardwood
    • Windows: Screens
    • Basement: Finished,Full
    Interior area
    • Total structure area: 1,646
    • Total interior livable area: 1,796 sqft
    • Finished area below ground: 428

    Property

    Parking
    • Total spaces: 2
    • Parking features: Garage Door Opener, Yes, Garage Owned, Detached, Garage
    • Garage spaces: 2
    • Has uncovered spaces: Yes
    Accessibility
    • Accessibility features: No Disability Access
    Features
    • Stories: 2
    • Patio & porch: Deck, Patio
    • Fencing: Fenced
    Lot
    • Size: 5,079 Square Feet
    • Dimensions: 40 X 126
    Details
    • Parcel number: 12122200140000
    • Special conditions: None

    Construction

    Type & style
    • Home type: SingleFamily
    • Architectural style: Cape Cod
    • Property subtype: Single Family Residence
    Materials
    • Brick
    • Foundation: Concrete Perimeter
    • Roof: Asphalt
    Condition
    • New construction: No
    • Year built: 1944
    • Major remodel year: 2025

    Utilities & green energy

    • Electric: Circuit Breakers, 100 Amp Service
    • Sewer: Public Sewer
    • Water: Lake Michigan, Public

    Community & HOA

    HOA
    • Services included: None
    Location
    • Region: Chicago

    Financial & listing details

    • Price per square foot: $276/sqft
    • Tax assessed value: $320,000
    • Annual tax amount: $6,429
    • Date on market: 4/16/2026
    • Listing terms: VA
    • Ownership: Fee Simple

    Price history

    DateEventPrice
    5/28/2026Sold$495,000-2.9%$276/sqft
    Source: MRED as distributed by MLS GRID #12618222 Report a problem
    4/30/2026Contingent$510,000$284/sqft
    Source: MRED as distributed by MLS GRID #12618222 Report a problem
    4/16/2026Listed for sale$510,000-2.9%$284/sqft
    Source: MRED as distributed by MLS GRID #12618222 Report a problem
    4/6/2026Listing removed$525,000$292/sqft
    Source: eXp Realty #12581253 Report a problem
    3/2/2026Listed for sale$525,000+50%$292/sqft
    Source: MRED as distributed by MLS GRID #12581253 Report a problem
    2/20/2026Sold$350,000-35.2%$195/sqft
    Source: Public Record Report a problem
    12/28/2025Listing removed$3,300$2/sqft
    Source: Zillow Rentals Report a problem
    11/18/2025Price change$540,000-1.8%$301/sqft
    Source: MRED as distributed by MLS GRID #12506135 Report a problem
    11/18/2025Listed for rent$3,300$2/sqft
    Source: Zillow Rentals Report a problem
    10/29/2025Listed for sale$550,000+57.1%$306/sqft
    Source: MRED as distributed by MLS GRID #12506135 Report a problem
    7/25/2025Sold$350,000+1.4%$195/sqft
    Source: MRED as distributed by MLS GRID #12356365 Report a problem
    8/18/2018Sold$345,000-1.4%$192/sqft
    Source: Public Record Report a problem
    6/15/2018Pending sale$350,000$195/sqft
    Source: Elmwood Park - WEICHERT, REALTORS - All Pro #09965359 Report a problem
    5/29/2018Listed for sale$350,000+66.7%$195/sqft
    Source: Weichert Realtors - All Pro #09965359 Report a problem
    5/18/2000Sold$210,000$117/sqft
    Source: Public Record Report a problem

    Public tax history

    YearProperty taxesTax assessment
    2024-- $32,000 +3.2%
    2023$6,541 +2.6%$31,000
    2022$6,376 +2.3%$31,000
    2021$6,234 +13.8%$31,000 +26.1%
    2020$5,478 +0.9%$24,592 -9%
    2019$5,430 +16.5%$27,025
    2018$4,660 -2%$27,025 +6.1%
    2017$4,756 +3.4%$25,470
    2016$4,601 +3.8%$25,470 -5%
    2015$4,432 +14.7%$26,811 +14.6%
    2014$3,863 +2.3%$23,390
    2013$3,776 +0.7%$23,390
    2012$3,750 -15.5%$23,390 -22.5%
    2011$4,435 +7.6%$30,184
    2010$4,123 +9%$30,184
    2009$3,781 -7.4%$30,184 -14.2%
    2008$4,082 +10.4%$35,169
    2007$3,696 +15.8%$35,169
    2006$3,193 -1.5%$35,169 +41.4%
    2005$3,240 +1.9%$24,868
    2004$3,180 +4.5%$24,868
    2003$3,044 -5.4%$24,868 +26%
    2002$3,218 +4.9%$19,735
    2001$3,067 +8.8%$19,735
    2000$2,819 $19,735 +18.3%
    1999$2,819 $16,676
    Find assessor info on the county website

    Neighborhood: Oriole Park

    Nearby schools

    GreatSchools rating
    Schools provided by the listing agent
    • Elementary: Oriole Park Elementary School
    • High: Taft High School
    • District: 299

    Source: MRED as distributed by MLS GRID. This data may not be complete. We recommend contacting the local school district to confirm school assignments for this home.

    Get a cash offer in 3 minutes
    Find out how much your home could sell for in as little as 3 minutes with a no-obligation cash offer.
    Estimated market value
    $498,300
    Get a cash offer in 3 minutes
    Find out how much your home could sell for in as little as 3 minutes with a no-obligation cash offer.
    Estimated market value
    $498,300