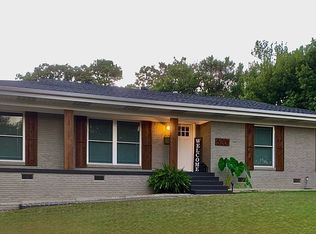
Welcome to 5205 N. Vine St., North Little Rock, a stunning blend of modern updates and mid-century charm. This redesigned 4-bedroom, 2-bath ranch sits on a generous 0.40-acre lot, making it one of the largest in the neighborhood. The fresh exterior creates instant curb appeal, while the rear-entry carport ensures privacy and convenience. Step inside to discover refinished hardwood floors and a stylishly updated interior. The kitchen is a showstopper, featuring brand-new stainless steel appliances, a four-seat island, and modern light fixtures. The bathrooms have been artfully transformed, with the main bath offering a soothing palette and the owner’s suite showcasing bold, mid-century-inspired designs. Outside, enjoy a spacious yard perfect for entertaining, a dog run, and a storage shed for all your needs. This home offers the ideal mix of style, comfort, and practicality. Schedule your private showing today!
Closed
$281,000
5205 N Vine St, North Little Rock, AR 72116
4beds
1,884sqft
Single Family Residence
Built in 1968
0.4 Acres Lot
$292,100 Zestimate®
$149/sqft
$1,796 Estimated rent
Home value
$292,100
$245,000 - $345,000
$1,796/mo
Zestimate® history
Owner options
List your home for rent
$1,796/mo
Rent Zestimate®
Find your next renter with Zillow Rental Manager. Plus, with online applications, you can quickly screen prospective tenants – for free.
$1,796/mo
Rent Zestimate®
Refinance and save
$1,739/mo
Est. payment
Refinancing to a lower rate could help reduce your monthly payments and save thousands over the life of the loan.
$1,739/mo
Est. payment
Explore your selling options
Work with a Zillow partner agent
Leverage their expertise and Zillow's premium Showcase listings to get your home seen by more buyers.
Get startedList with your own agent
Get your home in front of millions of buyers by listing it on Zillow.
Learn how to do itSell it yourself
Take full control of how buyers see your home on Zillow by listing For Sale by Owner (FSBO).
List your homeWhat's special
Rear-entry carportFour-seat islandStylishly updated interiorBold mid-century-inspired designsRefinished hardwood floorsFresh exteriorBrand-new stainless steel appliances
Zillow last checked:
Listing updated:
Listed by:
Alicia McDonald 501-412-5059,
Adkins & Associates Real Estate,
Clinton M McDonald 501-952-5488,
Adkins & Associates Real Estate
Bought with:
Erika R Franklin, AR
Lux Real Estate Group
Source: CARMLS,MLS#: 25001108
Facts & features
Interior
Bedrooms & bathrooms
- Bedrooms: 4
- Bathrooms: 2
- Full bathrooms: 2
Rooms
- Room types: Great Room, Office/Study
Dining room
- Features: Kitchen/Dining Combo, Living/Dining Combo
Heating
- Natural Gas
Cooling
- Gas
Appliances
- Included: Free-Standing Range, Gas Range, Dishwasher, Disposal, Refrigerator
- Laundry: Washer Hookup, Electric Dryer Hookup
Features
- Walk-In Closet(s), Ceiling Fan(s), Walk-in Shower, Kit Counter-Quartz, Sheet Rock, Paneling, 4 Bedrooms Same Level
- Flooring: Carpet, Wood, Tile
- Doors: Insulated Doors
- Windows: Insulated Windows
- Has fireplace: No
- Fireplace features: None
Interior area
- Total structure area: 1,884
- Total interior livable area: 1,884 sqft
Property
Parking
- Total spaces: 2
- Parking features: Carport, Parking Pad, Two Car, Garage Faces Side
- Has carport: Yes
Features
- Levels: One
- Stories: 1
- Exterior features: Storage, Dog Run
- Fencing: Full
Lot
- Size: 0.4 Acres
- Features: Level
Details
- Parcel number: 33N022.00049.00
- Zoning: R
Construction
Type & style
- Home type: SingleFamily
- Architectural style: Ranch
- Property subtype: Single Family Residence
Materials
- Brick
- Foundation: Crawl Space
- Roof: Shingle
Condition
- New construction: No
- Year built: 1968
Utilities & green energy
- Electric: Electric-Co-op
- Gas: Gas-Natural
- Sewer: Public Sewer
- Water: Public
- Utilities for property: Natural Gas Connected
Green energy
- Energy efficient items: Doors
Community & HOA
Community
- Features: Playground
- Security: Smoke Detector(s)
- Subdivision: Pike View
HOA
- Has HOA: No
Location
- Region: North Little Rock
Financial & listing details
- Price per square foot: $149/sqft
- Tax assessed value: $189,530
- Annual tax amount: $2,032
- Date on market: 1/9/2025
- Listing terms: VA Loan,FHA,Conventional,Cash
- Road surface type: Paved
Price history
| Date | Event | Price |
|---|---|---|
| 2/14/2025 | Sold | $281,000+1.8%$149/sqft |
Source:  CARMLS #25001108 Report a problem CARMLS #25001108 Report a problem | ||
| 2/11/2025 | Contingent | $276,000$146/sqft |
Source: CARMLS #25001108 Report a problem | ||
| 1/9/2025 | Listed for sale | $276,000+104.4%$146/sqft |
Source: CARMLS #25001108 Report a problem | ||
| 8/30/2024 | Sold | $135,000-74.8%$72/sqft |
Source: CARMLS #24032487 Report a problem | ||
| 5/30/2014 | Sold | $535,000$284/sqft |
Source: Agent Provided Report a problem | ||
Public tax history
| Year | Property taxes | Tax assessment |
|---|---|---|
| 2025 | $2,084 +2.5% | $37,906 |
| 2024 | $2,032 -3.6% | $37,906 |
| 2023 | $2,107 +128.3% | $37,906 +95.1% |
| 2022 | $923 | $19,431 |
| 2021 | $923 | $19,431 -23.2% |
| 2020 | $923 | $25,310 |
| 2019 | $923 -2.6% | $25,310 |
| 2018 | $948 | $25,310 |
| 2017 | $948 | $25,310 -2% |
| 2016 | $948 -27% | $25,830 +32.9% |
| 2015 | $1,298 | $19,431 |
| 2014 | $1,298 | $19,431 |
| 2013 | $1,298 | $19,431 -24.8% |
| 2012 | -- | $25,830 -16.7% |
| 2011 | -- | $30,990 |
| 2010 | -- | $30,990 |
| 2009 | -- | $30,990 +12.7% |
| 2008 | -- | $27,506 |
| 2007 | -- | $27,506 +41.5% |
| 2005 | -- | $19,434 |
| 2004 | -- | $19,434 |
| 2003 | -- | $19,434 |
| 2002 | -- | $19,434 |
| 2001 | -- | $19,434 |
Find assessor info on the county website
Neighborhood: 72116
Nearby homes
- $139,000-- bd1 ba1.2k sqft5209 N Vine St, N Little Rock, AR 72116Off Market
- $232,5003 bd2 ba2.1k sqft5201 N Vine St, N Little Rock, AR 72116Off Market
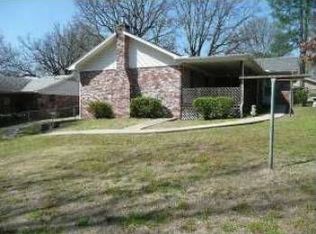
- $192,2003 bd2 ba1.9k sqft5204 N Vine St, N Little Rock, AR 72116Off Market
- $242,100-- bd2 ba1.7k sqft5213 N Vine St, N Little Rock, AR 72116Off Market
- $176,8003 bd2 ba1.3k sqft5208 N Vine St, North Little Rock, AR 72116Off Market
- $180,0003 bd2 ba2.4k sqft5200 N Vine St, N Little Rock, AR 72116Sold
- $208,200-- bd2 ba2k sqft5109 N Vine St, N Little Rock, AR 72116Off Market
- $150,400-- bd1 ba1.2k sqft706 E 53rd Pl, N Little Rock, AR 72116Off Market
Nearby schools
GreatSchools rating
- 8/10Crestwood Elementary SchoolGrades: K-5Distance: 0.8 mi
- 4/10North Little Rock Middle School 6th Grade CampusGrades: 6Distance: 1.8 mi
- 3/10North Little Rock High SchoolGrades: 9-12Distance: 1.9 mi
Schools provided by the listing agent
- Elementary: Crestwood
- Middle: North Little Rock
- High: North Little Rock High School
Source: CARMLS. This data may not be complete. We recommend contacting the local school district to confirm school assignments for this home.


Get pre-qualified for a loan
At Zillow Home Loans, we can pre-qualify you in as little as 5 minutes with no impact to your credit score.An equal housing lender. NMLS #10287.
Sell for more on Zillow
Get a Zillow Showcase℠ listing at no additional cost and you could sell for .
$292,100
2% more
+$5,842
With Zillow Showcase(estimated)
$297,942
- Arkansas
- Pulaski County
- North Little Rock
- 72116
- 5205 N Vine St
Nearby cities
Nearby zip codes
Other North Little Rock Topics
- Apartments for Rent in 72116
- Houses for Sale in 72116
- Houses for Rent in 72116
- 72116 Real Estate
- North Little Rock Condos
- Houses for Sale in North Little Rock
- Newest Listings in North Little Rock
- North Little Rock Home Values
- North Little Rock Real Estate Agents
- North Little Rock Refinance
- North Little Rock Mortgage Rates
