Westerly facing home w/commanding views of Hood Canal, Olympics, & dramatic pink sunsets. Oversize front porch leads to comfortable 1 level living, or expansion to a fully finished daylight basement. Vaulted ceilings, shiplap, tile floors. Kitchen w/subway tile, quartz, & shiplap wrapped coastal blue breakfast bar. Glorious view deck, charming sunroom. Primary bed w/walk in closet, spacious bath. Lower level w/separate entrance, family room, bedroom, & secret nook! Bonus room ideal for hobbies. Level .25 acre lot w/fully fenced backyard. Quiet cul de sac near pool, clubhouse, playground, beach, & boat launch. In Driftwood Key, air feels fresher, time slows down, & every day feels like a vacation! Hop & a skip to ferries to Seattle/Edmonds.
Sold
Listed by: Windermere RE West Sound Inc. • Catherine Arlen
Bought with: Keller Williams Rty Tacoma
$650,000
5205 NE Hemlock Lane, Hansville, WA 98340
3beds
2,366sqft
Single Family Residence
Built in 2005
0.25 Acres Lot
$707,600 Zestimate®
$275/sqft
$3,314 Estimated rent
Home value
$707,600
$672,000 - $743,000
$3,314/mo
Zestimate® history
Owner options
List your home for rent
$3,314/mo
Rent Zestimate®
Find your next renter with Zillow Rental Manager. Plus, with online applications, you can quickly screen prospective tenants – for free.
$3,314/mo
Rent Zestimate®
Refinance and save
$4,484/mo
Est. payment
Refinancing to a lower rate could help reduce your monthly payments and save thousands over the life of the loan.
$4,484/mo
Est. payment
Explore your selling options
Work with a Zillow partner agent
Leverage their expertise and Zillow's premium Showcase listings to get your home seen by more buyers.
Get startedList with your own agent
Get your home in front of millions of buyers by listing it on Zillow.
Learn how to do itSell it yourself
Take full control of how buyers see your home on Zillow by listing For Sale by Owner (FSBO).
List your homeWhat's special
Fully finished daylight basementBonus roomGlorious view deckCharming sunroomPrimary bedSecret nookTile floors
Zillow last checked:
Listing updated:
Listed by:
Catherine Arlen,
Windermere RE West Sound Inc.,
Savannah Moran,
Windermere RE West Sound Inc.
Bought with:
Kari Roberts, 9629
Keller Williams Rty Tacoma
Source: NWMLS as distributed by MLS GRID,MLS#: 2075006
Facts & features
Interior
Bedrooms & bathrooms
- Bedrooms: 3
- Bathrooms: 3
- Full bathrooms: 2
- 3/4 bathrooms: 1
- Main level bedrooms: 2
Primary bedroom
- Level: Main
Bedroom
- Level: Main
Bedroom
- Level: Lower
Bonus room
- Level: Lower
Den office
- Level: Main
Dining room
- Level: Main
Entry hall
- Level: Main
Family room
- Level: Lower
Kitchen with eating space
- Level: Main
Living room
- Level: Main
Utility room
- Level: Main
Heating
- Fireplace, Forced Air, Tankless Water Heater, Electric, Propane
Cooling
- None
Appliances
- Included: Dishwasher_, Dryer, Microwave_, Refrigerator_, SeeRemarks_, StoveRange_, Washer, Dishwasher, Microwave, Refrigerator, See Remarks, StoveRange, Water Heater: Propane, Water Heater Location: Exterior Tankless
Features
- Bath Off Primary, Ceiling Fan(s), Dining Room
- Flooring: Ceramic Tile, Vinyl, Carpet
- Doors: French Doors
- Windows: Double Pane/Storm Window
- Basement: Daylight,Finished
- Number of fireplaces: 1
- Fireplace features: Gas, Main Level: 1, Fireplace
Interior area
- Total structure area: 2,366
- Total interior livable area: 2,366 sqft
Property
Parking
- Total spaces: 2
- Parking features: RV Parking, Driveway, Attached Garage, Off Street
- Attached garage spaces: 2
Features
- Levels: One
- Stories: 1
- Entry location: Main
- Patio & porch: Ceramic Tile, Wall to Wall Carpet, Bath Off Primary, Ceiling Fan(s), Double Pane/Storm Window, Dining Room, French Doors, Jetted Tub, Sprinkler System, Vaulted Ceiling(s), Walk-In Closet(s), Wired for Generator, Fireplace, Water Heater
- Spa features: Bath
- Has view: Yes
- View description: Canal, See Remarks, Sound, Territorial
- Has water view: Yes
- Water view: Canal,Sound
Lot
- Size: 0.25 Acres
- Features: Cul-De-Sac, Paved, Cable TV, Deck, Fenced-Partially, High Speed Internet, Outbuildings, Propane, RV Parking, Sprinkler System
- Topography: Level
- Residential vegetation: Garden Space
Details
- Parcel number: 42560040200001
- Zoning description: RR,Jurisdiction: County
- Special conditions: Standard
- Other equipment: Leased Equipment: Propane Tank, Wired for Generator
Construction
Type & style
- Home type: SingleFamily
- Architectural style: Contemporary,1 Story w/Bsmnt.
- Property subtype: Single Family Residence
Materials
- Cement Planked, Wood Siding
- Foundation: Poured Concrete
- Roof: Composition
Condition
- Very Good
- Year built: 2005
- Major remodel year: 2005
Utilities & green energy
- Electric: Company: PSE
- Sewer: Septic Tank, Company: Septic 3 Bedroom Alternative
- Water: Public, Company: PUD
- Utilities for property: Xfinity, Xfinity
Green energy
- Energy efficient items: Double Wall
Community & HOA
Community
- Features: Boat Launch, CCRs, Clubhouse, Playground
- Subdivision: Driftwood Key
HOA
- HOA fee: $550 annually
- HOA phone: 360-638-2077
Location
- Region: Hansville
Financial & listing details
- Price per square foot: $275/sqft
- Tax assessed value: $635,740
- Annual tax amount: $5,251
- Date on market: 6/24/2023
- Cumulative days on market: 1123 days
- Listing terms: Conventional,FHA,VA Loan
- Inclusions: Dishwasher, Dryer, Microwave, Refrigerator, SeeRemarks, StoveRange, Washer, LeasedEquipment
Price history
| Date | Event | Price |
|---|---|---|
| 8/17/2023 | Sold | $650,000-3.7%$275/sqft |
Source:  NWMLS as distributed by MLS GRID #2075006 Report a problem NWMLS as distributed by MLS GRID #2075006 Report a problem | ||
| 7/25/2023 | Pending sale | $675,000$285/sqft |
Source: NWMLS as distributed by MLS GRID #NWM2075006 Report a problem | ||
| 7/17/2023 | Price change | $675,000-2%$285/sqft |
Source: NWMLS as distributed by MLS GRID #NWM2075006 Report a problem | ||
| 6/22/2023 | Price change | $689,000-1.4%$291/sqft |
Source: NWMLS as distributed by MLS GRID #NWM2075006 Report a problem | ||
| 6/2/2023 | Listed for sale | $699,000+64.5%$295/sqft |
Source: NWMLS as distributed by MLS GRID #NWM2075006 Report a problem | ||
| 8/22/2017 | Sold | $425,000$180/sqft |
Source: NWMLS as distributed by MLS GRID #1142771 Report a problem | ||
| 7/1/2017 | Pending sale | $425,000$180/sqft |
Source: Mike & Sandi Nelson Re #1142771 Report a problem | ||
| 6/28/2017 | Listed for sale | $425,000+3.6%$180/sqft |
Source: Mike & Sandi Nelson Re #1142771 Report a problem | ||
| 3/18/2008 | Sold | $410,280+17.2%$173/sqft |
Source: Public Record Report a problem | ||
| 8/23/2005 | Sold | $350,180+5736.3%$148/sqft |
Source: Public Record Report a problem | ||
| 1/22/2004 | Sold | $6,000$3/sqft |
Source: Public Record Report a problem | ||
Public tax history
| Year | Property taxes | Tax assessment |
|---|---|---|
| 2024 | $5,511 +9.5% | $635,740 +5.9% |
| 2023 | $5,032 -1.7% | $600,260 |
| 2022 | $5,120 +13.1% | $600,260 +19% |
| 2021 | $4,526 +7.3% | $504,490 +17.6% |
| 2020 | $4,220 -2.6% | $429,070 -1.4% |
| 2019 | $4,334 +5.7% | $435,150 +29.6% |
| 2018 | $4,099 | $335,770 |
| 2017 | $4,099 +7.1% | $335,770 +11.6% |
| 2016 | $3,829 +2.3% | $300,820 |
| 2015 | $3,743 | $300,820 +10.7% |
| 2014 | $3,743 +0.8% | $271,700 -6.1% |
| 2013 | $3,715 +9.3% | $289,340 -1.4% |
| 2012 | $3,397 +6.5% | $293,540 |
| 2011 | $3,192 -5.3% | $293,540 -12.9% |
| 2010 | $3,371 +0.8% | $336,860 -8.1% |
| 2009 | $3,345 -0.9% | $366,440 -4.4% |
| 2008 | $3,375 -11.3% | $383,350 -4.5% |
| 2007 | $3,807 +1276.6% | $401,300 +1677.2% |
| 2005 | $277 | $22,580 |
Find assessor info on the county website
Neighborhood: 98340
Nearby homes
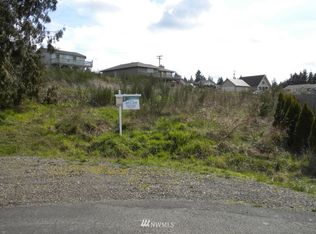
- $--0.28 Acres5227 Hemlock Ln NE, Hansville, WA 98340Off Market
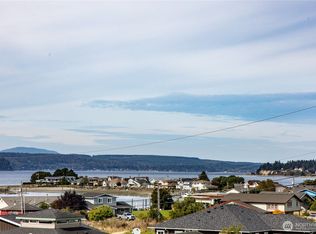
- $665,0003 bd3 ba2.3k sqft5195 NE Cedar Ln, Hansville, WA 98340Sold
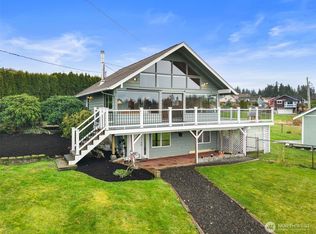
- $625,0002 bd2 ba1.9k sqft5181 NE Cedar Ln, Hansville, WA 98340Sold
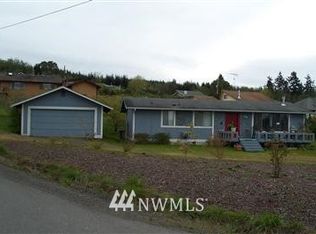
- $496,3002 bd2 ba1.1k sqft37582 Hood Canal Dr NE, Hansville, WA 98340Off Market
- $535,0002 bd2 ba1.6k sqft37771 Hood Canal Dr NE, Hansville, WA 98340Sold
- $389,0002 bd1 ba1.1k sqft37740 Vine Pl NE, Hansville, WA 98340Sold
- $55,0008,712 Square Feet37738 Vine Pl NE, Hansville, WA 98340Sold
- $160,0000.25 Acres5180 NE Cedar Ln, Hansville, WA 98340Lot/Land
Nearby schools
GreatSchools rating
- 4/10David Wolfle Elementary SchoolGrades: PK-5Distance: 6.8 mi
- 3/10Kingston Middle SchoolGrades: 6-8Distance: 7.9 mi
- 9/10Kingston High SchoolGrades: 9-12Distance: 7.7 mi
Schools provided by the listing agent
- Elementary: David Wolfle Elem
- Middle: Kingston Middle
- High: Kingston High School
Source: NWMLS as distributed by MLS GRID. This data may not be complete. We recommend contacting the local school district to confirm school assignments for this home.
Get a cash offer in 3 minutes
Find out how much your home could sell for in as little as 3 minutes with a no-obligation cash offer.
Estimated market value
$707,600
Get a cash offer in 3 minutes
Find out how much your home could sell for in as little as 3 minutes with a no-obligation cash offer.
Estimated market value
$707,600
- Washington
- Kitsap County
- Hansville
- 98340
- 5205 NE Hemlock Lane
Nearby cities
Nearby zip codes
Other Hansville Topics
