Dive into comfort and convenience with this 2-story gem nestled adjacent to Marine Creek Reservoir. Unwind each night with panoramic views of Downtown Fort Worth and the lake from your expansive second story deck. Step inside to explore an open layout with four spacious bedrooms, an office with built in shelving, welcoming living areas, and a bonus area. The perks don't stop there - the backyard offers a generous covered patio, a large yard space, and views of luscious greenery behind the property. The home comes upgraded with a new roof and water heater (2023), along with a freshly remodeled and repainted deck (2023). Close proximity to shopping and leisure offers a lifestyle of choice at your fingertips. Indoor life merges seamlessly with outdoor activities - a pool, sport courts, walking trails, a boat ramp, and fishing are just steps away from your home. Book a showing today to witness these captivating views, this spacious property, and the multitude of amenities firsthand.
Sold
Price Unknown
5205 New Castleton Ln, Fort Worth, TX 76135
4beds
2,741sqft
Single Family Residence
Built in 2003
8,276 Square Feet Lot
$-- Zestimate®
$--/sqft
$2,849 Estimated rent
Home value
Not available
Estimated sales range
Not available
$2,849/mo
Zestimate® history
Owner options
List your home for rent
$2,849/mo
Rent Zestimate®
Find your next renter with Zillow Rental Manager. Plus, with online applications, you can quickly screen prospective tenants – for free.
$2,849/mo
Rent Zestimate®
Refinance and save
$330/mo
Est. payment
Refinancing to a lower rate could help reduce your monthly payments and save thousands over the life of the loan.
$330/mo
Est. payment
Explore your selling options
Work with a Zillow partner agent
Leverage their expertise and Zillow's premium Showcase listings to get your home seen by more buyers.
Get startedList with your own agent
Get your home in front of millions of buyers by listing it on Zillow.
Learn how to do itSell it yourself
Take full control of how buyers see your home on Zillow by listing For Sale by Owner (FSBO).
List your homeWhat's special
Zillow last checked:
Listing updated:
Listed by:
Courtland Keith 214-945-6777,
Coldwell Banker Apex, REALTORS 972-562-5400
Bought with:
Andre Kocher
Keller Williams Realty-FM
Source: NTREIS,MLS#: 20618526
Facts & features
Interior
Bedrooms & bathrooms
- Bedrooms: 4
- Bathrooms: 3
- Full bathrooms: 2
- 1/2 bathrooms: 1
Primary bedroom
- Features: Dual Sinks, En Suite Bathroom, Garden Tub/Roman Tub, Walk-In Closet(s)
- Level: Second
- Dimensions: 17 x 16
Bedroom
- Features: Ceiling Fan(s)
- Level: Second
- Dimensions: 17 x 12
Bedroom
- Features: Ceiling Fan(s)
- Level: Second
- Dimensions: 14 x 12
Bedroom
- Features: Ceiling Fan(s)
- Level: Second
- Dimensions: 13 x 12
Primary bathroom
- Features: Built-in Features, Dual Sinks, En Suite Bathroom, Garden Tub/Roman Tub
- Level: Second
- Dimensions: 11 x 8
Bonus room
- Features: Ceiling Fan(s)
- Level: Second
- Dimensions: 14 x 14
Dining room
- Level: First
- Dimensions: 13 x 12
Other
- Level: Second
- Dimensions: 9 x 5
Half bath
- Level: First
- Dimensions: 7 x 3
Kitchen
- Features: Built-in Features, Ceiling Fan(s), Granite Counters, Kitchen Island, Pantry, Walk-In Pantry
- Level: First
- Dimensions: 14 x 13
Laundry
- Level: First
- Dimensions: 9 x 6
Living room
- Features: Fireplace
- Level: First
- Dimensions: 16 x 14
Office
- Features: Built-in Features, Ceiling Fan(s)
- Level: First
- Dimensions: 12 x 12
Heating
- Electric, Fireplace(s)
Cooling
- Central Air, Ceiling Fan(s)
Appliances
- Included: Dishwasher, Electric Range, Disposal, Microwave
- Laundry: Washer Hookup, Laundry in Utility Room
Features
- Built-in Features, Double Vanity, Granite Counters, Kitchen Island, Open Floorplan, Cable TV
- Flooring: Carpet, Tile, Wood
- Has basement: No
- Number of fireplaces: 1
- Fireplace features: Wood Burning
Interior area
- Total interior livable area: 2,741 sqft
Property
Parking
- Total spaces: 2
- Parking features: Covered, Door-Multi, Enclosed, Garage Faces Front, Garage, Garage Door Opener, Inside Entrance
- Attached garage spaces: 2
Features
- Levels: Two
- Stories: 2
- Patio & porch: Deck, Patio, Balcony, Covered
- Exterior features: Balcony, Private Yard
- Pool features: None, Community
- Fencing: Wood,Wrought Iron
- Has view: Yes
- View description: Water
- Has water view: Yes
- Water view: Water
Lot
- Size: 8,276 Square Feet
- Features: Cul-De-Sac, Interior Lot, Sprinkler System
- Residential vegetation: Grassed
Details
- Additional structures: Shed(s)
- Parcel number: 40041115
Construction
Type & style
- Home type: SingleFamily
- Architectural style: Traditional,Detached
- Property subtype: Single Family Residence
Materials
- Brick
- Foundation: Slab
- Roof: Composition,Shingle
Condition
- Year built: 2003
Utilities & green energy
- Sewer: Public Sewer
- Water: Public
- Utilities for property: Sewer Available, Separate Meters, Underground Utilities, Water Available, Cable Available
Community & HOA
Community
- Features: Curbs, Lake, Playground, Park, Pool, Sidewalks, Trails/Paths
- Security: Smoke Detector(s)
- Subdivision: Marine Creek Estates Add
HOA
- Has HOA: Yes
- Services included: All Facilities, Association Management
- HOA fee: $330 annually
- HOA name: Texas Star Community Management
- HOA phone: 469-899-1000
Location
- Region: Fort Worth
Financial & listing details
- Tax assessed value: $368,153
- Annual tax amount: $9,731
- Date on market: 5/23/2024
- Cumulative days on market: 35 days
- Exclusions: Curtain rods and stools on wall in secondary bathroom upstairs.
Price history
| Date | Event | Price |
|---|---|---|
| 7/22/2024 | Sold | -- |
Source: NTREIS #20618526 Report a problem | ||
| 5/29/2024 | Pending sale | $380,000$139/sqft |
Source:  Coldwell Banker Apex, Realtors #20618526 Report a problem Coldwell Banker Apex, Realtors #20618526 Report a problem | ||
| 5/29/2024 | Contingent | $380,000$139/sqft |
Source: NTREIS #20618526 Report a problem | ||
| 5/23/2024 | Listed for sale | $380,000+4.1%$139/sqft |
Source: NTREIS #20618526 Report a problem | ||
| 6/15/2023 | Sold | -- |
Source: NTREIS #20321839 Report a problem | ||
| 5/16/2023 | Pending sale | $365,000$133/sqft |
Source: NTREIS #20321839 Report a problem | ||
| 5/8/2023 | Contingent | $365,000$133/sqft |
Source: NTREIS #20321839 Report a problem | ||
| 5/5/2023 | Listed for sale | $365,000+52.1%$133/sqft |
Source: NTREIS #20321839 Report a problem | ||
| 5/13/2020 | Listing removed | $239,900$88/sqft |
Source: Keller Williams Realty FtWorth #14307790 Report a problem | ||
| 5/6/2020 | Pending sale | $239,900$88/sqft |
Source: Keller Williams Realty FtWorth #14307790 Report a problem | ||
| 3/28/2020 | Listed for sale | $239,900+26.9%$88/sqft |
Source: Keller Williams Realty FtWorth #14307790 Report a problem | ||
| 12/16/2016 | Listing removed | $189,000$69/sqft |
Source: Keller Williams Realty #13453918 Report a problem | ||
| 9/13/2016 | Pending sale | $189,000$69/sqft |
Source: Keller Williams - Johnson County #13453918 Report a problem | ||
| 9/1/2016 | Listed for sale | $189,000$69/sqft |
Source: Keller Williams Realty #13453918 Report a problem | ||
Public tax history
| Year | Property taxes | Tax assessment |
|---|---|---|
| 2024 | $3,842 -60.5% | $368,153 -7% |
| 2023 | $9,731 +16.3% | $395,924 +30.6% |
| 2022 | $8,367 +5.3% | $303,053 +9.3% |
| 2021 | $7,942 +9.9% | $277,324 +10.3% |
| 2020 | $7,226 -2.4% | $251,341 -0.4% |
| 2019 | $7,401 +8.9% | $252,316 +14% |
| 2018 | $6,795 +8.1% | $221,399 +9.3% |
| 2017 | $6,288 +32.9% | $202,638 +9% |
| 2016 | $4,731 +16.8% | $185,909 +17.7% |
| 2015 | $4,049 | $157,993 +4.6% |
| 2014 | $4,049 | $151,100 +8.2% |
| 2013 | -- | $139,600 +4.3% |
| 2012 | -- | $133,900 |
| 2011 | -- | $133,900 -1.1% |
| 2010 | -- | $135,400 -5.5% |
| 2009 | -- | $143,300 -5.8% |
| 2008 | -- | $152,200 +3% |
| 2007 | -- | $147,700 +2% |
| 2006 | -- | $144,800 |
| 2005 | -- | $144,800 +20.2% |
| 2004 | -- | $120,500 +514.7% |
| 2003 | -- | $19,602 |
Find assessor info on the county website
Neighborhood: Marine Creek
Nearby homes
- $292,1003 bd2 ba2k sqft5201 New Castleton Ln, Fort Worth, TX 76135Off Market
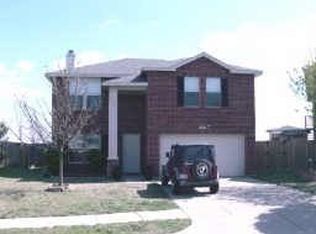
- $269,0003 bd2 ba1.4k sqft5209 New Castleton Ln, Fort Worth, TX 76135Off Market
- $280,0003 bd2 ba1.8k sqft5200 New Castleton Ln, Fort Worth, TX 76135Off Market
- $332,7004 bd3 ba3.3k sqft5213 New Castleton Ln, Fort Worth, TX 76135Off Market
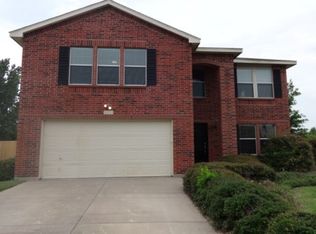
- $270,3003 bd2 ba1.8k sqft5217 New Castleton Ln, Fort Worth, TX 76135Off Market
- $350,3004 bd3 ba2.6k sqft5204 New Castleton Ln, Fort Worth, TX 76135Off Market
- $284,3003 bd2 ba2.1k sqft5212 New Castleton Ln, Fort Worth, TX 76135Off Market
- $368,7003 bd2 ba3.4k sqft5209 New Castleton Ct, Fort Worth, TX 76135Off Market
Nearby schools
GreatSchools rating
- 1/10Marine Creek Elementary SchoolGrades: 1-5Distance: 0.5 mi
- 3/10Lucyle Collins Middle SchoolGrades: 6-8Distance: 1.2 mi
- 2/10Lake Worth High SchoolGrades: 9-12Distance: 1.1 mi
Schools provided by the listing agent
- Elementary: Marinecree
- Middle: Collins
- High: Lake Worth
- District: Lake Worth ISD
Source: NTREIS. This data may not be complete. We recommend contacting the local school district to confirm school assignments for this home.
- Texas
- Tarrant County
- Fort Worth
- 76135
- Marine Creek
- 5205 New Castleton Ln
Nearby cities
Nearby neighborhoods
Nearby zip codes
Other Fort Worth Topics
