Enjoy low-maintenance living in this spacious 2-bedroom, 2-bath second-floor corner-unit condo in the desirable Southmoor at Ridgely Manor. This well-kept home features an open floor plan with 9’ ceilings, generous living and dining areas, and a large kitchen with ample cabinet space with 42" uppers, and a breakfast bar. The primary suite offers an oversized bath with a soaking tub. A private balcony, large laundry room, and front entry storage add convenience. Condo fee includes water, sewer, trash, pool, clubhouse, and grounds maintenance. Nestled in a quiet community not too far from Town Center, golf, beach, shopping, dining, interstates, and military bases, this condo blends comfort, space, and location. Don’t miss this opportunity!
Sold
$235,000
5205 Nuthall Dr Unit 202, Virginia Beach, VA 23455
2beds
1,366sqft
Condominium
Built in 2010
-- sqft lot
$244,200 Zestimate®
$172/sqft
$1,859 Estimated rent
Home value
$244,200
$230,000 - $261,000
$1,859/mo
Zestimate® history
Owner options
List your home for rent
$1,859/mo
Rent Zestimate®
Find your next renter with Zillow Rental Manager. Plus, with online applications, you can quickly screen prospective tenants – for free.
$1,859/mo
Rent Zestimate®
Refinance and save
$1,161/mo
Est. payment
Refinancing to a lower rate could help reduce your monthly payments and save thousands over the life of the loan.
$1,161/mo
Est. payment
Explore your selling options
Work with a Zillow partner agent
Leverage their expertise and Zillow's premium Showcase listings to get your home seen by more buyers.
Get startedList with your own agent
Get your home in front of millions of buyers by listing it on Zillow.
Learn how to do itSell it yourself
Take full control of how buyers see your home on Zillow by listing For Sale by Owner (FSBO).
List your homeWhat's special
Private balconyOpen floor planCorner-unit condoFront entry storageLarge kitchenBreakfast barLarge laundry room
Zillow last checked:
Listing updated:
Listed by:
Jeremy Caleb Johnson,
Long & Foster Real Estate Inc. 757-428-4600,
Janice Johnson,
Long & Foster Real Estate Inc.
Bought with:
Michael Narlis
LPT Realty LLC
Source: REIN Inc.,MLS#: 10588677
Facts & features
Interior
Bedrooms & bathrooms
- Bedrooms: 2
- Bathrooms: 2
- Full bathrooms: 2
Rooms
- Room types: 1st Floor Primary BR, PBR with Bath
Primary bedroom
- Dimensions: 13x16
Primary bedroom
- Level: First
Dining room
- Dimensions: 9x13
Kitchen
- Dimensions: 9x13
Living room
- Dimensions: 19x15
Utility room
- Dimensions: 7x5
Heating
- Electric, Forced Air
Cooling
- Central Air
Appliances
- Included: Dishwasher, Disposal, Dryer, Microwave, Electric Range, Refrigerator, Washer, Electric Water Heater
Features
- Ceiling Fan(s)
- Flooring: Carpet, Vinyl
- Windows: Window Treatments
- Has basement: No
- Has fireplace: No
- Common walls with other units/homes: Corner Unit
Interior area
- Total interior livable area: 1,366 sqft
Property
Parking
- Total spaces: 1
- Parking features: 1 Space, Assigned, Parking Lot
Accessibility
- Accessibility features: Main Floor Laundry
Features
- Levels: One
- Stories: 1
- Exterior features: Balcony
- Pool features: None, Association
- Fencing: None
- Waterfront features: Not Waterfront
Details
- Parcel number: 14688318361632
- Zoning: A18
Construction
Type & style
- Home type: Condo
- Property subtype: Condominium
- Attached to another structure: Yes
Materials
- Brick, Vinyl Siding
- Foundation: Slab
- Roof: Asphalt Shingle
Condition
- New construction: No
- Year built: 2010
Details
- Warranty included: Yes
Utilities & green energy
- Sewer: City/County
- Water: City/County
Community & HOA
Community
- Subdivision: Ridgely Manor
HOA
- Has HOA: Yes
- Amenities included: Clubhouse, Playground, Pool, Sewer, Trash, Water
- HOA fee: $17 monthly
- Second HOA fee: $300 monthly
Location
- Region: Virginia Beach
Financial & listing details
- Price per square foot: $172/sqft
- Tax assessed value: $240,500
- Annual tax amount: $2,350
- Date on market: 6/18/2025
Price history
Price history is unavailable.
Public tax history
| Year | Property taxes | Tax assessment |
|---|---|---|
| 2025 | $2,333 +3.1% | $240,500 +5.2% |
| 2024 | $2,263 +15.6% | $228,600 +15.6% |
| 2023 | $1,958 +11.5% | $197,800 +11.5% |
| 2022 | $1,756 +10.4% | $177,400 +10.4% |
| 2021 | $1,591 -7.9% | $160,700 +3.1% |
| 2020 | $1,727 +17.3% | $155,900 +6.2% |
| 2019 | $1,472 | $146,800 |
| 2018 | $1,472 -2.3% | $146,800 -2.3% |
| 2017 | $1,507 +5.6% | $150,300 +4.3% |
| 2016 | $1,427 -2.3% | $144,100 -2.3% |
| 2015 | $1,460 | $147,500 -2.6% |
| 2014 | $1,460 | $151,500 -5.3% |
| 2013 | -- | $159,900 |
| 2012 | -- | $159,900 -3.1% |
| 2011 | -- | $165,000 |
Find assessor info on the county website
Neighborhood: Bayside
Nearby homes
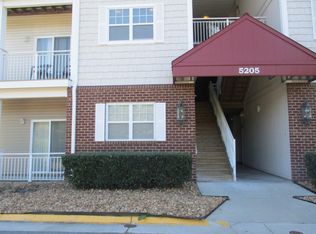
- $256,8002 bd2 ba1.3k sqft5205 Nuthall Dr #101, Virginia Beach, VA 23455Off Market
- $230,0002 bd2 ba1.3k sqft5205 Nuthall Dr UNIT 102, Virginia Beach, VA 23455Sold
- $248,1002 bd2 ba1.3k sqft5205 Nuthall Dr UNIT 201, Virginia Beach, VA 23455Off Market

- $257,2002 bd2 ba1.3k sqft5205 Nuthall Dr UNIT 301, Virginia Beach, VA 23455Off Market
- $255,8002 bd2 ba1.3k sqft5205 Nuthall Dr UNIT 302, Virginia Beach, VA 23455Off Market
- $253,6002 bd2 ba1.3k sqft5205 Nuthall Dr UNIT 103, Virginia Beach, VA 23455Off Market
- $251,5002 bd2 ba1.3k sqft5205 Nuthall Dr UNIT 104, Virginia Beach, VA 23455Off Market
- $250,2002 bd2 ba1.3k sqft5205 Nuthall Dr #203, Virginia Beach, VA 23455Off Market
Nearby schools
GreatSchools rating
- 1/10Diamond Springs Elementary SchoolGrades: PK-1Distance: 0.4 mi
- 4/10Bayside Middle SchoolGrades: 6-8Distance: 0.1 mi
- 6/10Bayside High SchoolGrades: 9-12Distance: 0.3 mi
Schools provided by the listing agent
- Elementary: Diamond Springs Elementary School
- Middle: Bayside Middle
- High: Bayside
Source: REIN Inc.. This data may not be complete. We recommend contacting the local school district to confirm school assignments for this home.


Get pre-qualified for a loan
At Zillow Home Loans, we can pre-qualify you in as little as 5 minutes with no impact to your credit score.An equal housing lender. NMLS #10287.
Sell for more on Zillow
Get a Zillow Showcase℠ listing at no additional cost and you could sell for .
$244,200
2% more
+$4,884
With Zillow Showcase(estimated)
$249,084
- Virginia
- Virginia Beach City
- Virginia Beach
- 23455
- Bayside
- 5205 Nuthall Dr Unit 202
Nearby cities
Nearby neighborhoods
Nearby zip codes
Other Virginia Beach Topics
