Skip main navigation
Sold for $4,850,000
  • $4,850,000

    5205 Ocean Front Walk APT 301, Los Angeles, CA 90292

    3beds
    2,753sqft
    Residential, Condominium
    Built in 1976
    -- sqft lot
    $4,851,900 Zestimate®
    $1,762/sqft
    $8,925 Estimated rent

    Home value

    $4,851,900

    $4.42M - $5.34M

    $8,925/mo

    Zestimate® history
    Loading
    Loading...

    Owner options

    List your home for rent

    $8,925/mo

    Rent Zestimate®

    Find your next renter with Zillow Rental Manager. Plus, with online applications, you can quickly screen prospective tenants – for free.

    Learn more

    $8,925/mo

    Rent Zestimate®

    Refinance and save

    $32,696/mo

    Est. payment

    Refinancing to a lower rate could help reduce your monthly payments and save thousands over the life of the loan.

    See today's rates

    $32,696/mo

    Est. payment

    Explore your selling options

    Work with a Zillow partner agent

    Leverage their expertise and Zillow's premium Showcase listings to get your home seen by more buyers.

    Get started

    List with your own agent

    Get your home in front of millions of buyers by listing it on Zillow.

    Learn how to do it

    Sell it yourself

    Take full control of how buyers see your home on Zillow by listing For Sale by Owner (FSBO).

    List your home

    What's special

    Breathtaking ocean vistasOceanfront homeSprawling beachfront landscapeCozy fireplacePanoramic viewsGourmet kitchenCustom cabinetry
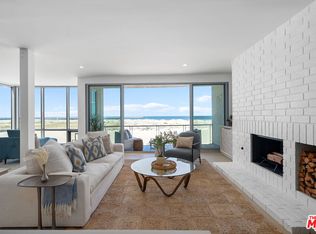
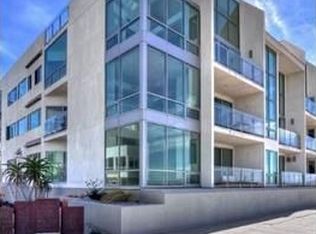
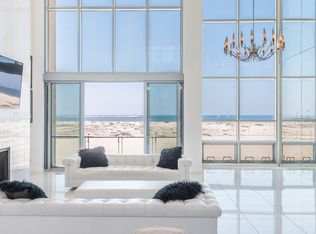
    Location, Location, LOCATION! This is a rare opportunity to own one of the most beautiful and luxurious oceanfront homes located in the heart of Marina Del Rey. With an incredible, sprawling beachfront landscape, this 3 Bdrm/3 Bath corner penthouse unit has been recently meticulously renovated down to the studs and thoughtfully curated, leaving nothing to the imagination. With a spacious and expansive floor plan, you will fall in love with this fabulous beachside haven offering unparalleled views and modern amenities. Step into a bright, airy living space where floor-to-ceiling windows flood the interior with natural light and provide breathtaking ocean vistas. The gourmet kitchen is a chef's dream, featuring high-end stainless steel appliances, custom cabinetry, and a sleek, expansive island complete with Travertine backsplash, perfect for cooking and entertaining. The adjoining dining area is perfect for intimate dinners or larger gatherings. The living room exudes comfort and sophistication with a cozy fireplace and direct access to a private balcony, where you can savor stunning sunsets over the Pacific. The primary suite is a serene retreat with its own ocean views - wake up to the sound of the crashing waves and unwind in the luxurious en-suite bathroom with dual vanities, a soaking tub, and a walk-in shower. An additional highlight is the expansive rooftop deck, offering panoramic views and ample space for al fresco dining. This rooftop oasis is perfect for entertaining friends and family all year round and soaking in the ocean breezes all year round. Situated in a prime location, this home provides easy access to some of Los Angeles's best restaurants, boutiques, coffee shops, and more. Live, work, and play with the beach at your front door - this exceptional property embodies the ultimate coastal lifestyle. Don't miss the opportunity to own a piece of paradise in one of Los Angeles' most coveted beachfront communities.

    Zillow last checked:

    Listing updated:

    Listed by:

    Dylan Jacobi DRE # 02334772 310-383-9906,

    West Shores Realty, Inc. 310-541-8000,

    Luke Maggio DRE # 02117804,

    West Shores Realty, Inc.

    Bought with:

    Michael Berlin, DRE # 01299221

    Redfin

    Source: CLAW,MLS#: 26658099MLS Logo

    Facts & features

    Interior

    Bedrooms & bathrooms
    • Bedrooms: 3
    • Bathrooms: 3
    • Full bathrooms: 3
    Bedroom
    • Features: Walk-In Closet(s)
    • Level: Main
    Bathroom
    • Features: Double Shower, Double Vanity(s), Powder Room, Shower and Tub
    Kitchen
    • Features: Counter Top, Open to Family Room, Stone Counters, Kitchen Island, Gourmet Kitchen
    Heating
    • Central, Fireplace(s), Forced Air, Wall Electric, Zoned
    Cooling
    • Air Conditioning, Central Air, Zoned
    Appliances
    • Included: Built-In And Free Standing, Indoor Grill, Built-In Gas, Built-Ins, Convection Oven, Gas Cooktop, Double Oven, Gas Grill, Gas/Electric Range, Microwave, Oven, Gas Oven, Range, Range Hood, Bar Ice Maker, Barbeque, Dishwasher, Dryer, Freezer, Disposal, Exhaust Fan, Ice Maker, Water Purifier, Range/Oven, Refrigerator, Vented Exhaust Fan, Washer, Water Conditioner, Water Filter, Water Line to Refrigerator, Central Water Heater
    • Laundry: In Unit, Laundry Area, Electric Dryer Hookup, Gas Or Electric Dryer Hookup
    Features
    • Built-in Features, Cathedral-Vaulted Ceilings, Coffered Ceiling(s), Elevator, High Ceilings, Living Room Deck Attached, Open Floorplan, Two Story Ceilings, Turnkey, Storage, Recessed Lighting, Wired for Data, Wired for Sound, Built-Ins, Breakfast Area, Breakfast Counter / Bar, Dining Area, Family Room, Formal Dining Rm, Kitchen Island, Eat-in Kitchen
    • Flooring: Stone Tile, Wood, Ceramic Tile
    • Doors: Double Door Entry, Sliding Doors
    • Windows: Double Pane Windows, Skylight(s), Bay Window(s)
    • Number of fireplaces: 1
    • Fireplace features: Family Room, Living Room
    • Common walls with other units/homes: End Unit
    Interior area
    • Total structure area: 2,753
    • Total interior livable area: 2,753 sqft

    Property

    Parking
    • Total spaces: 3
    • Parking features: Assigned, Covered, Community Structure, Garage Door Opener, Gated, Gated Underground, Garage Is Attached
    • Attached garage spaces: 3
    Accessibility
    • Accessibility features: 7 foot or more high garage door(s), 48 inch or more wide halls
    Features
    • Levels: Two
    • Stories: 2
    • Entry location: Elevator
    • Patio & porch: Deck, Glass Enclosed, Living Room Deck Attached, Patio, Porch, Front Porch, Rear Porch, Roof Top Deck, Wood
    • Exterior features: Balcony, Barbecue, Rain Gutters, Living Room Balcony
    • Pool features: None
    • Spa features: None
    • Fencing: Glass/Plexiglass
    • Has view: Yes
    • View description: Ocean, Mountain(s), Marina, White Water, Water, Coastline, City Lights, Harbor, Hills, Panoramic, Pier, Walk Street, Catalina, City
    • Has water view: Yes
    • Water view: Ocean,Marina,White Water,Water,Coastline,Harbor,Pier,Catalina
    • Waterfront features: Beach Front, Beach Access, Marina, Ocean Front, Ocean Access, Waterfront, Ocean
    Lot
    • Size: 9,269 sqft
    • Features: Storm Drains, Sidewalks, Lot-Level/Flat, Street Lighting
    Details
    • Parcel number: 4294007058
    • Zoning: LAR3
    • Special conditions: Standard
    • Other equipment: Cable, Intercom, Network Wire

    Construction

    Type & style
    • Home type: Condo
    • Property subtype: Residential, Condominium
    • Attached to another structure: Yes
    Materials
    • Concrete, Hard Coat, Steel Siding, Drywall Walls
    • Foundation: Block, Slab, Raised
    • Roof: Flat
    Condition
    • Updated/Remodeled
    • Year built: 1976

    Utilities & green energy

    • Electric: 220 Volt Location (In Garage)
    • Sewer: In Street
    • Water: Water District
    • Utilities for property: Cable Available

    Community & neighborhood

    Security
    • Security features: Gated Community, Automatic Gate, 24 Hour Security, Carbon Monoxide Detector(s), Card/Code Access, Security Lights, Fire and Smoke Detection System, Secured Community, Gated, Smoke Detector(s)
    Location
    • Region: Los Angeles
    • Subdivision: Lbpm

    HOA & financial

    HOA
    • Has HOA: Yes
    • HOA fee: $1,680 monthly
    • Amenities included: Elevator(s), Gated Parking
    • Services included: Water, Utilities, Trash, Insurance, Earthquake Insurance

    Other

    Other facts
    • Road surface type: Paved

    Price history

    DateEventPrice
    6/8/2026Sold$4,850,000-3%$1,762/sqft
    Source: CLAW #26658099 Report a problem
    4/30/2026Contingent$4,999,990$1,816/sqft
    Source: CLAW #26658099 Report a problem
    3/1/2026Listed for sale$4,999,990+1.5%$1,816/sqft
    Source: CLAW #26658099 Report a problem
    1/24/2025Sold$4,925,000-1.4%$1,789/sqft
    Source: Public Record Report a problem
    1/23/2025Pending sale$4,995,000$1,814/sqft
    Source: CLAW #24-401337 Report a problem
    1/14/2025Contingent$4,995,000$1,814/sqft
    Source: CLAW #24-401337 Report a problem
    1/9/2025Listed for sale$4,995,000$1,814/sqft
    Source: CLAW #24-401337 Report a problem
    12/21/2024Listing removed$4,995,000$1,814/sqft
    Source: CLAW #24-401337 Report a problem
    9/12/2024Listed for sale$4,995,000+61.1%$1,814/sqft
    Source: CLAW #24-401337 Report a problem
    7/7/2016Sold$3,100,000-3%$1,126/sqft
    Source: Public Record Report a problem
    6/29/2016Listed for sale$3,195,000$1,161/sqft
    Source: Sotheby's International Realty - Brentwood Brokerage #15-963601 Report a problem
    5/24/2016Pending sale$3,195,000$1,161/sqft
    Source: Sotheby's International Realty #15963601 Report a problem
    5/17/2016Listed for sale$3,195,000$1,161/sqft
    Source: Sotheby's International Realty #15963601 Report a problem
    3/15/2016Pending sale$3,195,000$1,161/sqft
    Source: Sotheby's International Realty #15963601 Report a problem
    3/15/2016Price change$3,195,000-3%$1,161/sqft
    Source: Sotheby's International Realty #15963601 Report a problem
    12/5/2015Listed for sale$3,295,000+95.5%$1,197/sqft
    Source: Sotheby''s International Realty #15963601 Report a problem
    6/16/2000Sold$1,685,000+742.5%$612/sqft
    Source: Public Record Report a problem
    2/6/1998Sold$200,000$73/sqft
    Source: Public Record Report a problem

    Public tax history

    YearProperty taxesTax assessment
    2025$42,962 +1%$3,597,811 +2%
    2024$42,517 +2%$3,527,267 +2%
    2023$41,681 +4.9%$3,458,106 +2%
    2022$39,719 +1.2%$3,390,301 +2%
    2021$39,241 -1%$3,323,825 +1%
    2020$39,655 $3,289,744 +2%
    2019$39,655 +4.5%$3,225,240 +2%
    2018$37,965 $3,162,000 +2%
    2017$37,965 +2.2%$3,100,000 +41.7%
    2016$37,131 +41.4%$2,187,721 +1.5%
    2015$26,263 +1.2%$2,154,860 +2%
    2014$25,946 $2,112,650 +2.5%
    2012-- $2,061,866 +2%
    2011-- $2,021,438 +0.8%
    2010-- $2,006,331 -0.2%
    2009-- $2,011,099 +2%
    2008-- $1,971,667 +2%
    2007-- $1,933,008 +2%
    2006-- $1,895,107
    2005-- $1,895,107 +4%
    2004-- $1,821,519 +1.9%
    2003-- $1,788,135 +2%
    2002-- $1,753,074 +57%
    2000-- $1,116,401

    Find assessor info on the county website

    Neighborhood: 90292

    Nearby schools

    GreatSchools rating
    Schools provided by the listing agent
    • District: Los Angeles Unified

    Source: CLAW. This data may not be complete. We recommend contacting the local school district to confirm school assignments for this home.

    Get a cash offer in 3 minutes
    Find out how much your home could sell for in as little as 3 minutes with a no-obligation cash offer.
    Estimated market value
    $4,851,900
    Get a cash offer in 3 minutes
    Find out how much your home could sell for in as little as 3 minutes with a no-obligation cash offer.
    Estimated market value
    $4,851,900