From the generous primary suite, wake up to sweeping panoramic views and spectacular sunrises in this elevated Oceanside pool home, ideally positioned at the top of the hill on one of the area’s most desirable cul-de-sac streets with NO HOA and no neighbors directly below. Offering 5 bedrooms, 3 bathrooms and 2,797 sq ft, this impressive residence combines privacy, space, and an exceptional indoor-outdoor lifestyle that is increasingly difficult to find. Step inside to soaring ceilings, expansive dual pane windows and an abundance of natural light, creating an immediate sense of openness and scale. Multiple living spaces provide plenty of room to gather and entertain, while the spacious kitchen with a large center island flows seamlessly into the family room. The main-level bedroom and full bath offer excellent flexibility for guests, extended family or a private home office. The backyard offers a private outdoor retreat featuring the pool and spa, built-in fire pit, expansive vinyl pergola-covered patio, mature tropical landscaping and unobstructed views spanning the entire rear of the property. Enjoy morning coffee as the sun rises, afternoons by the pool and evenings around the fire. Complete with an attached 3-car garage, dual-zone HVAC, and generous yard space, this is a rare opportunity to own nearly 2,800 sq ft in an elevated setting with the space and versatility to enjoy for years to come.
Pending
Listed by: Swell Property • KC Rentfro • Contact: kc@swellproperty.com
$1,199,000
5205 Palmera Dr, Oceanside, CA 92056
5beds
2,797sqft
Single Family Residence
Built in 1997
0.34 Acres Lot
$-- Zestimate®
$429/sqft
$-- HOA
What's special
- 14 days
- 1,108
- 182
Likely to sell faster than
Zillow last checked:
Listing updated:
Listed by:
KC Rentfro DRE #01932807 kc@swellproperty.com,
Swell Property
Source: CRMLS,MLS#: NDP2608672 Originating MLS: California Regional MLS (North San Diego County & Pacific Southwest AORs)
Originating MLS: California Regional MLS (North San Diego County & Pacific Southwest AORs)Facts & features
Interior
Bedrooms & bathrooms
- Bedrooms: 5
- Bathrooms: 3
- Full bathrooms: 3
- Main level bathrooms: 1
- Main level bedrooms: 1
Rooms
- Room types: Bedroom, Entry/Foyer, Family Room, Kitchen, Laundry, Living Room, Primary Bathroom, Primary Bedroom, Office, Other, Dining Room
Primary bedroom
- Features: Primary Suite
Bedroom
- Features: Bedroom on Main Level
Bathroom
- Features: Bathroom Exhaust Fan, Bathtub, Closet, Dual Sinks, Enclosed Toilet, Jetted Tub, Soaking Tub, Separate Shower, Tile Counters, Tub Shower
Kitchen
- Features: Kitchen Island, Kitchen/Family Room Combo, Pots & Pan Drawers, Tile Counters
Other
- Features: Walk-In Closet(s)
Heating
- Central, Forced Air, Fireplace(s), Natural Gas, Zoned
Cooling
- Central Air, Dual, Zoned
Appliances
- Included: Dishwasher, Gas Cooktop, Disposal, Gas Water Heater, Microwave, Refrigerator, Vented Exhaust Fan, Water Heater, Dryer, Washer
- Laundry: Inside, Laundry Room
Features
- Breakfast Bar, Ceiling Fan(s), Cathedral Ceiling(s), Separate/Formal Dining Room, High Ceilings, Recessed Lighting, Bedroom on Main Level, Primary Suite, Walk-In Closet(s)
- Flooring: Carpet, Tile, Vinyl
- Doors: Double Door Entry, Mirrored Closet Door(s), Sliding Doors
- Windows: Double Pane Windows
- Has fireplace: Yes
- Fireplace features: Family Room, Gas Starter, Living Room, Outside
- Common walls with other units/homes: No Common Walls
Interior area
- Total interior livable area: 2,797 sqft
Property
Parking
- Total spaces: 6
- Parking features: Concrete, Door-Multi, Direct Access, Driveway, Garage Faces Front, Garage, Garage Door Opener
- Attached garage spaces: 3
- Uncovered spaces: 3
Accessibility
- Accessibility features: Safe Emergency Egress from Home, Accessible Hallway(s)
Features
- Levels: Two
- Stories: 2
- Entry location: 1
- Patio & porch: Covered, Open, Patio
- Exterior features: Rain Gutters, Fire Pit
- Has private pool: Yes
- Pool features: Diving Board, Gas Heat, In Ground, Private
- Fencing: Fair Condition,Wood,Wrought Iron
- Has view: Yes
- View description: City Lights, Desert, Hills, Mountain(s), Neighborhood, Panoramic, Valley, Trees/Woods
Lot
- Size: 0.34 Acres
- Features: Back Yard, Front Yard, Landscaped, Sprinkler System, Walkstreet, Yard
Details
- Parcel number: 1586202000
- Zoning: R-1:Single Fam-Res
- Special conditions: Trust
Construction
Type & style
- Home type: SingleFamily
- Architectural style: Traditional
- Property subtype: Single Family Residence
Materials
- Stucco
- Foundation: Concrete Perimeter
- Roof: Tile
Condition
- New construction: No
- Year built: 1997
Utilities & green energy
- Utilities for property: Electricity Connected
Community & HOA
Community
- Features: Biking, Curbs, Foothills, Gutter(s), Mountainous, Storm Drain(s), Street Lights, Sidewalks
- Security: Carbon Monoxide Detector(s), Fire Detection System, Smoke Detector(s)
Location
- Region: Oceanside
Financial & listing details
- Price per square foot: $429/sqft
- Tax assessed value: $431,666
- Date on market: 9/16/2026
- Cumulative days on market: 14 days
- Listing terms: Cash,Conventional,1031 Exchange,FHA,VA Loan
- Road surface type: Paved
Estimated market value
Not available
Estimated sales range
Not available
Not available
Price history
| Date | Event | Price |
|---|---|---|
| 9/23/2026 | Pending sale | $1,199,000$429/sqft |
Source:  CRMLS #NDP2608672 Report a problem CRMLS #NDP2608672 Report a problem | ||
| 9/16/2026 | Listed for sale | $1,199,000+401.7%$429/sqft |
Source: CRMLS #NDP2608672 Report a problem | ||
| 3/25/1996 | Sold | $239,000$85/sqft |
Source: Public Record Report a problem | ||
Public tax history
| Year | Property taxes | Tax assessment |
|---|---|---|
| 2026 | -- | $431,666 +2% |
| 2025 | $4,917 +5.8% | $423,203 +2% |
| 2024 | $4,645 +2.4% | $414,906 +2% |
| 2023 | $4,536 +0.3% | $406,771 +2% |
| 2022 | $4,523 +2.2% | $398,796 +2% |
| 2021 | $4,425 +0.3% | $390,978 +1% |
| 2020 | $4,409 +6.7% | $386,970 +2% |
| 2019 | $4,134 -0.1% | $379,383 +2% |
| 2018 | $4,138 +1.8% | $371,945 +2% |
| 2017 | $4,063 +2.4% | $364,653 +2% |
| 2016 | $3,969 +0.4% | $357,503 +1.5% |
| 2015 | $3,953 +2.5% | $352,134 +2% |
| 2014 | $3,859 | $345,237 +0.5% |
| 2013 | -- | $343,677 +2% |
| 2012 | -- | $336,939 +2% |
| 2011 | -- | $330,333 +0.8% |
| 2010 | -- | $327,865 -0.2% |
| 2009 | -- | $328,645 +2% |
| 2008 | -- | $322,202 +2% |
| 2007 | -- | $315,885 +2% |
| 2006 | -- | $309,693 +3.3% |
| 2005 | -- | $299,700 +2% |
| 2004 | -- | $293,824 +1.9% |
| 2003 | -- | $288,440 +2% |
| 2002 | -- | $282,785 +2% |
| 2001 | -- | $277,241 |
Find assessor info on the county website
Monthly payment
Est. payment
Payment breakdown
Explore the cost of this home by adjusting the details. Changes won't be saved.Climate risks
Neighborhood: Guajome
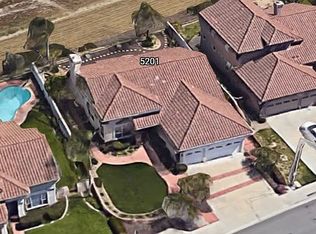

Similar homes
- $1,199,5004 bd3 ba2.9k sqft1162 Sagewood Dr, Oceanside, CA 92056For Sale
 MLS ID #PTP2606695, Dennis Bragg, Compass. CRMLS
 - $1,049,0005 bd4 ba2.4k sqft1499 Enchante Way, Oceanside, CA 92056For Sale
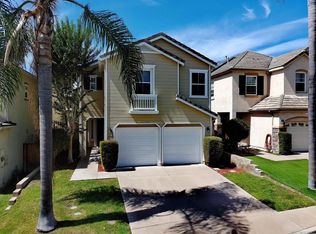 MLS ID #260023223, Kurt Steffien, Realty Discount Corporation. SDMLS
 - $999,0005 bd3 ba2.2k sqft1965 Comanche St, Oceanside, CA 92056For Sale
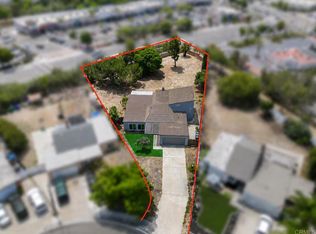 MLS ID #NDP2607747, JoyLynn Murray, Real Brokerage Technologies. CRMLS
 - $1,150,0005 bd3 ba2.1k sqft878 Rivertree Dr, Oceanside, CA 92058For Sale
 MLS ID #NDP2605486, Nicole Torres, First Team Real Estate. CRMLS
Local buyer's agents are ready to help
