Enjoy true single-story living in the sought-after Treelake Village neighborhood. With 2,016 square feet, 4 bedrooms, and 2 full bathrooms, this well-appointed home offers a flexible design that balances everyday comfort with multiple areas to host. Formal living and dining rooms provide space for gatherings, while the open plan kitchen and family room create a comfortable central hub. The kitchen is equipped with GE Profile appliances, including a five-burner gas range and double ovens, as well as slab granite countertops and island. A breakfast nook overlooks the pretty backyard and the many windows bring in abundant natural light. The adjoining family room showcases a vaulted ceiling, gas fireplace with heating fan, and an elegant mantel/surround with detailed millwork. The primary suite serves as a private retreat with a vaulted ceiling, soaking tub, separate shower, dual sinks, a generous walk-in closet, plantation shutters, and direct access to the backyard. One secondary bedroom includes attractive built-in shelving, and another offers a Murphy bed for flexible use. The backyard is designed for year-round enjoyment. A covered patio with two ceiling fans provides shade during warmer months, while a gas firepit creates a welcoming setting on cooler evenings. The gas BBQ and the hot tub offer a relaxing place to unwind. The landscaped backyard boasts a lush lawn, rose bushes, and young lemon and lime trees. Recent updates include French oak hardwood flooring in the kitchen, dining room, living room, hallways, and fourth bedroom/office, installed in 2025, as well as brand new carpeting. Crown molding in many rooms and upgraded baseboards add architectural interest. Vaulted ceilings and large windows make the spaces bright and airy. Additional highlights include a central vacuum, Nest thermostat, garage door keypad, and Rachio app-controlled sprinklers. The deep three-car garage provides built-in cabinetry for storage. Residents enjoy Treelake Park, which is less than a block away and Hillsborough Park, Feist Park approximately 1.5 miles from the home. The home is located within easy reach of shops, amenities, and schools, and is within the award-winning Eureka Union School District and Granite Bay High School boundaries. This property combines comfort, convenience, and community, making it an exceptional place to call home.
Closed
$960,000
5205 Parkford Cir, Granite Bay, CA 95746
4beds
2,016sqft
Single Family Residence
Built in 1995
9,003 Square Feet Lot
$960,600 Zestimate®
$476/sqft
$3,541 Estimated rent
Home value
$960,600
$893,000 - $1.04M
$3,541/mo
Zestimate® history
Owner options
List your home for rent
$3,541/mo
Rent Zestimate®
Find your next renter with Zillow Rental Manager. Plus, with online applications, you can quickly screen prospective tenants – for free.
$3,541/mo
Rent Zestimate®
Refinance and save
$6,112/mo
Est. payment
Refinancing to a lower rate could help reduce your monthly payments and save thousands over the life of the loan.
$6,112/mo
Est. payment
Explore your selling options
Work with a Zillow partner agent
Leverage their expertise and Zillow's premium Showcase listings to get your home seen by more buyers.
Get startedList with your own agent
Get your home in front of millions of buyers by listing it on Zillow.
Learn how to do itSell it yourself
Take full control of how buyers see your home on Zillow by listing For Sale by Owner (FSBO).
List your homeWhat's special
Brand new carpetingGenerous walk-in closetSeparate showerGe profile appliancesHot tubSoaking tubGas bbq
Zillow last checked:
Listing updated:
Listed by:
Debbie Austin DRE #01429175 916-223-8144,
Keller Williams Realty
Bought with:
Scott Milligan, DRE #01280017
Park West Realtors
Source: MetroList Services of CA,MLS#: 226006545Originating MLS: MetroList Services, Inc.
Facts & features
Interior
Bedrooms & bathrooms
- Bedrooms: 4
- Bathrooms: 2
- Full bathrooms: 2
Primary bedroom
- Features: Ground Floor
Primary bathroom
- Features: Walk-In Closet(s)
Dining room
- Features: Breakfast Nook, Dining/Living Combo
Kitchen
- Features: Breakfast Area, Pantry Closet, Granite Counters, Slab Counter, Kitchen Island, Stone Counters, Island w/Sink
Heating
- Central, Fireplace(s)
Cooling
- Ceiling Fan(s), Central Air
Appliances
- Included: Gas Cooktop, Range Hood, Dishwasher, Double Oven
- Laundry: Sink, Ground Floor, Hookups Only, Inside, Inside Room
Features
- Flooring: Carpet, Tile, Wood
- Number of fireplaces: 1
- Fireplace features: Living Room, Family Room
Interior area
- Total interior livable area: 2,016 sqft
Property
Parking
- Total spaces: 3
- Parking features: Attached
- Attached garage spaces: 3
Features
- Exterior features: Outdoor Grill, Fire Pit
- Fencing: Back Yard,Wood
Lot
- Size: 9,003 Square Feet
- Features: Auto Sprinkler F&R, Landscape Back, Landscape Front
Details
- Additional structures: Pergola, Shed(s), Storage
- Parcel number: 466120020000
- Zoning description: Res
- Special conditions: Standard
Construction
Type & style
- Home type: SingleFamily
- Property subtype: Single Family Residence
Materials
- Stucco, Frame, Wood
- Foundation: Slab
- Roof: Tile
Condition
- Year built: 1995
Utilities & green energy
- Sewer: Sewer in Street
- Water: Meter on Site
- Utilities for property: Internet Available, Natural Gas Available
Community & HOA
HOA
- Has HOA: Yes
- Amenities included: Other
- Services included: Other, Management
- HOA fee: $70 monthly
Location
- Region: Granite Bay
Financial & listing details
- Price per square foot: $476/sqft
- Tax assessed value: $640,427
- Annual tax amount: $7,526
- Date on market: 3/6/2026
Price history
| Date | Event | Price |
|---|---|---|
| 3/30/2026 | Sold | $960,000+6.8%$476/sqft |
Source: MetroList Services of CA #226006545 Report a problem | ||
| 3/10/2026 | Pending sale | $899,000$446/sqft |
Source: MetroList Services of CA #226006545 Report a problem | ||
| 3/6/2026 | Listed for sale | $899,000+66.2%$446/sqft |
Source: MetroList Services of CA #226006545 Report a problem | ||
| 3/1/2016 | Sold | $541,000+5%$268/sqft |
Source: MetroList Services of CA #16004741 Report a problem | ||
| 2/11/2016 | Pending sale | $515,000$255/sqft |
Source: Lyon Real Estate #16004741 Report a problem | ||
| 2/5/2016 | Listed for sale | $515,000-18.1%$255/sqft |
Source: Lyon Real Estate #16004741 Report a problem | ||
| 1/18/2016 | Listing removed | $2,745$1/sqft |
Source: Prime Locations of California, Inc Report a problem | ||
| 1/12/2016 | Listed for rent | $2,745+1.9%$1/sqft |
Source: Prime Locations of California, Inc Report a problem | ||
| 6/12/2015 | Listing removed | $2,695$1/sqft |
Source: Prime Locations of California, Inc Report a problem | ||
| 5/31/2015 | Listed for rent | $2,695+12.5%$1/sqft |
Source: Prime Locations of California, Inc Report a problem | ||
| 8/16/2011 | Listing removed | $2,395$1/sqft |
Source: Rentals.com Report a problem | ||
| 7/8/2011 | Listed for rent | $2,395$1/sqft |
Source: Rentals.com Report a problem | ||
| 8/5/2005 | Sold | $629,000+55.3%$312/sqft |
Source: Public Record Report a problem | ||
| 12/30/2002 | Sold | $405,000+83.7%$201/sqft |
Source: Public Record Report a problem | ||
| 3/24/1995 | Sold | $220,500$109/sqft |
Source: Public Record Report a problem | ||
Public tax history
| Year | Property taxes | Tax assessment |
|---|---|---|
| 2025 | $7,526 +1.4% | $640,427 +2% |
| 2024 | $7,421 +1.8% | $627,871 +2% |
| 2023 | $7,287 -0.3% | $615,560 +2% |
| 2022 | $7,308 +1.8% | $603,491 +2% |
| 2021 | $7,181 +0.2% | $591,659 +1% |
| 2020 | $7,165 | $585,593 +2% |
| 2019 | $7,165 +4.3% | $574,112 +2% |
| 2018 | $6,873 -0.5% | $562,856 +2% |
| 2017 | $6,910 +8.8% | $551,820 +11.3% |
| 2016 | $6,354 +4.5% | $496,000 +4.6% |
| 2015 | $6,082 +10.1% | $474,000 +12.6% |
| 2014 | $5,527 | $421,000 +20.6% |
| 2013 | -- | $349,000 +2.9% |
| 2012 | -- | $339,000 -8.6% |
| 2011 | -- | $371,000 -12.8% |
| 2010 | -- | $425,375 |
| 2009 | -- | $425,375 -6.2% |
| 2008 | -- | $453,599 -21.4% |
| 2007 | -- | $577,422 -8.2% |
| 2006 | -- | $629,000 +49.5% |
| 2005 | -- | $420,810 +2% |
| 2004 | -- | $412,560 +1.9% |
| 2003 | -- | $405,000 +61.9% |
| 2002 | -- | $250,170 +2% |
| 2001 | -- | $245,265 +2% |
| 2000 | -- | $240,457 |
Find assessor info on the county website
Neighborhood: 95746
Nearby homes
- $1,211,6004 bd3 ba3.2k sqft5215 Parkford Cir, Granite Bay, CA 95746Off Market
- $1,399,0006 bd4 ba3.9k sqft5195 Parkford Cir, Granite Bay, CA 95746Sold
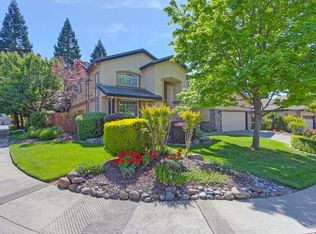
- $1,043,2004 bd3 ba2.5k sqft9842 Wesbourne Way, Granite Bay, CA 95746Off Market
- $1,176,5005 bd3 ba2.7k sqft9836 Wesbourne Way, Granite Bay, CA 95746Off Market
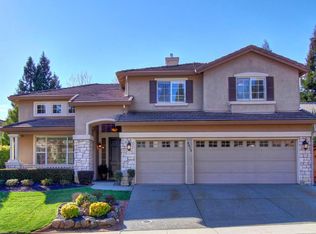
- $1,032,3004 bd3 ba2.7k sqft5225 Parkford Cir, Granite Bay, CA 95746Off Market
- $1,203,1005 bd3 ba3.3k sqft9846 Wesbourne Way, Granite Bay, CA 95746Off Market
- $825,9004 bd2 ba2k sqft9832 Wesbourne Way, Granite Bay, CA 95746Off Market
- $820,9004 bd2 ba2k sqft5210 Parkford Cir, Granite Bay, CA 95746Off Market
Nearby schools
GreatSchools rating
- 10/10Oakhills Elementary SchoolGrades: K-3Distance: 0.8 mi
- 9/10Willma Cavitt Junior High SchoolGrades: 7-8Distance: 2.6 mi
- 10/10Granite Bay High SchoolGrades: 9-12Distance: 0.9 mi
Get a cash offer in 3 minutes
Find out how much your home could sell for in as little as 3 minutes with a no-obligation cash offer.
Estimated market value
$960,600
Get a cash offer in 3 minutes
Find out how much your home could sell for in as little as 3 minutes with a no-obligation cash offer.
Estimated market value
$960,600
- California
- Placer County
- Granite Bay
- 95746
- 5205 Parkford Cir
Nearby cities
Nearby zip codes
Other Granite Bay Topics
