Welcome to Pembrooke Forest! This spacious 4 bedroom 2.5 bath home is ready for a new owner. All 4 bedrooms have their own walk-in closet! The home sits in a quiet cul-de-sac w/.37 of an acre, w/appx. 2260 +/- s.f. The backyard has a privacy fence all the way around, a shed for your mower & tools & a fenced vegetable garden to tinker in. When entering from the garage or front door there are NO steps into the house. Lets hit the highlights...here we go! New vinyl plank flooring throughout living area & bedrooms, NEW HEAT PUMPS (2022) for upstairs & down, 2 nest thermostats, many new light fixtures, BRAND NEW stainless steel appliances - not even broken in, kitchen cabinets have been professionally refinished in a beautiful gray w/matte black hardware, very cool unique backsplash & a pantry for storage. Moving upstairs, in the primary suite there are 2 walk-in closets, a newer beautifully renovated spa like bathroom to enjoy. Close to all amenities, easy access to Hwy 52 and 74!
Sold for $344,000
$344,000
5205 Pembrooke Forest Ct, Winston Salem, NC 27106
4beds
2,262sqft
Stick/Site Built, Residential, Single Family Residence
Built in 2004
0.37 Acres Lot
$363,000 Zestimate®
$--/sqft
$2,325 Estimated rent
Home value
$363,000
$345,000 - $381,000
$2,325/mo
Zestimate® history
Owner options
List your home for rent
$2,325/mo
Rent Zestimate®
Find your next renter with Zillow Rental Manager. Plus, with online applications, you can quickly screen prospective tenants – for free.
$2,325/mo
Rent Zestimate®
Refinance and save
$2,081/mo
Est. payment
Refinancing to a lower rate could help reduce your monthly payments and save thousands over the life of the loan.
$2,081/mo
Est. payment
Explore your selling options
Work with a Zillow partner agent
Leverage their expertise and Zillow's premium Showcase listings to get your home seen by more buyers.
Get startedList with your own agent
Get your home in front of millions of buyers by listing it on Zillow.
Learn how to do itSell it yourself
Take full control of how buyers see your home on Zillow by listing For Sale by Owner (FSBO).
List your homeWhat's special
Fenced vegetable gardenBlack hardwareProfessionally refinishedNewer beautifully renovated spaPrimary suiteNew heat pumpsNew light fixtures
Zillow last checked:
Listing updated:
Listed by:
Dana McCormick-Nommsen 336-793-7978,
Coast 2 Coast Triad Home Team,
Joseph Basile 336-794-6795,
Coast 2 Coast Triad Home Team
Bought with:
Michelle Boyte, 328934
Howard Hanna Allen Tate - Winston Salem
Source: Triad MLS,MLS#: 1118926
Facts & features
Interior
Bedrooms & bathrooms
- Bedrooms: 4
- Bathrooms: 3
- Full bathrooms: 2
- 1/2 bathrooms: 1
- Main level bathrooms: 1
Primary bedroom
- Level: Upper
- Dimensions: 19 x 13.42
Bedroom 2
- Level: Upper
- Dimensions: 13.42 x 11
Bedroom 3
- Level: Upper
- Dimensions: 11 x 11
Bedroom 4
- Level: Upper
- Dimensions: 13.42 x 12.42
Breakfast
- Level: Main
- Dimensions: 11.42 x 11
Dining room
- Level: Main
- Dimensions: 13 x 13
Kitchen
- Level: Main
- Dimensions: 11.42 x 10.42
Laundry
- Level: Upper
- Dimensions: 6 x 5
Living room
- Level: Main
- Dimensions: 19 x 15.42
Heating
- Heat Pump, Electric
Cooling
- Heat Pump
Appliances
- Included: Microwave, Dishwasher, Disposal, Range, Cooktop, Electric Water Heater
- Laundry: Dryer Connection, Laundry Room, Washer Hookup
Features
- Ceiling Fan(s), Dead Bolt(s), Soaking Tub, Pantry, Separate Shower
- Flooring: Carpet, Vinyl
- Doors: Arched Doorways, Storm Door(s)
- Has basement: No
- Attic: Pull Down Stairs
- Number of fireplaces: 1
- Fireplace features: Gas Log, Living Room
Interior area
- Total structure area: 2,262
- Total interior livable area: 2,262 sqft
- Finished area above ground: 2,262
Property
Parking
- Total spaces: 2
- Parking features: Driveway, Garage, On Street, Attached
- Attached garage spaces: 2
- Has uncovered spaces: Yes
Features
- Levels: Two
- Stories: 2
- Exterior features: Dog Run, Garden
- Pool features: None
- Fencing: Fenced,Privacy
Lot
- Size: 0.37 Acres
- Dimensions: 41' x 227' x 67' x 261' x 31'
- Features: City Lot, Near Public Transit, Cleared, Cul-De-Sac, Level, Subdivided, Not in Flood Zone, Subdivision
Details
- Additional structures: Storage
- Parcel number: 6818580088
- Zoning: RS9
- Special conditions: Owner Sale
Construction
Type & style
- Home type: SingleFamily
- Architectural style: Traditional
- Property subtype: Stick/Site Built, Residential, Single Family Residence
Materials
- Brick, Vinyl Siding
- Foundation: Slab
Condition
- Year built: 2004
Utilities & green energy
- Sewer: Public Sewer
- Water: Public
Green energy
- Green verification: ENERGY STAR Certified Homes
Community & HOA
Community
- Security: Carbon Monoxide Detector(s), Smoke Detector(s)
- Subdivision: Pembrooke Forest
HOA
- Has HOA: No
Location
- Region: Winston Salem
Financial & listing details
- Tax assessed value: $318,300
- Annual tax amount: $3,160
- Date on market: 9/18/2023
- Cumulative days on market: 19 days
- Listing agreement: Exclusive Right To Sell
- Listing terms: Cash,Conventional,FHA,VA Loan
- Exclusions: Ss Refrigerator In Garage, White Side By Side Refrigerator In Garage, Chest Freezer In Garage. freestanding Electric Fireplace In Primary Bedroom Does Not Convey.
Price history
| Date | Event | Price |
|---|---|---|
| 11/14/2023 | Sold | $344,000-3.1% |
Source:  Triad MLS #1118926 Report a problem Triad MLS #1118926 Report a problem | ||
| 10/3/2023 | Pending sale | $354,900 |
Source: Triad MLS #1118926 Report a problem | ||
| 9/18/2023 | Listed for sale | $354,900+39.2% |
Source: Triad MLS #1118926 Report a problem | ||
| 4/23/2021 | Sold | $255,000+2% |
Source: Triad MLS #1017183 Report a problem | ||
| 3/23/2021 | Pending sale | $249,900 |
Source: Triad MLS #1017183 Report a problem | ||
| 3/19/2021 | Listed for sale | $249,900+38.9% |
Source: Triad MLS #1017183 Report a problem | ||
| 3/22/2016 | Listing removed | $179,900$80/sqft |
Source: Allen Tate Realtors #767966 Report a problem | ||
| 1/23/2016 | Listed for sale | $179,900-10.1%$80/sqft |
Source: Allen Tate Realtors #767966 Report a problem | ||
| 1/26/2005 | Sold | $200,000$88/sqft |
Source: Public Record Report a problem | ||
Public tax history
| Year | Property taxes | Tax assessment |
|---|---|---|
| 2025 | $4,117 +24.3% | $373,500 +58.2% |
| 2024 | $3,312 +4.8% | $236,100 |
| 2023 | $3,161 +6.8% | -- |
| 2022 | $2,960 +1.8% | $225,300 |
| 2021 | $2,907 +25.9% | $225,300 +34.7% |
| 2020 | $2,309 -0.7% | $167,200 |
| 2019 | $2,326 +5.3% | $167,200 |
| 2018 | $2,209 | $167,200 +2.2% |
| 2016 | -- | $163,630 |
| 2015 | -- | $163,630 |
| 2014 | -- | $163,630 |
| 2013 | -- | $163,630 -22.1% |
| 2012 | -- | $210,022 |
| 2011 | -- | $210,022 |
| 2010 | -- | $210,022 |
| 2009 | -- | $210,022 +20.6% |
| 2008 | -- | $174,087 |
| 2007 | -- | $174,087 |
| 2006 | -- | $174,087 |
| 2005 | -- | $174,087 |
Find assessor info on the county website
Neighborhood: Moravian Forest
Nearby homes
- $334,2003 bd3 ba2.3k sqft5213 Pembrooke Forest Ct, Winston Salem, NC 27106Off Market
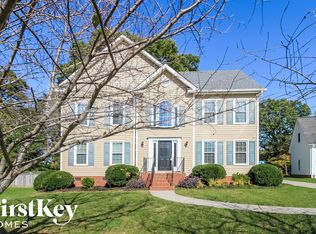
- $336,0004 bd2 ba2k sqft5217 Pembrooke Forest Ct, Winston Salem, NC 27106Off Market
- $315,8004 bd2 ba2k sqft5209 Pembrooke Forest Ct, Winston Salem, NC 27106Off Market
- $340,5004 bd3 ba2.2k sqft5402 Pembroke Forest Ct., Winston Salem, NC 27106Off Market
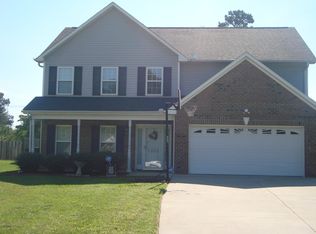
- $340,6003 bd3 ba2.1k sqft5212 Pembrooke Forest Ct, Winston Salem, NC 27106Off Market
- $311,7003 bd2 ba1.8k sqft5208 Pembrooke Forest Ct, Winston Salem, NC 27106Off Market
- $342,6003 bd2 ba2.1k sqft5204 Pembrooke Forest Ct, Winston Salem, NC 27106Off Market
- $269,6003 bd2 ba1.5k sqft5226 Murray Rd, Winston Salem, NC 27106Off Market
Nearby schools
GreatSchools rating
- 2/10Gibson ElementaryGrades: PK-5Distance: 0.4 mi
- 1/10Northwest MiddleGrades: 6-8Distance: 0.6 mi
- 2/10North Forsyth HighGrades: 9-12Distance: 1.4 mi
Get a cash offer in 3 minutes
Find out how much your home could sell for in as little as 3 minutes with a no-obligation cash offer.
Estimated market value
$363,000
Get a cash offer in 3 minutes
Find out how much your home could sell for in as little as 3 minutes with a no-obligation cash offer.
Estimated market value
$363,000
- North Carolina
- Forsyth County
- Winston-Salem
- 27106
- Moravian Forest
- 5205 Pembrooke Forest Ct
Nearby cities
Nearby neighborhoods
Nearby zip codes
Other Winston-Salem Topics
