Skip main navigation
Sold for $525,000
  • $525,000

    5205 Periwinkle, Brighton, CO 80640

    3beds
    3,688sqft
    Single Family Residence
    Built in 2018
    6,500 Square Feet Lot
    $512,900 Zestimate®
    $142/sqft
    $3,151 Estimated rent

    Home value

    $512,900

    $482,000 - $549,000

    $3,151/mo

    Zestimate® history
    Loading
    Loading...

    Owner options

    List your home for rent

    $3,151/mo

    Rent Zestimate®

    Find your next renter with Zillow Rental Manager. Plus, with online applications, you can quickly screen prospective tenants – for free.

    Learn more

    $3,151/mo

    Rent Zestimate®

    Refinance and save

    $3,096/mo

    Est. payment

    Refinancing to a lower rate could help reduce your monthly payments and save thousands over the life of the loan.

    See today's rates

    $3,096/mo

    Est. payment

    Explore your selling options

    Work with a Zillow partner agent

    Leverage their expertise and Zillow's premium Showcase listings to get your home seen by more buyers.

    Get started

    List with your own agent

    Get your home in front of millions of buyers by listing it on Zillow.

    Learn how to do it

    Sell it yourself

    Take full control of how buyers see your home on Zillow by listing For Sale by Owner (FSBO).

    List your home

    What's special

    Backyard retreatOversized three-car garageCharming pergolaWelcoming front porchSunlit private primary suiteVersatile flex spaceCovered patio
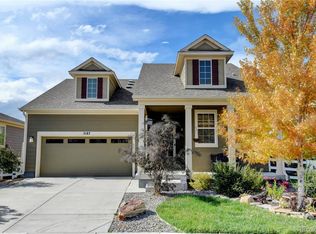
    **Better than new!! $7500 lender credit available for rate buy down!!**Welcome to this beautifully maintained ranch in the highly sought-after and charming Village at Southgate. From the moment you arrive, you’re greeted by a welcoming front porch- an ideal spot for morning coffee or evening chats. Inside, natural light fills the open-concept layout, enhanced by large windows and timeless, neutral finishes throughout. At the front of the home, a versatile flex space offers the perfect setup for a home office, playroom, or reading nook. The heart of the home features a spacious living room, dining area, and eat-in kitchen, designed for both everyday living and effortless entertaining. Three generous bedrooms, including a sunlit private primary suite, and two full bathrooms provide comfort and functionality. A main-level laundry room (washer and dryer included) adds everyday convenience. The full unfinished basement, with high ceilings, offers endless potential for future living space or storage. Step outside to your backyard retreat with multiple spaces to relax and unwind. Dine under the covered patio or lounge beneath the charming pergola. Additional highlights include an oversized three-car garage, rare in this neighborhood, and an unbeatable location just minutes from shopping, dining, and the neighborhood favorite Foley Park. Easy access to I-76, E-470 and HWY 85! This home is only 18 minutes away from DIA and 21 Minutes away from downtown Denver! Walking distance to all neighborhood schools. This move-in ready gem truly checks all the boxes. Welcome home!

    Zillow last checked:

    Listing updated:

    Listed by:

    Christina Ray 720-275-3438 christina@livelaughdenver.com,

    Live.Laugh.Colorado. Real Estate Group

    Bought with:

    Phuong Smith, 40044706

    Brokers Guild Real Estate

    Source: REcolorado as distributed by MLS GRID,MLS#: 9801960MLS Logo

    Facts & features

    Interior

    Bedrooms & bathrooms
    • Bedrooms: 3
    • Bathrooms: 2
    • Full bathrooms: 2
    • Main level bathrooms: 2
    • Main level bedrooms: 3
    Bedroom
    • Level: Main
    Bedroom
    • Level: Main
    Bedroom
    • Features: Primary Suite
    • Level: Main
    Bathroom
    • Level: Main
    Bathroom
    • Features: Primary Suite
    • Level: Main
    Dining room
    • Level: Main
    Kitchen
    • Level: Main
    Laundry
    • Level: Main
    Living room
    • Level: Main
    Office
    • Level: Main
    Heating
    • Forced Air
    Cooling
    • Central Air
    Appliances
    • Included: Dishwasher, Disposal, Dryer, Microwave, Range, Refrigerator, Tankless Water Heater, Washer
    Features
    • Ceiling Fan(s), Eat-in Kitchen, High Ceilings, Kitchen Island, No Stairs, Open Floorplan, Pantry, Walk-In Closet(s)
    • Flooring: Carpet, Laminate
    • Windows: Double Pane Windows
    • Basement: Full,Unfinished
    Interior area
    • Total structure area: 3,688
    • Total interior livable area: 3,688 sqft
    • Finished area above ground: 1,844
    • Finished area below ground: 0

    Property

    Parking
    • Total spaces: 3
    • Parking features: Garage - Attached
    • Attached garage spaces: 3
    Features
    • Levels: One
    • Stories: 1
    • Patio & porch: Covered, Front Porch, Patio
    • Exterior features: Garden
    • Fencing: Full
    Lot
    • Size: 6,500 sqft
    • Features: Irrigated, Landscaped, Level
    Details
    • Parcel number: R0187332
    • Special conditions: Standard

    Construction

    Type & style
    • Home type: SingleFamily
    • Property subtype: Single Family Residence
    Materials
    • Frame
    • Roof: Composition
    Condition
    • Year built: 2018

    Utilities & green energy

    • Sewer: Public Sewer

    Community & neighborhood

    Location
    • Region: Henderson
    • Subdivision: Village At Southgate

    HOA & financial

    HOA
    • Has HOA: Yes
    • HOA fee: $31 monthly
    • Amenities included: Park, Playground, Trail(s)
    • Association name: MSI
    • Association phone: 303-420-4433
    • Second HOA fee: $207 quarterly
    • Second association name: Village at Southgate
    • Second association phone: 303-987-0835

    Other

    Other facts
    • Listing terms: Cash,Conventional,FHA,VA Loan
    • Ownership: Individual

    Price history

    DateEventPrice
    11/21/2025Sold$525,000$142/sqft
    Source: REcolorado as distributed by MLS GRID #9801960 Report a problem
    10/24/2025Pending sale$525,000$142/sqft
    Source: REcolorado as distributed by MLS GRID #9801960 Report a problem
    10/16/2025Listed for sale$525,000+28.1%$142/sqft
    Source: REcolorado as distributed by MLS GRID #9801960 Report a problem
    4/2/2019Sold$409,990$111/sqft
    Source: Public Record Report a problem

    Public tax history

    YearProperty taxesTax assessment
    2025$5,937 +0.4%$33,750 -12.6%
    2024$5,914 +11.7%$38,630
    2023$5,297 +3.6%$38,630 +22.1%
    2022$5,113 $31,630 -2.8%
    2021-- $32,540 +75.1%
    2020$2,881 $18,580 -0.2%
    2019$2,881 +3.6%$18,620 +1.4%
    2018$2,781 $18,360 +315.4%
    2017$2,781 $4,420 +265.3%
    2016-- $1,210

    Find assessor info on the county website

    Neighborhood: 80640

    Nearby schools

    GreatSchools rating
    Schools provided by the listing agent
    • Elementary: Thimmig
    • Middle: Prairie View
    • High: Prairie View
    • District: School District 27-J

    Source: REcolorado as distributed by MLS GRID. This data may not be complete. We recommend contacting the local school district to confirm school assignments for this home.

    Get a cash offer in 3 minutes
    Find out how much your home could sell for in as little as 3 minutes with a no-obligation cash offer.
    Estimated market value
    $512,900
    Get a cash offer in 3 minutes
    Find out how much your home could sell for in as little as 3 minutes with a no-obligation cash offer.
    Estimated market value
    $512,900