Welcome to your newly renovated oasis in the sought-after community of Trent Woods! This charming 3-bedroom, 2-bathroom ranch home is a perfect blend of modern upgrades and timeless appeal. Move inside to discover a freshly renovated interior, where the heart of the home, the kitchen, showcases stainless steel appliances, a stylish tile backsplash, and a welcoming eat-in area. The great room is both spacious and cozy, boasting a fireplace that sets the perfect ambiance for gatherings. An oversized sliding door floods the room with natural light and seamlessly connects the indoor and outdoor living spaces. For those who love to entertain, a formal living room provides additional space, offering flexibility for various lifestyles and preferences. The owner's suite is a retreat of sophistication, featuring generous space and beautiful upgrades. The highlight is the tiled, walk-in shower, providing a touch of luxury and convenience. Head outside to your private sanctuary—a large deck awaits, providing an ideal setting for grilling and outdoor enjoyment. Overlooking the expansive backyard, this space is perfect for hosting summer barbecues or simply unwinding after a long day. Convenience is key, and this home delivers. Just minutes away from Carolina East Medical Center and Historic Downtown New Bern, you'll enjoy easy access to healthcare facilities and the charm of the town's historic district. Don't miss the opportunity to make this freshly renovated ranch home yours. Call us today to schedule your private tour!
Sold for $325,000
$325,000
5205 Pinetree Lane, Trent Woods, NC 28562
3beds
1,554sqft
Single Family Residence
Built in 1974
0.46 Acres Lot
$350,500 Zestimate®
$209/sqft
$2,039 Estimated rent
Home value
$350,500
$333,000 - $368,000
$2,039/mo
Zestimate® history
Owner options
List your home for rent
$2,039/mo
Rent Zestimate®
Find your next renter with Zillow Rental Manager. Plus, with online applications, you can quickly screen prospective tenants – for free.
$2,039/mo
Rent Zestimate®
Refinance and save
$1,912/mo
Est. payment
Refinancing to a lower rate could help reduce your monthly payments and save thousands over the life of the loan.
$1,912/mo
Est. payment
Explore your selling options
Work with a Zillow partner agent
Leverage their expertise and Zillow's premium Showcase listings to get your home seen by more buyers.
Get startedList with your own agent
Get your home in front of millions of buyers by listing it on Zillow.
Learn how to do itSell it yourself
Take full control of how buyers see your home on Zillow by listing For Sale by Owner (FSBO).
List your homeWhat's special
Modern upgradesNatural lightPrivate sanctuary--a large deckStylish tile backsplashHistoric downtown new bernFreshly renovated interiorExpansive backyard
Zillow last checked:
Listing updated:
Listed by:
The DONNA AND TEAM NEW BERN 252-636-6595,
Keller Williams Realty
Bought with:
Dennis Hewitt, 328101
NorthGroup
Source: Hive MLS,MLS#: 100414483 Originating MLS: Neuse River Region Association of Realtors
Originating MLS: Neuse River Region Association of RealtorsFacts & features
Interior
Bedrooms & bathrooms
- Bedrooms: 3
- Bathrooms: 2
- Full bathrooms: 2
Rooms
- Room types: Kitchen, Living Room, Great Room, Master Bedroom, Bedroom 2, Bedroom 3, Dining Room
Primary bedroom
- Level: First
- Dimensions: 13.4 x 15.4
Bedroom 2
- Level: First
- Dimensions: 10 x 13.5
Bedroom 3
- Level: First
- Dimensions: 9.9 x 10
Great room
- Level: First
- Dimensions: 13.2 x 18.6
Kitchen
- Level: First
- Dimensions: 12.3 x 11.1
Living room
- Level: First
- Dimensions: 17.9 x 13.5
Heating
- Heat Pump, Zoned, Electric
Cooling
- Central Air
Appliances
- Included: Vented Exhaust Fan, Electric Oven, Electric Cooktop, Washer, Refrigerator, Dryer, Dishwasher
- Laundry: Dryer Hookup, Washer Hookup, Laundry Room
Features
- Master Downstairs, Entrance Foyer, Ceiling Fan(s), Pantry, Walk-in Shower, Blinds/Shades, Gas Log
- Flooring: Carpet, LVT/LVP, Tile, Wood
- Has fireplace: Yes
- Fireplace features: Gas Log
Interior area
- Total structure area: 1,554
- Total interior livable area: 1,554 sqft
Property
Parking
- Total spaces: 2
- Parking features: Concrete, On Site, Paved
- Carport spaces: 2
Features
- Levels: One
- Stories: 1
- Patio & porch: Deck
- Exterior features: Gas Log
- Pool features: None
- Fencing: None
Lot
- Size: 0.46 Acres
Details
- Parcel number: 8061 059
- Zoning: RESIDENTIAL
- Special conditions: Standard
Construction
Type & style
- Home type: SingleFamily
- Property subtype: Single Family Residence
Materials
- Vinyl Siding
- Foundation: Crawl Space
- Roof: Architectural Shingle
Condition
- New construction: No
- Year built: 1974
Utilities & green energy
- Sewer: Septic Tank
- Water: Public
- Utilities for property: Water Available
Community & HOA
Community
- Security: Security Lights
- Subdivision: Not In Subdivision
HOA
- Has HOA: No
- Amenities included: None
Location
- Region: Trent Woods
Financial & listing details
- Price per square foot: $209/sqft
- Tax assessed value: $216,750
- Annual tax amount: $1,518
- Date on market: 9/3/2025
- Cumulative days on market: 44 days
- Listing agreement: Exclusive Right To Sell
- Listing terms: Cash,Conventional,FHA,VA Loan
Price history
| Date | Event | Price |
|---|---|---|
| 1/30/2024 | Sold | $325,000$209/sqft |
Source:  Hive MLS #100414483 Report a problem Hive MLS #100414483 Report a problem | ||
| 12/26/2023 | Pending sale | $325,000$209/sqft |
Source: Hive MLS #100414483 Report a problem | ||
| 11/17/2023 | Listed for sale | $325,000+6.6%$209/sqft |
Source: Hive MLS #100414483 Report a problem | ||
| 10/19/2023 | Listing removed | -- |
Source: Owner Report a problem | ||
| 10/16/2023 | Listed for sale | $305,000+5.2%$196/sqft |
Source: Owner Report a problem | ||
| 10/13/2023 | Sold | $290,000-4.9%$187/sqft |
Source: Public Record Report a problem | ||
| 7/25/2023 | Price change | $305,000-4.7%$196/sqft |
Source: Owner Report a problem | ||
| 7/6/2023 | Listed for sale | $320,000+87.7%$206/sqft |
Source: Owner Report a problem | ||
| 6/13/2019 | Sold | $170,500-7.8%$110/sqft |
Source: Hive MLS #100154520 Report a problem | ||
| 5/20/2019 | Pending sale | $185,000$119/sqft |
Source: TYSON AND HOOKS #100154520 Report a problem | ||
| 3/12/2019 | Listed for sale | $185,000+85%$119/sqft |
Source: TYSON AND HOOKS #100154520 Report a problem | ||
| 2/4/2019 | Sold | $100,000$64/sqft |
Source: Public Record Report a problem | ||
Public tax history
| Year | Property taxes | Tax assessment |
|---|---|---|
| 2025 | $1,518 +3.6% | $220,830 +1.9% |
| 2024 | $1,465 +0.8% | $216,750 |
| 2023 | $1,453 | $216,750 +73.3% |
| 2022 | -- | $125,060 |
| 2021 | $1,020 | $125,060 |
| 2020 | -- | $125,060 |
| 2019 | -- | $125,060 |
| 2018 | -- | $125,060 |
| 2017 | $480 | $125,060 -16.3% |
| 2016 | $480 -6.7% | $149,480 |
| 2015 | $515 +0.4% | $149,480 |
| 2014 | $513 | $149,480 |
| 2013 | -- | $149,480 |
| 2012 | -- | $149,480 |
| 2011 | -- | $149,480 |
| 2010 | -- | $149,480 +55.5% |
| 2009 | -- | $96,120 |
| 2008 | -- | $96,120 |
| 2007 | -- | $96,120 |
| 2006 | -- | $96,120 |
| 2005 | -- | $96,120 |
| 2004 | -- | $96,120 |
| 2002 | -- | $96,120 |
Find assessor info on the county website
Neighborhood: 28562
Nearby homes
- $327,3003 bd2 ba1.6k sqft5203 Pinetree Ln, Trent Woods, NC 28562Off Market
- $218,4003 bd1 ba100 sqft5207 Pinetree Ln, Trent Woods, NC 28562Off Market
- $324,0004 bd3 ba2k sqft5206 Moye Rd, Trent Woods, NC 28562Off Market
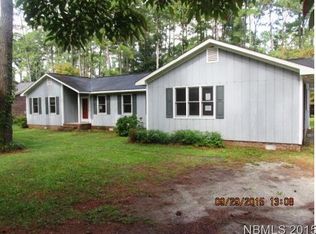
- $291,8003 bd2 ba1.5k sqft5204 Moye Rd, Trent Woods, NC 28562Off Market
- $301,1003 bd2 ba1.7k sqft5208 Moye Rd, Trent Woods, NC 28562Off Market
- $330,0003 bd2 ba100 sqft5201 Pinetree Ln, Trent Woods, NC 28562Off Market
- $293,2003 bd2 ba1.4k sqft5209 Pinetree Ln, Trent Woods, NC 28562Off Market
- $292,3003 bd2 ba1.4k sqft5204 Pinetree Ln, Trent Woods, NC 28562Off Market
Nearby schools
GreatSchools rating
- 7/10Albert H Bangert ElementaryGrades: K-5Distance: 1.8 mi
- 5/10H J MacDonald MiddleGrades: 6-8Distance: 2.7 mi
- 3/10New Bern HighGrades: 9-12Distance: 1.3 mi
Get a cash offer in 3 minutes
Find out how much your home could sell for in as little as 3 minutes with a no-obligation cash offer.
Estimated market value
$350,500
Get a cash offer in 3 minutes
Find out how much your home could sell for in as little as 3 minutes with a no-obligation cash offer.
Estimated market value
$350,500
- North Carolina
- Craven County
- Trent Woods
- 28562
- 5205 Pinetree Lane
Nearby cities
Nearby zip codes
Other Trent Woods Topics
