Skip main navigation
Off market
  • $738,700

    5205 Quarrystone Ln, Tampa, FL 33624

    5beds
    3,056sqft
    Single Family Residence
    Built in 1987
    7,766 Square Feet Lot
    $738,700 Zestimate®
    $242/sqft
    $4,530 Estimated rent

    Home value

    $738,700

    $694,000 - $783,000

    $4,530/mo

    Zestimate® history
    Loading
    Loading...

    Owner options

    List your home for rent

    $4,530/mo

    Rent Zestimate®

    Find your next renter with Zillow Rental Manager. Plus, with online applications, you can quickly screen prospective tenants – for free.

    Learn more

    $4,530/mo

    Rent Zestimate®

    Refinance and save

    $5,077/mo

    Est. payment

    Refinancing to a lower rate could help reduce your monthly payments and save thousands over the life of the loan.

    See today's rates

    $5,077/mo

    Est. payment

    Explore your selling options

    Work with a Zillow partner agent

    Leverage their expertise and Zillow's premium Showcase listings to get your home seen by more buyers.

    Get started

    List with your own agent

    Get your home in front of millions of buyers by listing it on Zillow.

    Learn how to do it

    Sell it yourself

    Take full control of how buyers see your home on Zillow by listing For Sale by Owner (FSBO).

    List your home

    What's special

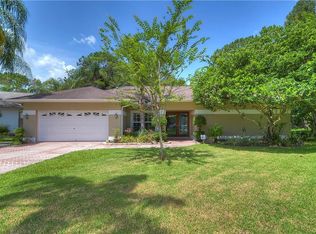
    Carrollwood Village 5/3/2 pool home GEM in the Stonegate community priced below recent appraisal! This popular floor plan features the master suite and 5th bedroom plus a full bath downstairs and the other three secondary bedrooms and full bath upstairs. The master suite boasts an oversized bedroom, walk-in closet and a renovated bathroom with an extended vanity, two under mount sinks, granite countertop, large walk-in shower with listello detail and frameless door, garden tub and porcelain tile flooring. Both secondary bathrooms have a shower/tub. All of the appliances are new or newer, and the kitchen, which is open to the family room, offers plenty of cabinet and drawer space. An upstairs loft area is perfect for a homework station or video gaming area. There is upgraded carpet and pad in the living and dining rooms, upstairs, master and stairs. Screened pool/spa with newer pavers and lanai with expansive under shade area. Large green space. Plantation shutters and blinds. Laundry room with additional storage and laundry tub. Wood-burning fireplace. This home is on a cul-de-sac, overlooking a serene and tranquil pond - great for fishing. Lots of wildlife sightings! So much more added value: Both AC units replaced in 2019; new fencing on both sides; French drains on both sides of the house, draining out to the street; new extra large propane tank; additional shelving added in garage; water heater replaced in 2018; newer water softener; exterior repainted; new pool heater; Ring doorbell, flood/security lights, security system; Nest thermostats; Smartlock with keyless entry; and spruced up landscaping. Carrollwood Village offers 3 parks within 1.5 square miles that include a splash pad, two dog parks, fitness equipment, playground, skate park, amphitheater, corn hole, ping pong and walking paths. The garage fridge conveys; the washer and dryer do not convey.

    This property is off market, which means it's not currently listed for sale or rent on Zillow. This may be different from what's available on other websites or public sources.

    Originating MLS: Tampa

    Facts & features

    Interior

    Bedrooms & bathrooms
    • Bedrooms: 5
    • Bathrooms: 3
    • Full bathrooms: 3
    Heating
    • Forced air, Electric
    Cooling
    • Central
    Appliances
    • Included: Dishwasher, Garbage disposal, Microwave, Range / Oven, Refrigerator
    • Laundry: Laundry Room
    Features
    • Ceiling Fans(s), High Ceiling(s), Master Bedroom Downstairs, Open Floorplan, Stone Counters, Walk-In Closet(s), Living Room/Dining Room Combo, Solid Surface Counters, Window Treatments
    • Flooring: Tile, Carpet
    • Has fireplace: Yes
    • Fireplace features: Wood Burning, Family Room
    Interior area
    • Structure area source: Public Records
    • Total interior livable area: 3,056 sqft

    Property

    Parking
    • Total spaces: 2
    • Parking features: Garage - Attached
    Features
    • Levels: Two
    • Exterior features: Stucco
    • Pool features: Heated, In Ground, Salt Water, Screen Enclosure
    • Has spa: Yes
    • Spa features: Heated, In Ground
    • Has view: Yes
    • View description: Water
    • Has water view: Yes
    • Water view: Water
    Lot
    • Size: 7,766 Square Feet
    • Dimensions: 68x115
    Details
    • Parcel number: 1828060W3000001000390U
    • Zoning: PD

    Construction

    Type & style
    • Home type: SingleFamily
    • Property subtype: Single Family Residence
    Materials
    • masonry
    • Roof: Composition
    Condition
    • Completed
    • Year built: 1987

    Utilities & green energy

    • Sewer: Public Sewer
    • Water: Public
    • Utilities for property: Electricity Connected, Sewer Connected, Public, Street Lights, Underground Utilities, Cable Connected

    Community & HOA

    Community
    • Subdivision: STONEGATE
    HOA
    • Has HOA: Yes
    • Amenities included: Playground, Park, Tennis Court(s), Recreation Facilities, Basketball Court, Trails
    • HOA fee: $43 monthly
    Location
    • Region: Tampa

    Financial & listing details

    • Price per square foot: $242/sqft
    • Tax assessed value: $645,693
    • Annual tax amount: $6,962
    • Listing terms: Cash, Conventional
    • Ownership: Fee Simple

    Price history

    DateEventPrice
    10/23/2020Sold$490,000-0.8%$160/sqft
    Source: Stellar MLS #T3263393 Report a problem
    9/6/2020Pending sale$494,000$162/sqft
    Source: COLDWELL BANKER RESIDENTIAL #T3263393 Report a problem
    9/4/2020Listed for sale$494,000+64.7%$162/sqft
    Source: COLDWELL BANKER RESIDENTIAL #T3263393 Report a problem
    9/30/2011Sold$300,000-6.3%$98/sqft
    Source: Stellar MLS #T2480400 Report a problem
    8/25/2011Price change$320,000-1.5%$105/sqft
    Source: Florida Executive Realty #T2480400 Report a problem
    7/27/2011Listed for sale$325,000-3%$106/sqft
    Source: Florida Executive Realty Report a problem
    7/24/2011Listing removed$2,200$1/sqft
    Source: SUN COVE REALTY INC #T2473526 Report a problem
    7/17/2011Price change$2,200-12%$1/sqft
    Source: SUN COVE REALTY INC #T2473526 Report a problem
    7/2/2011Price change$2,500-7.4%$1/sqft
    Source: SUN COVE REALTY INC #T2473526 Report a problem
    6/6/2011Listed for rent$2,700$1/sqft
    Source: SUN COVE REALTY INC #T2473526 Report a problem
    10/2/2010Listing removed$335,000$110/sqft
    Source: Keller Williams - Tampa Central #T2366372 Report a problem
    4/17/2010Listed for sale$335,000$110/sqft
    Source: Keller Williams - Tampa Central #T2366372 Report a problem
    3/10/2010Listing removed$335,000+4.7%$110/sqft
    Source: Chris McLaughlin #T2366372 Report a problem
    10/19/2009Sold$320,000-4.5%$105/sqft
    Source: Public Record Report a problem
    9/2/2009Price change$335,000-4.3%$110/sqft
    Source: The Leslee Coppock Real Estate Group #T2366372 Report a problem
    6/15/2009Price change$350,000-7.5%$115/sqft
    Source: Keller Williams Realty #T2366372 Report a problem
    5/16/2009Listed for sale$378,500+53.9%$124/sqft
    Source: Keller Williams Realty #T2366372 Report a problem
    7/3/2000Sold$246,000+11.8%$80/sqft
    Source: Public Record Report a problem
    4/7/1995Sold$220,000+4.8%$72/sqft
    Source: Public Record Report a problem
    9/21/1993Sold$210,000$69/sqft
    Source: Public Record Report a problem

    Public tax history

    YearProperty taxesTax assessment
    2025$6,962 +8.6%$385,523 +2.9%
    2024$6,412 +3.4%$374,658 +3%
    2023$6,200 +4.1%$363,746 +3%
    2022$5,955 +1.2%$353,151 +3%
    2021$5,883 +46.7%$342,865 +42.8%
    2020$4,010 +2.9%$240,158 +2.3%
    2019$3,895 $234,759 +1.9%
    2018$3,895 +1.5%$230,382 -23.1%
    2017$3,838 +1.4%$299,511 +35.5%
    2016$3,787 +1.1%$221,002 +0.7%
    2015$3,745 -5%$219,466 +0.8%
    2014$3,941 $217,724 +1.5%
    2013$3,941 +0.3%$214,506 +1.7%
    2012$3,928 -8.3%$210,920 -7.6%
    2011$4,286 -6.2%$228,181 -6.4%
    2010$4,567 +12.3%$243,776 +11.7%
    2009$4,067 +0%$218,159 +0.1%
    2008$4,066 -2.9%$217,941 +3%
    2007$4,188 -5.2%$211,593 +2.5%
    2006$4,417 +0%$206,432 +3%
    2005$4,416 $200,419 +3%
    2004-- $194,582 +1.9%
    2003-- $190,954 +2.4%
    2002-- $186,479 +1.6%
    2001-- $183,542 +15.2%
    2000$3,549 $159,341
    Find assessor info on the county website

    Neighborhood: 33624

    Nearby schools

    GreatSchools rating
    Schools provided by the listing agent
    • Elementary: Essrig-HB
    • Middle: Hill-HB
    • High: Gaither-HB

    Source: The MLS. This data may not be complete. We recommend contacting the local school district to confirm school assignments for this home.

    Get a cash offer in 3 minutes
    Find out how much your home could sell for in as little as 3 minutes with a no-obligation cash offer.
    Estimated market value
    $738,700
    Get a cash offer in 3 minutes
    Find out how much your home could sell for in as little as 3 minutes with a no-obligation cash offer.
    Estimated market value
    $738,700